1,290 ft²(120 m²)住宅的全部墙体 — $28–34K
本项目的杀手锏是墙体成本。约1,290 ft²(120 m²)住宅的整套墙体套件——结构墙系统加上两面的成品饰面(外侧立面与内侧内装)——根据真实CAD装配体计算,出厂仅需$28–34K。
Twisana 是 Evgenii Kaluzhin 的工厂化墙体系统技术(Gravity LLC)。本公开页面在不披露精确接合几何结构的前提下展示产品原理。
核心优势在于价格
这不是口号——而是基于一栋两层、约1,290 ft²(120 m²)住宅真实工厂装配的自下而上测算。我们清点了每一个零件,并预测其出厂成本。
同样的建筑面积,但经济性始于墙体:人工工序更少、饰面更少、现场时间更短。
套件成本的构成
BOM 取自完整的 SolidWorks 主装配体(99,140 个零部件)。套件包含约 4,450 bd ft(10.5 m³)的木质构件、约 91,000 件耗材夹具/木销/垫片,以及约 2,690 linear ft(819 m)的金属 H 型材,其定价按薄石膏板型材计。结果落在 $28–34K 区间(中位约 $30.5K)。木销为廉价家具木销;主要成本驱动是木材、夹具与型材。CNC($0.55/件)及饰面 $0.46/ft²($5/m²)费率为量产价——试产更高。已含 12% 木材损耗余量。不包含、现场完成:结构芯材浇筑、保温、地基、屋面、门窗、机电管线、接驳与许可。
为何能做到这个价格
该技术并不依赖稀有复合材料。其基础是最易获取的低成本建材之一:木材、混凝土、EPS 泡沫或岩棉。经济性源于每种材料同时承担多重功能,而重型材料则在现场局部加入。
Wood
One material replaces temporary formwork, facade cladding and part of the interior finish.
Concrete
The heavy low-cost volume is not shipped across the country; it is added close to the site.
EPS / mineral wool
Low-cost insulation creates a warm winter home and strong summer heat protection.
Serial fasteners
Dowels, clamps and thin profile are mass-produced, so precise geometry does not become an expensive jobsite craft.
关键不在于材料独特,而在于把低成本材料变成成品的工厂化组合。
一个构件,干四样活
在传统施工中,一面墙由六个工种、多个层次、历时数月建成。而在这里,这项工作由带标签的工厂套件完成:导向型材、成品板材、拉结件与垫片组装成精密的免拆模板。
Guide profiles
H/L profiles position the board layers, while boards slide into the channels from the end.
Four board layers
The wall section reads as board → concrete/fill → board → service zone → board → concrete → board.
Two side fill zones
Concrete or fill works on both sides of the central service zone, not as one shared cavity.
Center for services and insulation
Utilities and mineral wool/EPS sit in the middle zone between inner boards, without chasing finished surfaces.
传统建造
6 道工序 · 多班组 · 数月
- 1Frame or masonry
- 2Exterior sheathing
- 3Insulation & membranes
- 4Interior drywall
- 5Plaster & paint
- 6Facade finish
Twisana 方式
带标签部件 · 按编号 · 数日
- 1Assemble profiles and boards by number
- 2Separate concrete and service zones
- 3Fill to design — the wall is already finished
墙体剖析
这既不是面板,也不是木砖,更不是单一的共用空腔。根据视频与图纸逻辑,可公开的墙体剖面如下:板 → 混凝土/填充 → 板 → 带保温的管线 → 板 → 混凝土 → 板。两侧区域可作为混凝土/填充区,中间区域则留给管线与保温。精确的凹槽、紧固及专利节点几何结构保密。
REAL WALL SECTION FROM THE VIDEO
board → concrete/fill → board → utilities + insulation → board → concrete → board
Public schematic based on the video and CAD: layer order is shown; exact groove, fastening and patent-node geometry stays confidential.
薄墙,却比厚墙更强
对于结构型配置,可在两侧区域浇筑历时 5 年、与一位混凝土博士共同研发的特种张拉/速凝混凝土。它固化更快,使薄壁体的表现如同厚得多的墙。但混凝土并非必需:其他配置可将两侧区域用于其他填充,中间区域用于保温与管线。
The special concrete sets in minutes, not days — assembly never waits.
At the same thickness the core carries many times the load.
A thin concrete leaf performs like a wall many times thicker.
The center zone stays available for insulation and services; concrete is used in side zones where structural performance is required.
The mix was tuned over years specifically for this technology.
特种混凝土的研发设计/目标值,已在样品测试中验证。配比为专有技术诀窍。
工作原理
住宅套件像产品一样发货,而非一个工地。工厂化墙体构件以托盘运抵,数日内即可组装,并按需填充——无需单独饰面,也无需传统的大型砌墙班组。
Factory parts
Walls, corners and openings are CNC-made and finished — precise and identical, with no hand-fitting.
Pallet shipping
All parts fit onto standard pallets — it ships like ordinary freight, no oversized loads.
Numbered assembly
Protected assembly nodes set the geometry. A trained small crew, dealer or owner-builder can assemble the walls in days.
Fill the zones
Side zones can take concrete/fill, while the center zone carries insulation and services — to local code.
Finished wall
The wood stays as the finished facade in the chosen look — no separate finishing needed.
一套套件,多种墙体
同一部件平台支持面向不同用途与气候的多种墙体配置:从薄型功能墙到带保温的住宅墙。
Thin wall
Outbuildings, fences, temporary housing — minimum material and weight.
Thick energy-efficient
A multi-layer wall with a central insulation zone for homes in any climate.
Wall with services
The middle zone leaves room for hidden utilities and insulation — no chasing.
而且,本身就很美
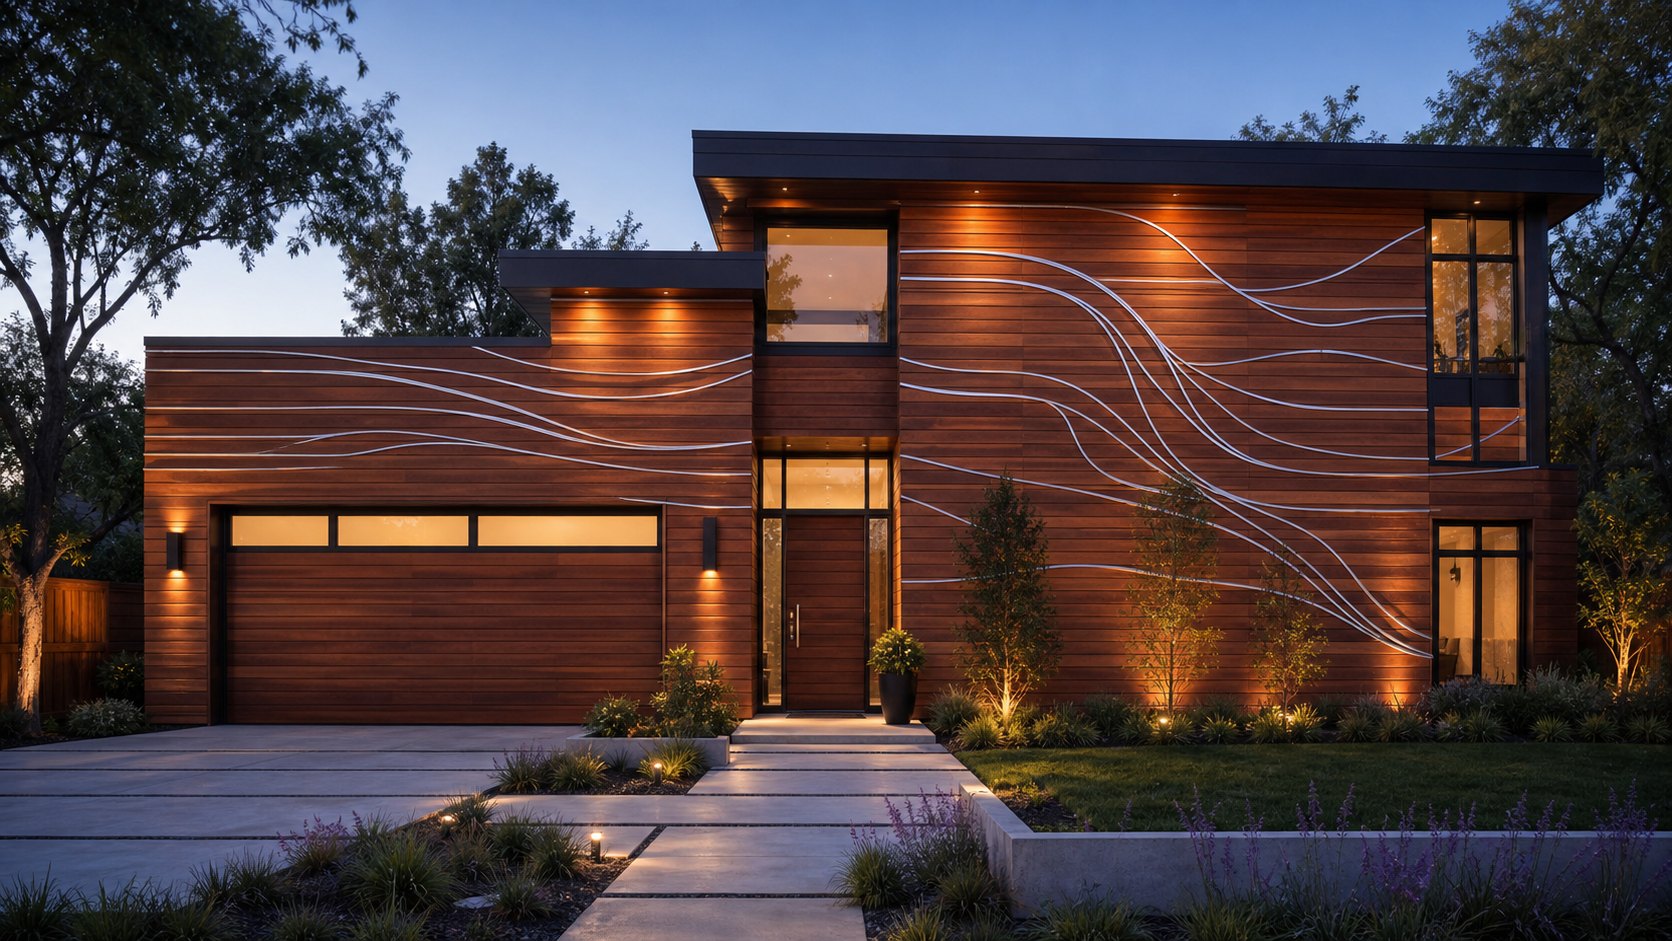
立面不是昂贵的独立饰面——它就是墙本身。选择一种风格:锡镶嵌、彩填凹槽、LED 线条、温暖木质、印刷壁画、雕刻或金箔。每座住宅都可以独一无二。
Tin inlay
Tin is poured into milled channels instead of paint: silver lines become part of the wood and create a premium metallic glow.
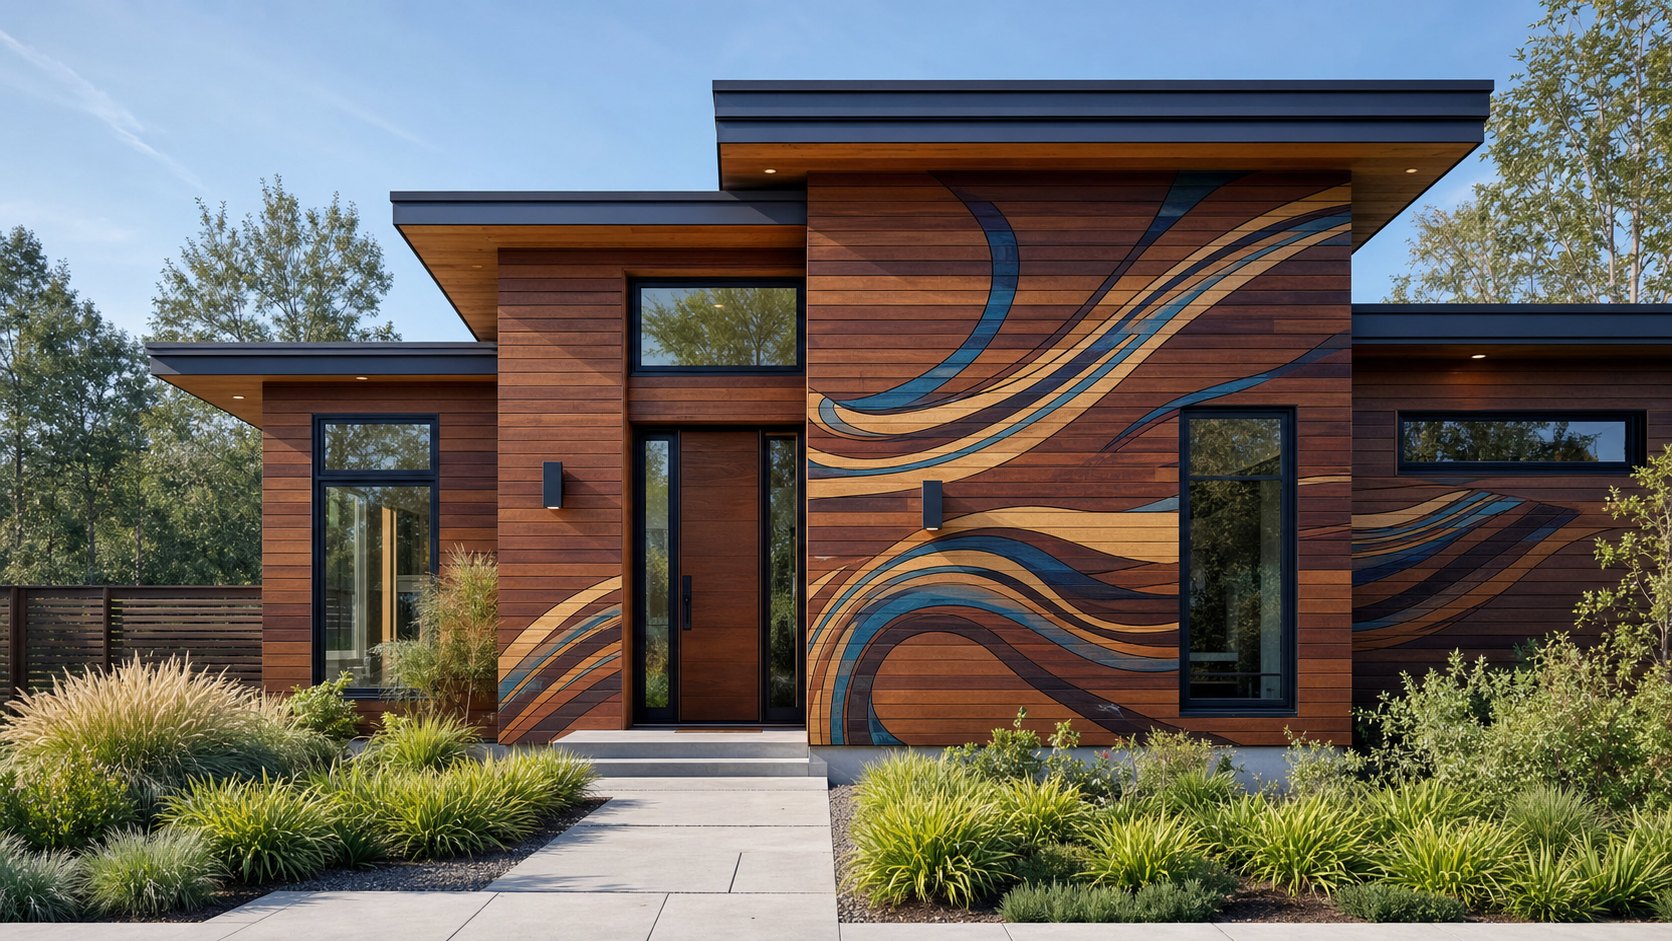
Color-filled channels
Grooves are CNC-milled into each board, filled with paint or epoxy by color, then sanded flush into one continuous facade image.
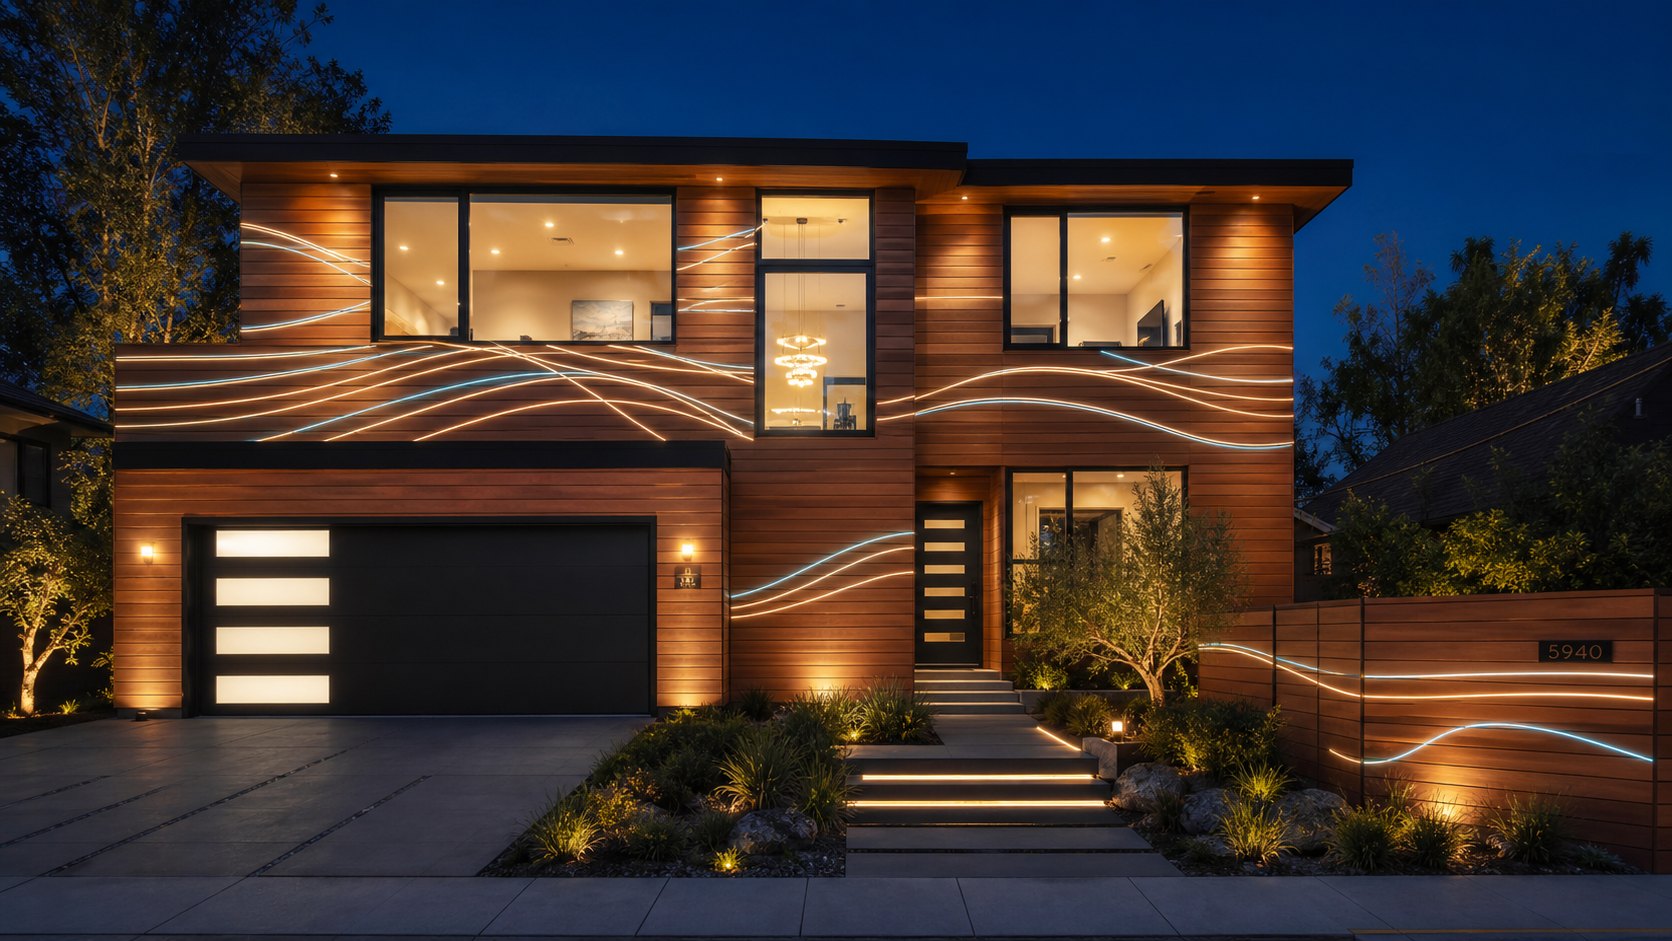
LED facade
Protected light lines inside wood channels turn the house into a night-time architectural object without looking like signage.
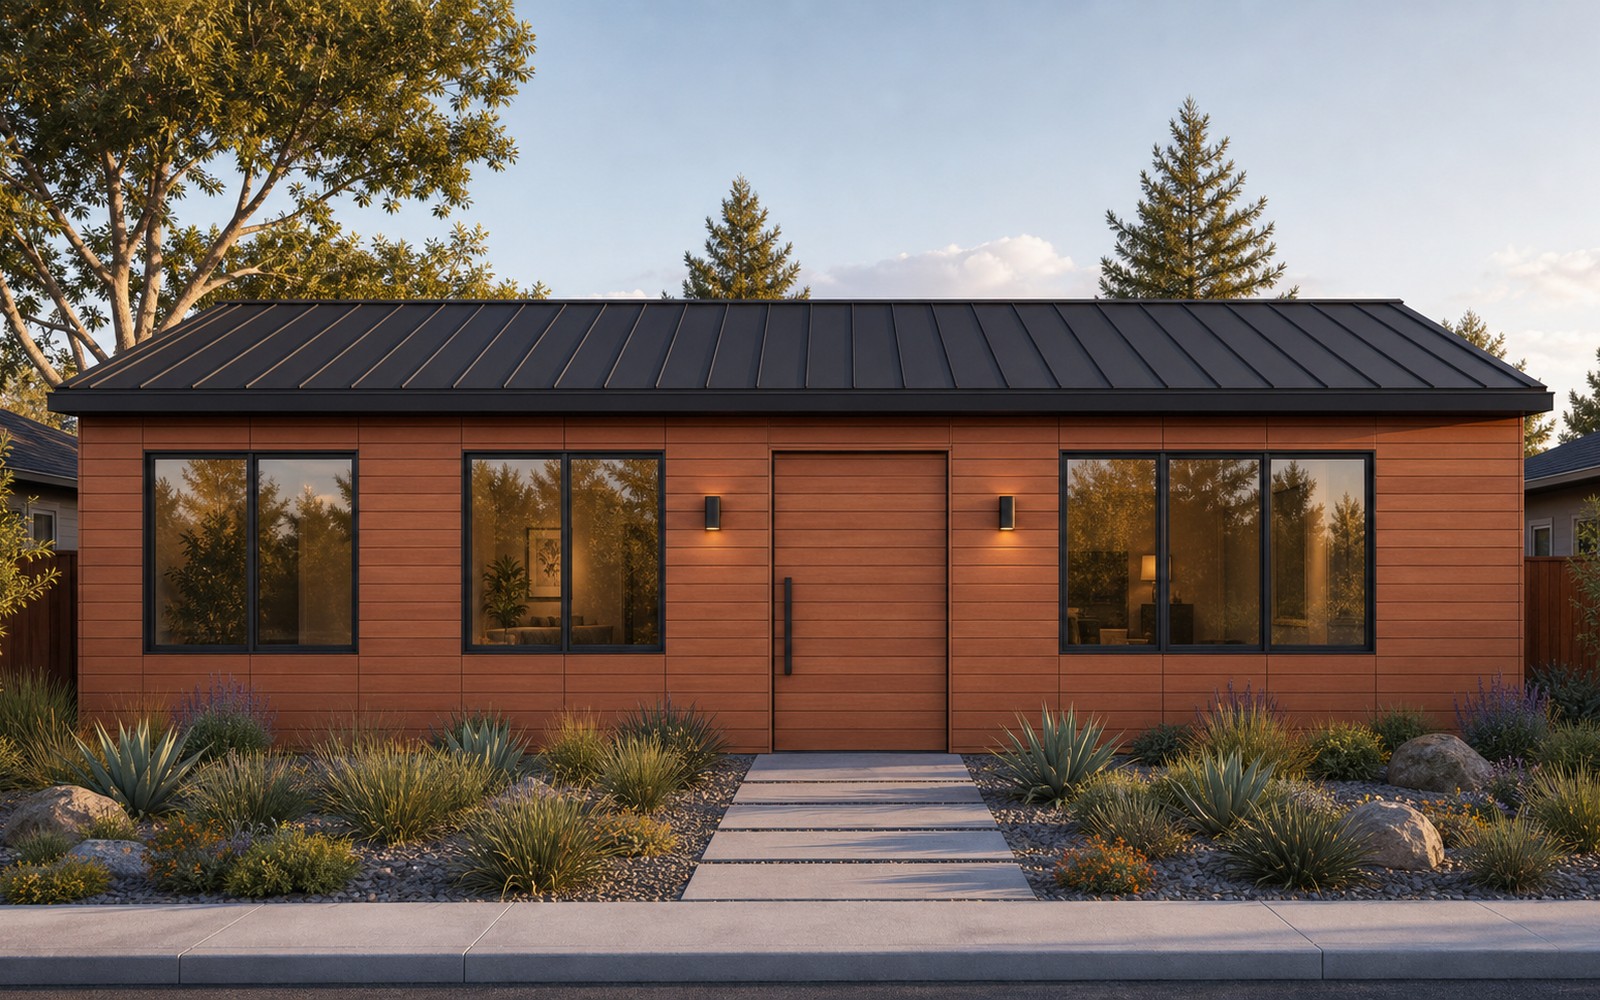
Natural wood
Warm classic: the wood itself is the finished facade — noble texture, no paint, no extra layers.
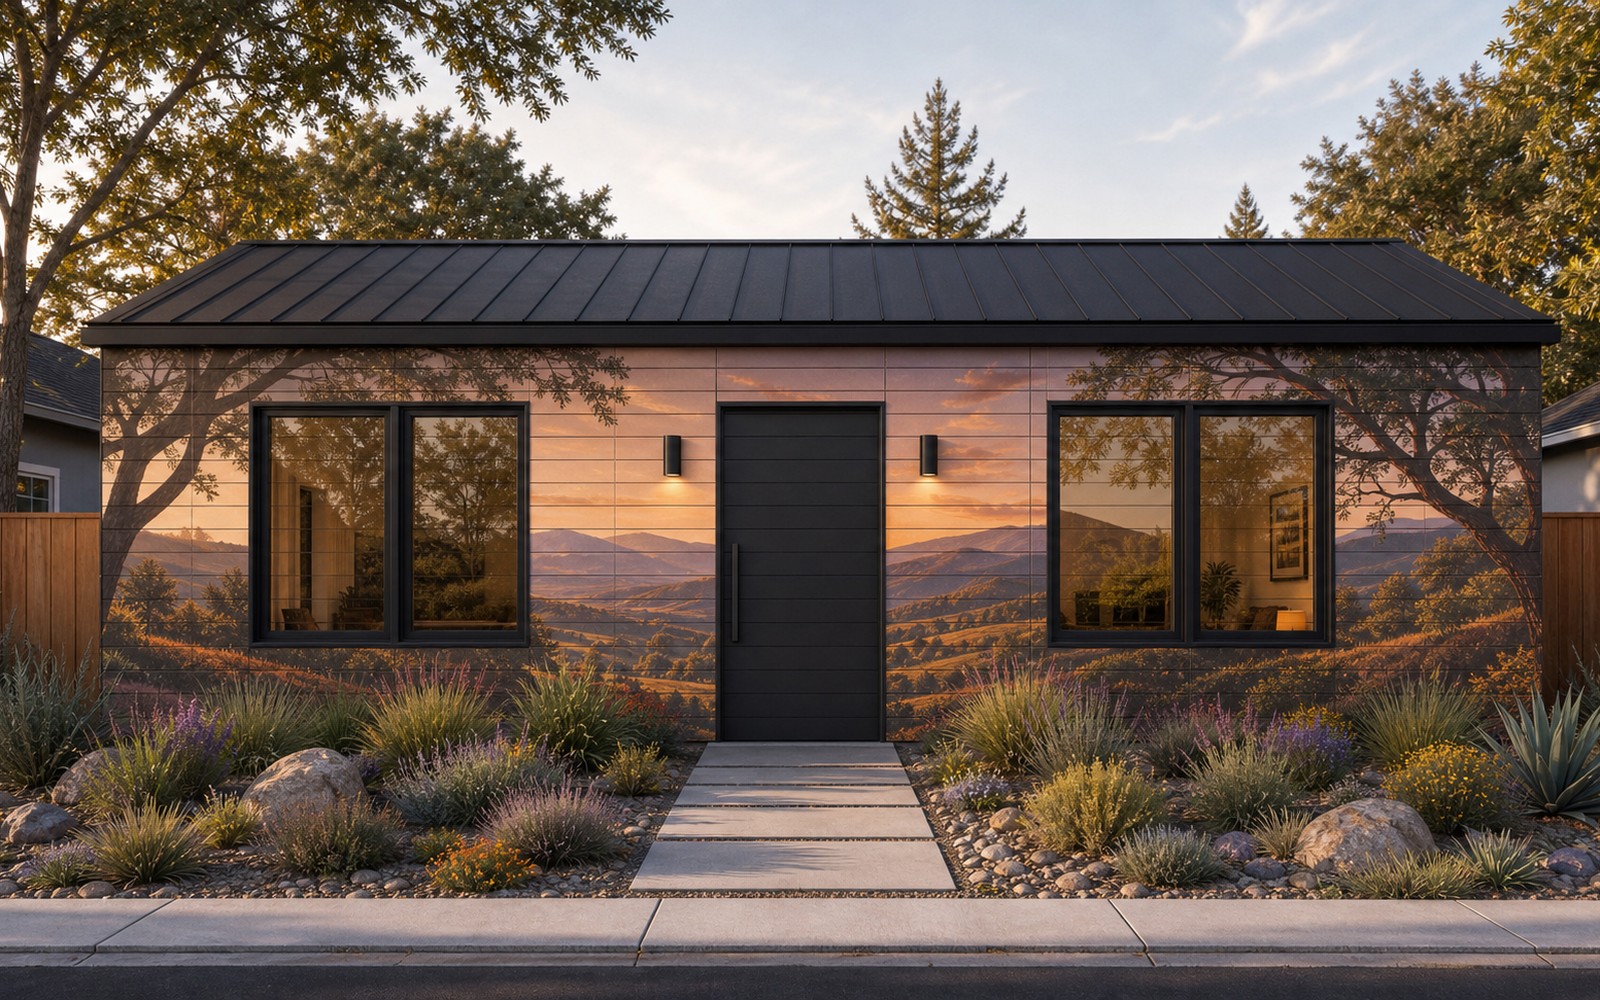
Printed mural
Full-color art across the whole house: a landscape, abstract, family photo or brand — one seamless picture.
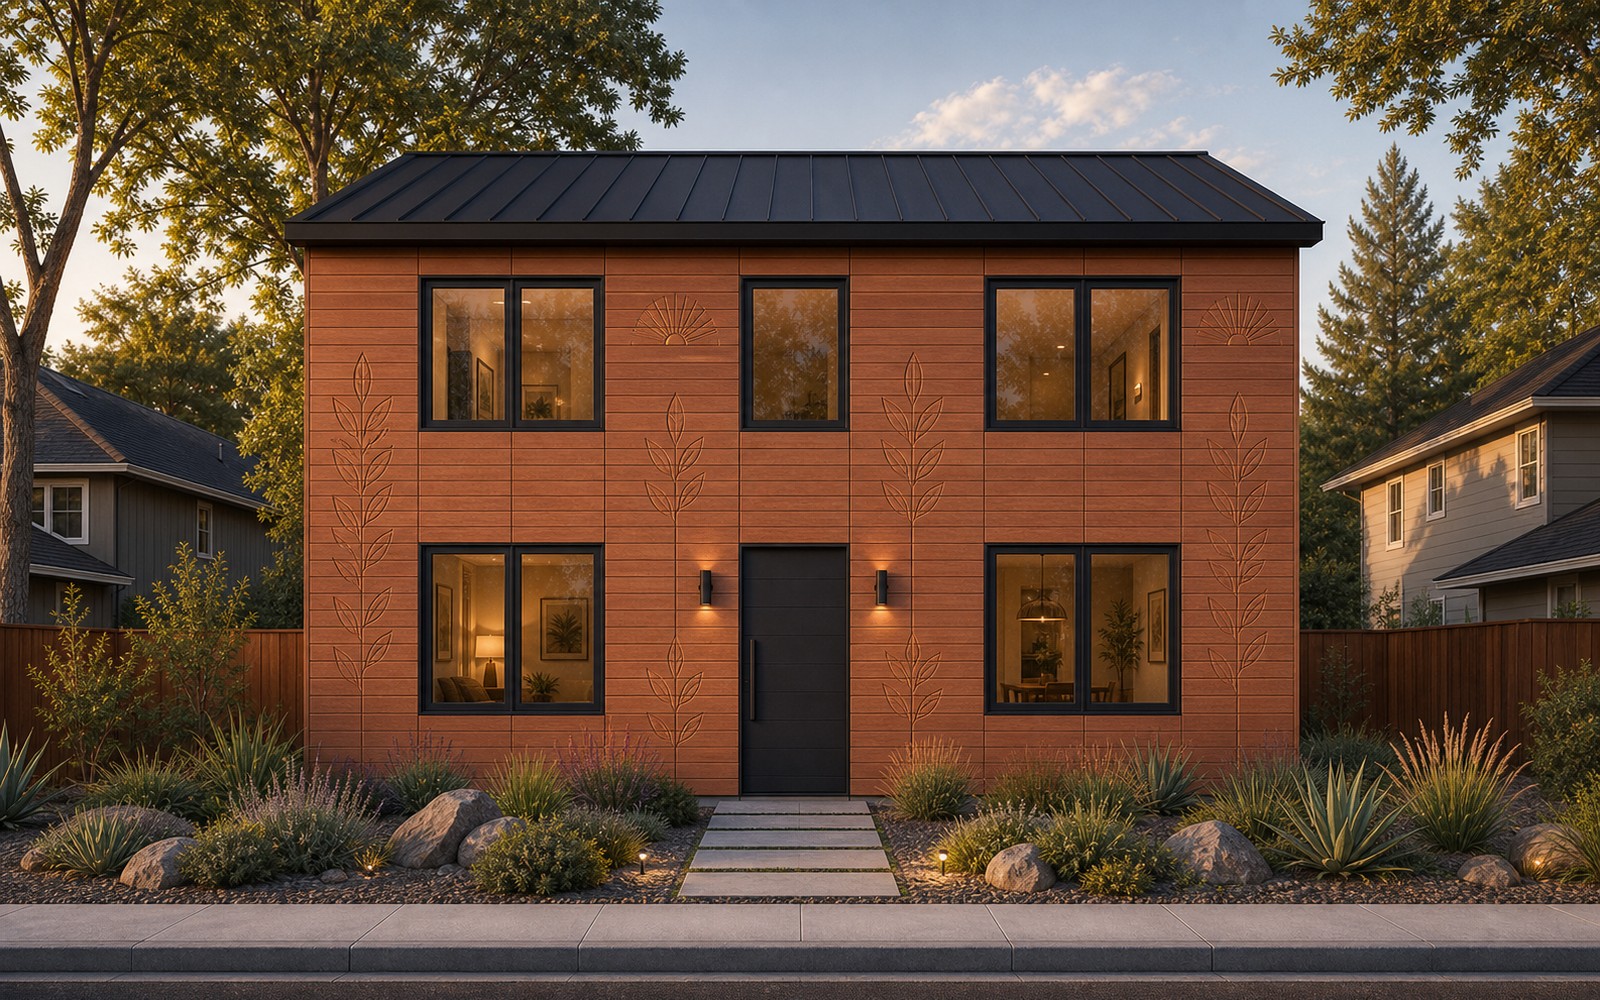
Carved relief
3D carving in wood: play of light and shadow, a tactile, premium hand-made-level surface.
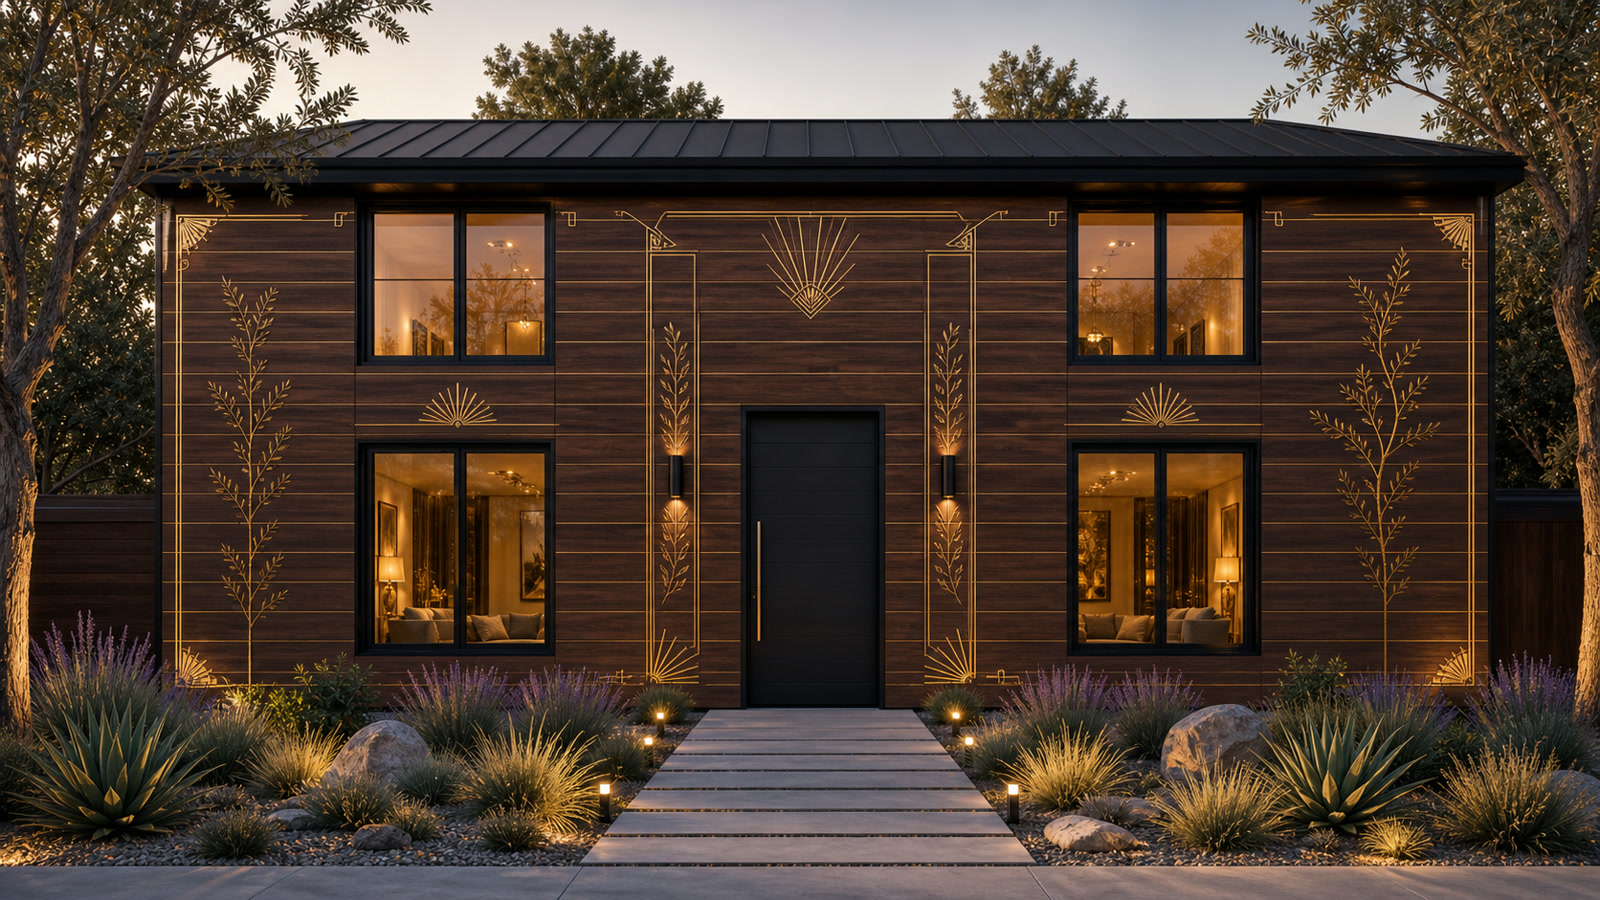
Gilded (gold leaf)
Dark walnut/espresso stain with matte champagne-gold leaf: jewelry-like Art Deco ornament, guilloche lines and laurel motifs set into milled channels.
图案如何成为立面的一部分
这既不是贴纸,也不是工地手绘。工厂在安装前对每块板进行切削、填充与打磨;在现场,图案拼合成一个连续的整体表面。
CAD artwork
The facade is split into individual boards and machining routes.
CNC milling
Channels are cut before assembly according to each board's coordinates.
Fill
Channels are filled with paints, epoxy, tin or LED modules by sequence.
Sand and coat
Excess material is removed; the face becomes flush and protected.
Assemble facade
On site, the boards form one continuous image with no separate finish stage.
风格化的立面外观可视化(用于示意饰面选项)。
墙体部件生产线
这不是工地,而是一座贯通式家具部件工厂。住宅 CAD 为每块板生成一份「身份证」;产线进行切削、校准、钻孔、插入木销、完成立面/内装面饰面、标记并码垛部件。基础项目按年产 200 套住宅套件设计,快速饰面下可上探至 500 套。
产线设备成本
| 工位 | 二手/翻新 | 全新 |
|---|---|---|
| Infeed, scanner, conveyors | $80–160K | $150–300K |
| Optimizing crosscut saw | $80–180K | $180–380K |
| 4-side calibrator / moulder | $90–220K | $180–420K |
| Feed-through boring + dowel + end profile | $140–320K | $250–550K |
| Finishing island: UV print + CNC + fill | $550–950K | $0.9–1.7M |
| UV coating / curing | $70–150K | $120–250K |
| Laser, vision QA, sorting | $80–220K | $150–360K |
| Robot palletizer + packaging | $140–300K | $250–500K |
| MES, integration, dust/air/install | $300–600K | $450–900K |
| 实际启动预算 | $2.4–2.7M | $3.7–5.0M |
测算:2 班 × 250 天 × 约 14 个有效工时 = 约 7,000 小时/年。高端外观(浮雕、锡、LED、金箔)通过增加饰面单元来扩产;快速饰面走主流程。
住房已变得太贵、建得太慢。比千篇一律的标准品更便宜、更快、更美的工厂化住宅,是一个刚刚打开的巨大市场。
Affordability crisis
California ADUs and small homes often land in the $200–450/ft² range. People need a cheaper, faster home without losing quality.
Uniqueness sells
Cookie-cutter homes are dull. Letting buyers choose the facade — from wood to a mural or gilding — sells itself.
A window of opportunity
The patent package, CAD model and factory logic create a head start. The first affordable beautiful-home brand takes the niche.
这是一个机会:开创「既实惠又美观的住宅」这一品类——并成为其中的第一品牌。
住宅越便宜,市场越广阔
昂贵住宅是市场狭窄的顶端,对利率和经济下行敏感。住宅越实惠,能买得起的人就越多。Twisana 将产品推向金字塔底部:更低的价格、更广的需求、更少依赖本地建筑工人与昂贵的人工工序。
按价格区间划分的住房市场——这是对理念的示意,而非统计数据。
全美房主如何都能了解到它
Twisana 应作为建材产品销售,而非本地施工工程。标准套件可通过建材零售商销售:客户选定标准住宅,在店内付款,制造商打包并以托盘发货。定制套件则通过制造商网站销售,配有配置器、报价与按单生产。
Standard kits in building retailers
The buyer sees the house as a clear product: standard sizes, facade options, price, kit contents and delivery terms.
Paid in store — fulfilled by the factory
The retailer takes the order and payment for a standard kit, while the manufacturer packs the home and ships it on pallets.
Custom homes through the manufacturer site
Custom layouts, facades and specifications are sold directly online: configurator, quote, contract and factory build-to-order.
规模化逻辑:零售商带来信任与客流,制造商则掌控套件、物流与质量。
销售规模:是产品,不是工地
传统建商能卖出的住宅数量,受限于其土地、许可、本地班组与营运资金。Twisana 的销售方式不同:标准套件在建材零售商处展示,定制套件通过制造商网站销售,美国中部的工厂以托盘发货,而获授权的产线可在更靠近市场处复制生产。
1 line
One factory flow already reaches the volume of a strong local developer.
3 lines / partners
The manufacturer website and building retailers sell beyond a single builder's local lots.
10 factories
Licensing places production closer to demand without building one giant plant.
25 licensees
The model becomes a palletized home-kit network, not another local construction company.
规模化示意:单条产线按年产 200 套建模。实际产量取决于认证、销售、供应与合作伙伴网络。
投资者应看到的 10 个要点
本页按对投资者的影响力由大到小呈现项目:首先是价格与新市场,其次是速度、饰面、更简单的装配、保温逻辑、作为加固选项的混凝土、环保、托盘物流与销售规模。
Low-cost mass materials
The base is wood, concrete, EPS foam and mineral wool: familiar materials available at industrial scale.
Price opens a new segment
$66–85/ft² hard cost creates a lower price layer that is more resilient to rates and downturns.
Assembly speed
Labeled parts arrive on pallets; walls assemble in days and the shell in weeks.
Finish is already in the wall
Exterior facade and interior face are factory-made, avoiding a separate inside/outside finishing cycle.
Less construction crew
Walls do not need a large framing, sheathing and finishing crew; a small trained crew is enough.
Warm and heat-protected
The middle zone accepts insulation and utilities; side zones can accept concrete or another fill.
Special concrete as reinforcement
Stressing/fast-set concrete can work in the side zones, while non-concrete fill configurations remain possible.
Ecological logic
Less waste, fewer wet operations on site, less extra finishing and less shipping of heavy volume.
A house on pallets
A plant can sit near the center of the US and ship homes anywhere in the US or globally as labeled palletized kits.
Sales beyond a builder
Building retailers, the manufacturer website, dealers and licensed lines create reach a local developer cannot match.
关键数字
针对约1,290 ft²(120 m²)CAD 住宅模型的估算:硬成本,不含土地、许可、市政接驳与开发商利润。为估算,非要约。
财务模型 — 3 种情景
损益表已按专用产线重新测算。60 套时产线利用不足,故 COGS 约 $34K。在年产 200 套的基础负荷下,加工成本下降,COGS 降至约 $25K。在额定年产 500 套时约为 $22K。产线资本开支单列:试产 $0.8–1.2M,可运行的二手/翻新产线 $2.4–2.7M。
| House kits per year | 200 |
| Line scenario | base |
| Target price per 1,290 ft² (120 m²) kit | $42K |
| Kit COGS incl. line | $25K |
| Revenue | $8.4M |
| COGS | $5.0M |
| Gross profit | $3.4M |
| Operating costs | $1.7M |
| EBITDA | $1.7M |
优势
Price opens the market
For the ~1,290 ft² (120 m²) CAD model, the wall kit calculates at about $28–34K COGS and the full home hard cost targets ~$85K-110K.
The lower segment is resilient
The lower the home price, the wider the buyer base. This opens a segment less dependent on expensive mortgage conditions.
Assembly speed
Labeled parts arrive on pallets and assemble by number: walls in days, shell in weeks.
Finish is already included
The exterior facade and interior surface are factory-made, so the site avoids a separate cladding, mudding and painting cycle.
Less builder dependence
Walls do not require a traditional large framing and finishing crew: a trained small crew, dealer or owner-builder path can work where code allows.
Warm and heat-protected
The insulated service zone plus side concrete/fill zones create an energy-efficient wall for cold and hot climates.
Pallets, not oversize freight
Manufacturing can sit near the center of the US and ship the house as a labeled commodity kit on standard pallets.
Ecological logic
Less jobsite waste, fewer wet and finishing operations on site, and familiar mass-market materials: wood, concrete and insulation.
Patent package and know-how
The public page shows the product principle. Exact joint geometry, calculations and formulas are disclosed only under NDA.
为何难以复制
价值不在于单块板,而在于组合:套件、受保护的节点以及装配工艺本身。复制一个部件很容易;将整个系统作为成品再现则困难得多。这通过专利申请与技术诀窍加以保护。
Protected positioning system
Boards, corners and openings assemble accurately, with no hand-fitting on site.
Adjustable wall geometry
Side-zone and center-service-zone widths adapt to the climate and use case.
Opening modules
Windows and doors come as ready nodes — less custom cutting.
Wall-slab node
The hard wall-to-floor connection is solved by a standard tray.
Marked self-assembly
Parts are labeled — it assembles like a kit, with no finishing crew.
Factory finishing
The decor is set into the wood at the factory and assembled from ready elements.
技术细节属机密,在 NDA 下披露。
商业模式与市场
美国市场:ADU 与首套入门住宅、人道主义及军用/偏远地区住房。在销售住宅与住宅套件的同时,将技术授权给工厂以实现无需重资本开支的规模化。
产品
- Base & premium home
- ADUs and outbuildings
- Disaster-relief / temporary housing
- Military and remote sites
- Technology licensing to factories
销售渠道
- Building retailers: standard kits
- Manufacturer website: custom kits
- Dealers & installers
- Gov/humanitarian programs
- B2B developers
路线图
下一个里程碑是一面验证墙,而非一座完整工厂。资金将 CAD 与样品逐步转化为具有护城河的产品——每个阶段都有清晰的检查点和最小的风险。
Patent
Filing for the structure and joints
1:1 wall
A full-size proof wall
Testing
Concrete pressure, joint strength, assembly time
Pilot module
Wall, corner, opening and slab node
Cost model
Exact kit economics
CNC cell
Transition to serial production