كل جدران منزل بمساحة 1,290 ft² (120 m²) — $28–34K
قوة المشروع تكمن في تكلفة الجدران. الطقم الكامل لجدران منزل بمساحة ~1,290 ft² (120 m²) — نظام الجدران الإنشائي إضافة إلى أسطح مكتملة على الوجهين (واجهة من الخارج وتشطيب داخلي من الداخل) — يكلّف $28–34K فقط في المصنع، محسوبة من تجميع CAD الحقيقي.
Twisana هي تقنية نظام الجدران المصنّعة من تطوير إيفجيني كالوجين (Gravity LLC). تعرض الصفحة العامة مبدأ المنتج دون كشف الهندسة الدقيقة للوصلات.
الميزة الرئيسية هي السعر
هذا ليس شعارًا — بل حساب من الأسفل إلى الأعلى انطلاقًا من التجميع المصنعي الحقيقي لمنزل من طابقين بمساحة ~1,290 ft² (120 m²). أحصينا كل قطعة وتوقّعنا تكلفتها عند خروجها من المصنع.
نفس المساحة الأرضية، لكن الجدوى الاقتصادية تبدأ من الجدران: مراحل يدوية أقل، وتشطيب أقل، ووقت أقل في الموقع.
مما تتكوّن تكلفة الطقم
تُؤخذ قائمة المواد (BOM) من تجميع SolidWorks الرئيسي الكامل (99,140 مكوّنًا). يتضمن الطقم عناصر خشبية بحجم نحو 4,450 bd ft (10.5 m³)، و~91,000 من المشابك/الأوتاد/الفواصل الاستهلاكية، وبروفيل H معدني بطول نحو 2,690 linear ft (819 m)، يُسعّر كبروفيل جبس رقيق. النتيجة نطاق $28–34K (الوسط ~$30.5K). الأوتاد أوتاد أثاث زهيدة الثمن؛ والعوامل الرئيسية هي الخشب والمشابك والبروفيل. أسعار CNC ($0.55/قطعة) والتشطيب بمعدل $0.46/ft² ($5/m²) إنتاجية تسلسلية — وأعلى للنموذج الأولي. يشمل احتياطي هدر خشب بنسبة 12%. غير مشمول ويُنفَّذ في الموقع: صبّ القلب الإنشائي، والعزل، والأساس، والسقف، والنوافذ، والأنظمة الكهروميكانيكية، والتوصيلات، والتصاريح.
لماذا هذا السعر ممكن
التقنية لا تقوم على مركّبات غريبة. أساسها من أكثر مواد البناء توافرًا وانخفاضًا في الكلفة: الخشب، والخرسانة، ورغوة EPS أو الصوف المعدني. تظهر الجدوى الاقتصادية لأن كل مادة تؤدي عدة وظائف في آن واحد، بينما تُضاف المواد الثقيلة محليًا.
Wood
One material replaces temporary formwork, facade cladding and part of the interior finish.
Concrete
The heavy low-cost volume is not shipped across the country; it is added close to the site.
EPS / mineral wool
Low-cost insulation creates a warm winter home and strong summer heat protection.
Serial fasteners
Dowels, clamps and thin profile are mass-produced, so precise geometry does not become an expensive jobsite craft.
النقطة ليست أن المواد فريدة. النقطة هي التركيبة المصنعية التي تحوّل المواد الزهيدة إلى منتج مكتمل.
عنصر واحد — يقوم بعمل أربعة
في البناء التقليدي يبني الجدارَ ست مهن، في طبقات عديدة، على مدى أشهر. هنا يتولى هذا العمل طقم مصنعي موسوم: بروفيلات إرشادية، وألواح مكتملة، وروابط وفواصل تتجمّع لتشكّل قالبًا دائمًا دقيقًا.
Guide profiles
H/L profiles position the board layers, while boards slide into the channels from the end.
Four board layers
The wall section reads as board → concrete/fill → board → service zone → board → concrete → board.
Two side fill zones
Concrete or fill works on both sides of the central service zone, not as one shared cavity.
Center for services and insulation
Utilities and mineral wool/EPS sit in the middle zone between inner boards, without chasing finished surfaces.
بناء تقليدي
6 مراحل · فرق عمل · أشهر
- 1Frame or masonry
- 2Exterior sheathing
- 3Insulation & membranes
- 4Interior drywall
- 5Plaster & paint
- 6Facade finish
طريقة Twisana
قطع موسومة · حسب الأرقام · أيام
- 1Assemble profiles and boards by number
- 2Separate concrete and service zones
- 3Fill to design — the wall is already finished
تشريح الجدار
هذا ليس لوحًا، ولا كتلة خشبية، ولا تجويفًا مشتركًا واحدًا. وفق منطق الفيديو والرسم، يُقرأ مقطع الجدار العام هكذا: لوح → خرسانة/حشو → لوح → خدمات مع عزل → لوح → خرسانة → لوح. يمكن أن تعمل المناطق الجانبية كمناطق خرسانة/حشو، بينما تبقى المنطقة الوسطى متاحة للخدمات والعزل. تبقى الهندسة الدقيقة للأخاديد والتثبيت ووصلات البراءة سرية.
REAL WALL SECTION FROM THE VIDEO
board → concrete/fill → board → utilities + insulation → board → concrete → board
Public schematic based on the video and CAD: layer order is shown; exact groove, fastening and patent-node geometry stays confidential.
جدار رقيق، أقوى من جدار سميك
بالنسبة للتكوينات الإنشائية، يمكن ملء المناطق الجانبية بخرسانة خاصة مُجهِدة/سريعة التصلّب طُوِّرت على مدى 5 سنوات مع حاصل على دكتوراه في الخرسانة. تتصلّب أسرع وتجعل الصفيحة الرقيقة تعمل كجدار أكثر سُمكًا بكثير. لكن الخرسانة ليست إلزامية: يمكن لتكوينات أخرى استخدام المناطق الجانبية لحشو آخر والمنطقة الوسطى للعزل والخدمات.
The special concrete sets in minutes, not days — assembly never waits.
At the same thickness the core carries many times the load.
A thin concrete leaf performs like a wall many times thicker.
The center zone stays available for insulation and services; concrete is used in side zones where structural performance is required.
The mix was tuned over years specifically for this technology.
أرقام تصميمية/مستهدفة للخرسانة الخاصة من البحث والتطوير؛ مؤكَّدة في اختبار النموذج الأولي. الخلطة معرفة فنية محفوظة.
كيف يعمل
يُشحَن طقم المنزل كمنتج، لا كموقع بناء. تصل عناصر الجدران المصنعية على منصات نقل، وتُجمَّع في أيام وتُملأ حسب الحاجة — دون تشطيب منفصل ودون فريق جدران تقليدي كبير.
Factory parts
Walls, corners and openings are CNC-made and finished — precise and identical, with no hand-fitting.
Pallet shipping
All parts fit onto standard pallets — it ships like ordinary freight, no oversized loads.
Numbered assembly
Protected assembly nodes set the geometry. A trained small crew, dealer or owner-builder can assemble the walls in days.
Fill the zones
Side zones can take concrete/fill, while the center zone carries insulation and services — to local code.
Finished wall
The wood stays as the finished facade in the chosen look — no separate finishing needed.
طقم واحد — جدران مختلفة
منصة قطع واحدة تدعم تكوينات جدران مختلفة بحسب المهمة والمناخ: من الجدران الخدمية الرقيقة إلى الجدران السكنية المعزولة.
Thin wall
Outbuildings, fences, temporary housing — minimum material and weight.
Thick energy-efficient
A multi-layer wall with a central insulation zone for homes in any climate.
Wall with services
The middle zone leaves room for hidden utilities and insulation — no chasing.
وكل ذلك جميل بالفعل
الواجهة ليست تشطيبًا منفصلًا باهظًا — إنها الجدار نفسه. اختر طابعًا خاصًا: تطعيم القصدير، أو أخاديد مملوءة بالألوان، أو خطوط LED، أو خشب دافئ، أو جدارية مطبوعة، أو نقش أو رقائق ذهب. يمكن أن يكون كل منزل فريدًا من نوعه.
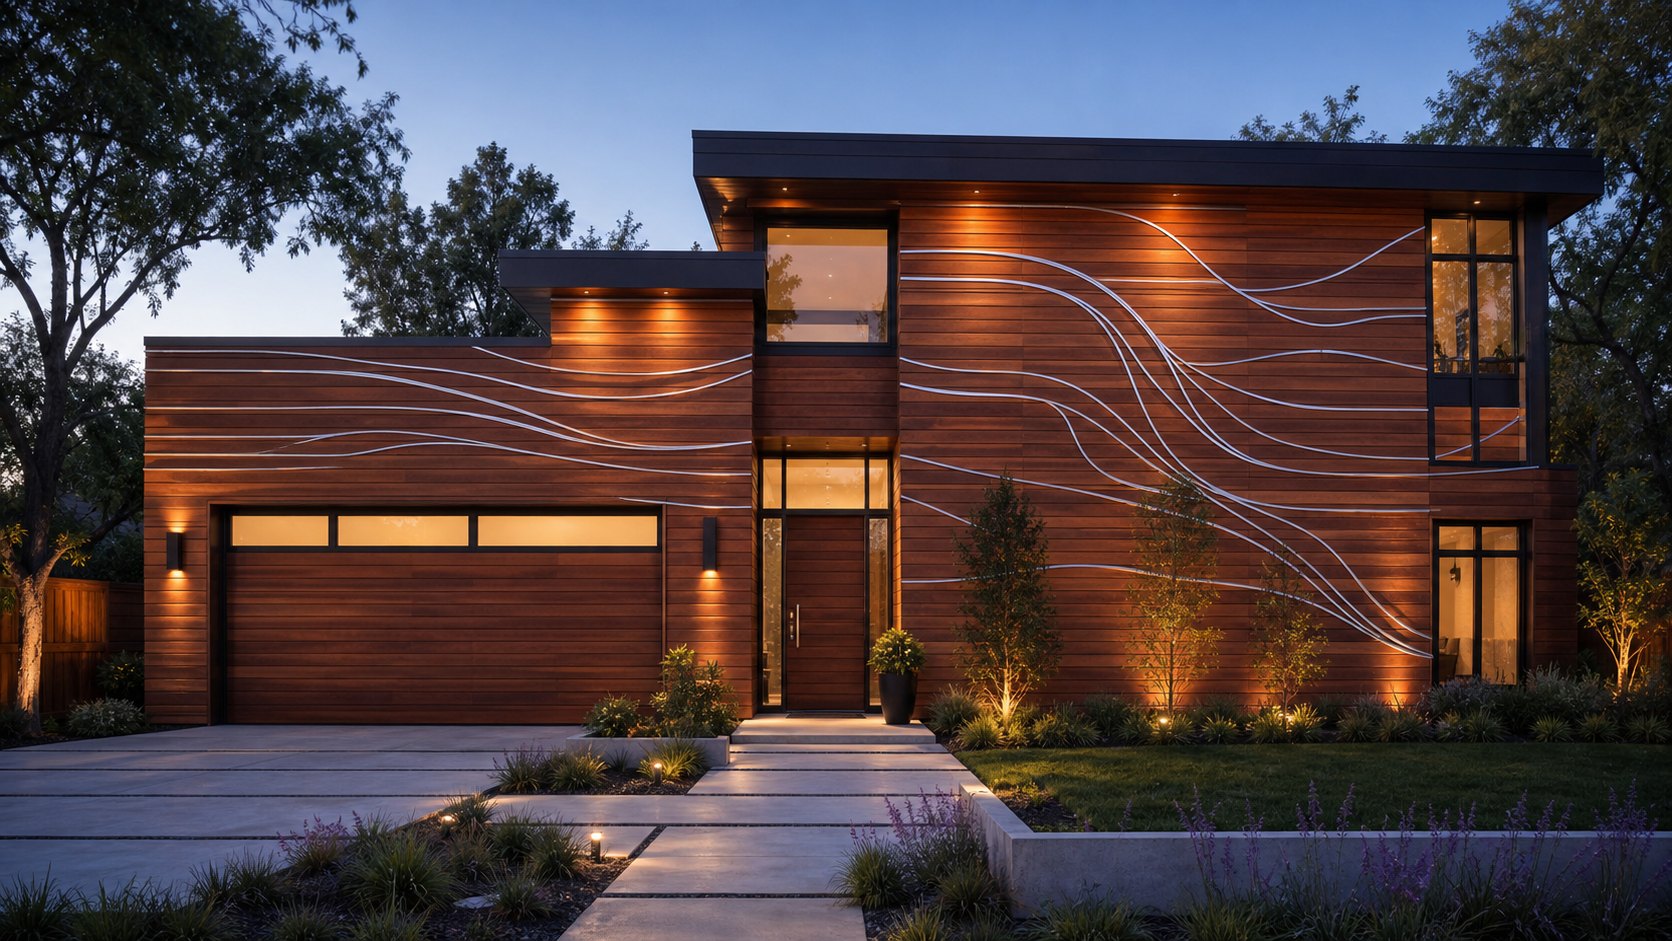
Tin inlay
Tin is poured into milled channels instead of paint: silver lines become part of the wood and create a premium metallic glow.
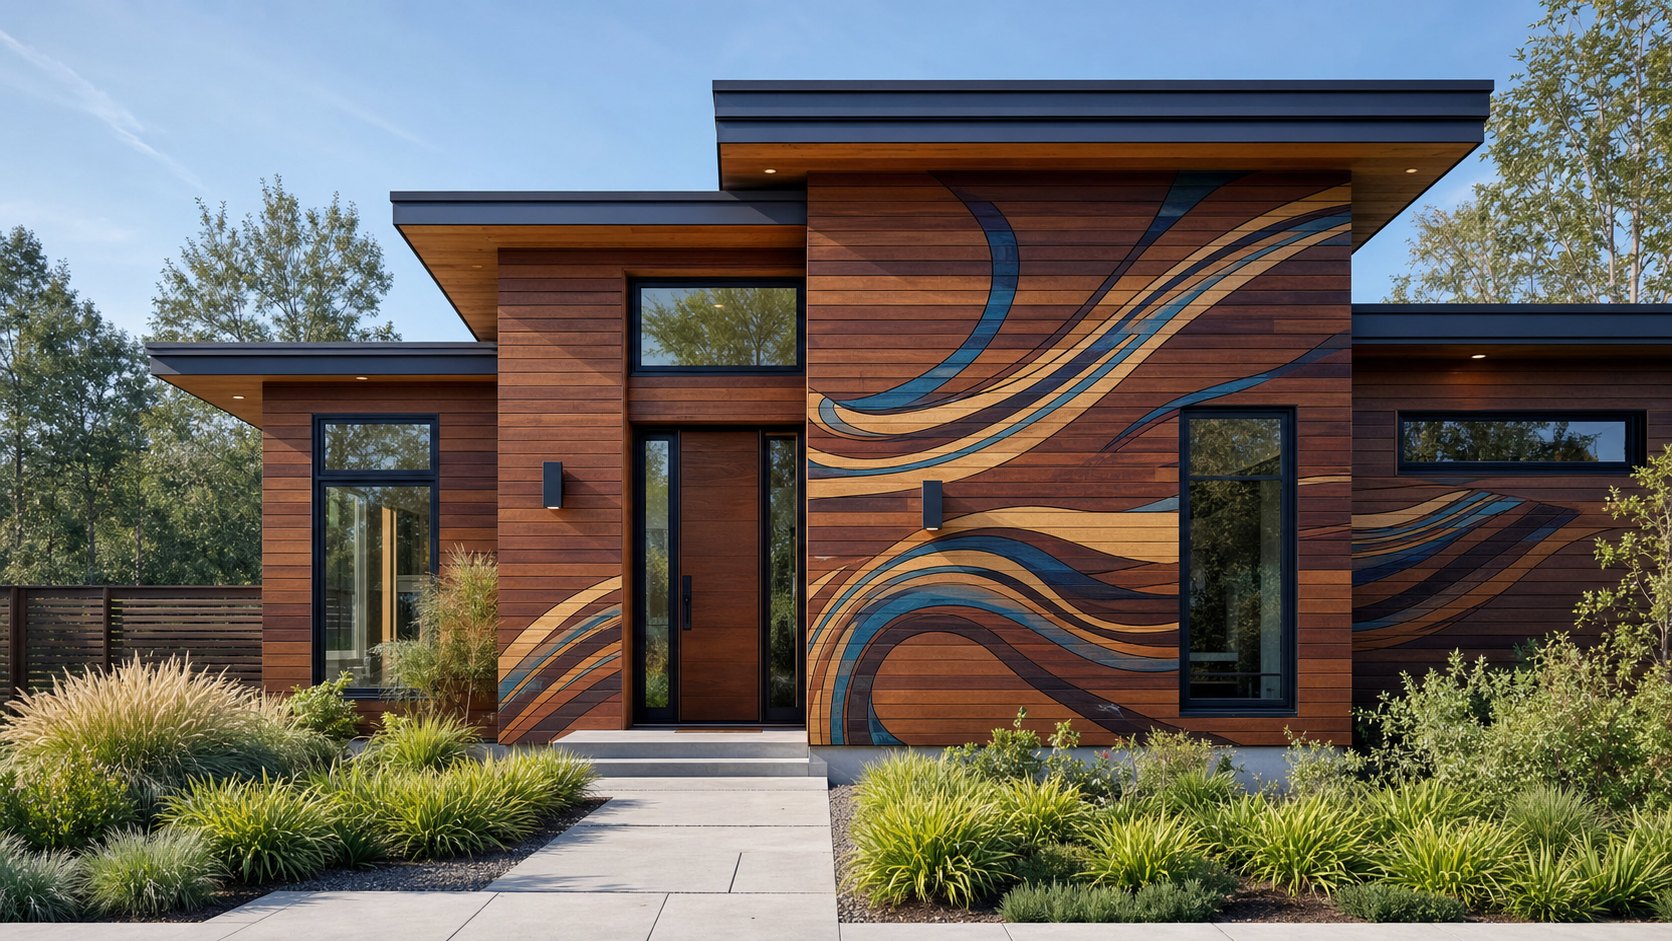
Color-filled channels
Grooves are CNC-milled into each board, filled with paint or epoxy by color, then sanded flush into one continuous facade image.
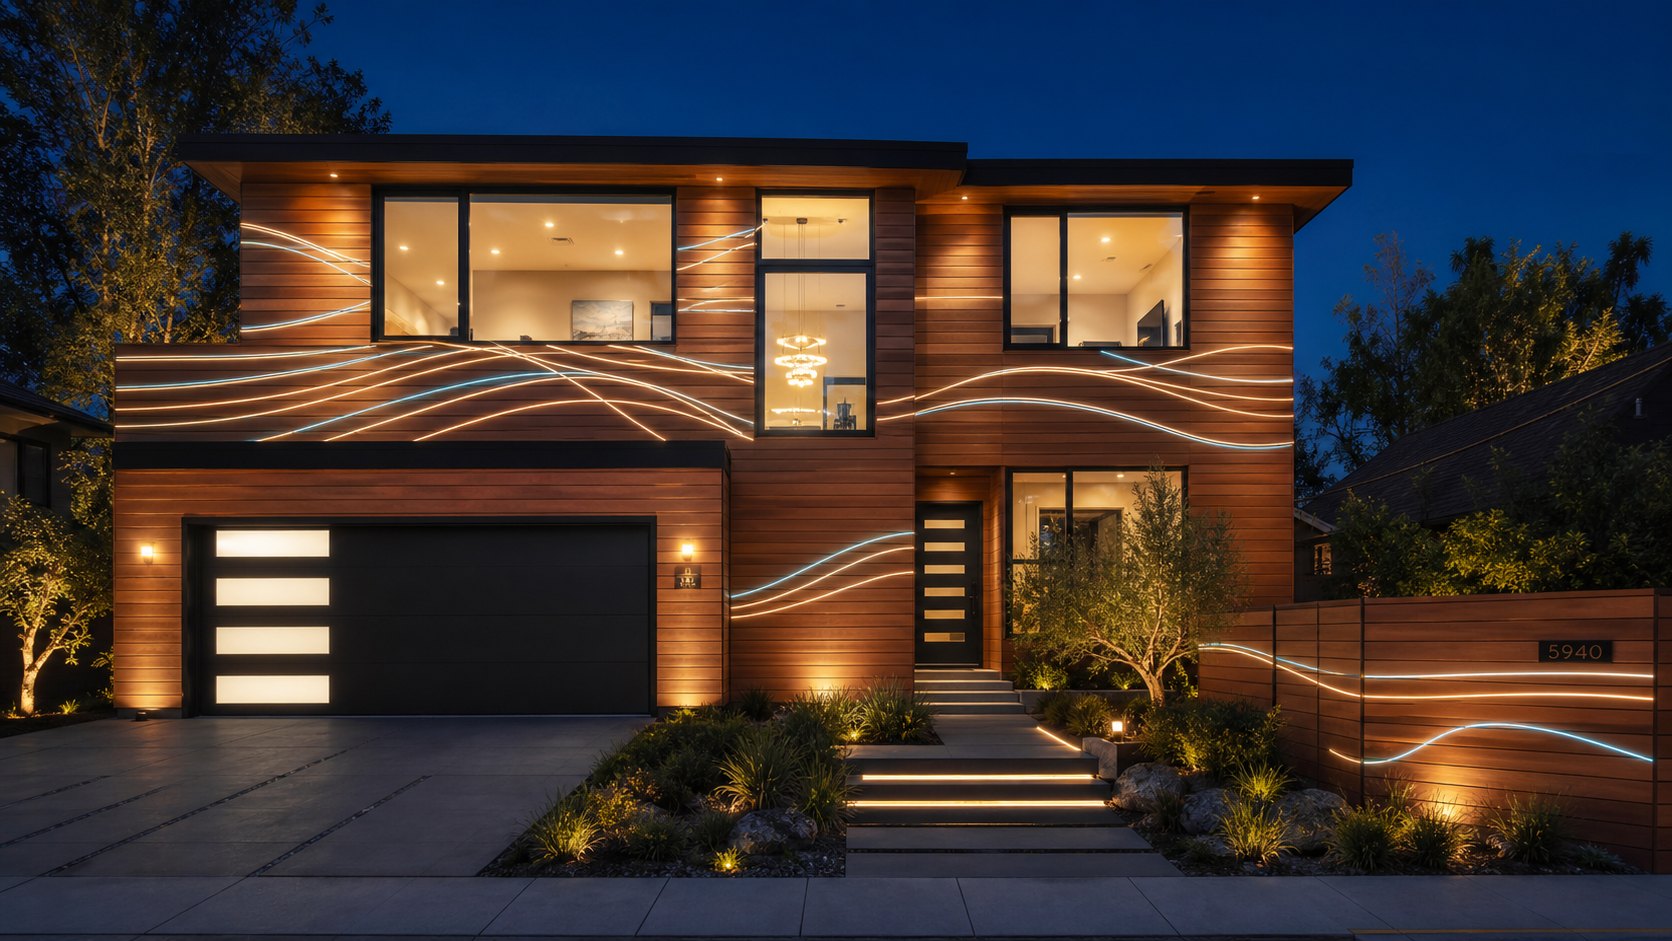
LED facade
Protected light lines inside wood channels turn the house into a night-time architectural object without looking like signage.
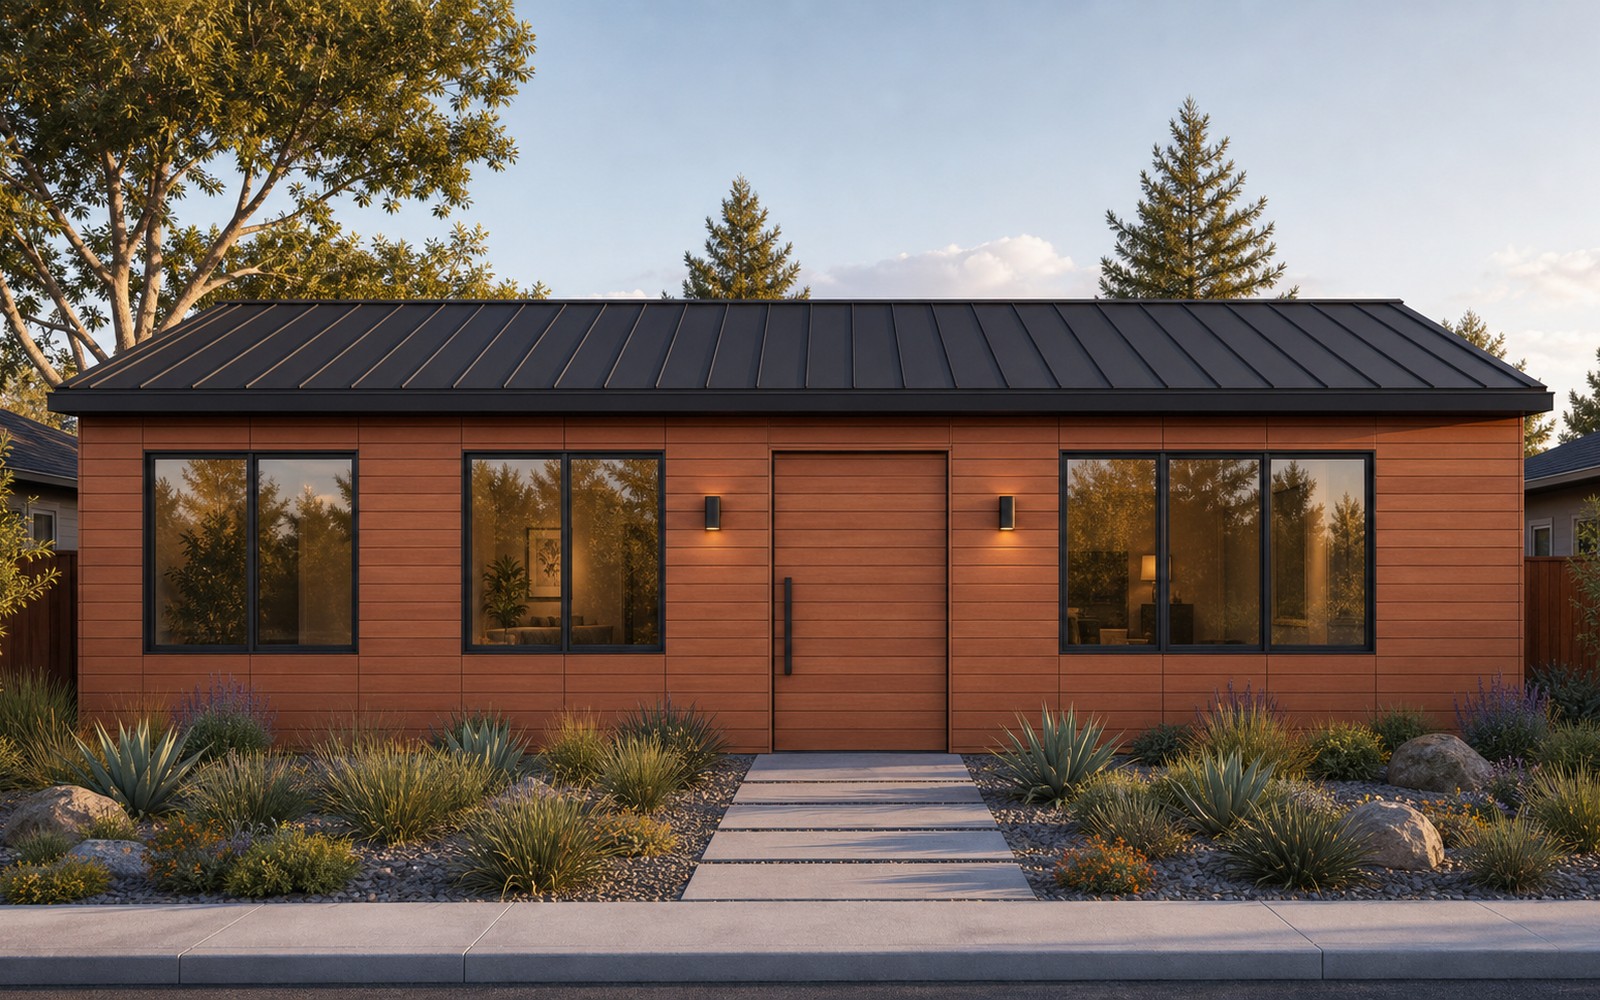
Natural wood
Warm classic: the wood itself is the finished facade — noble texture, no paint, no extra layers.
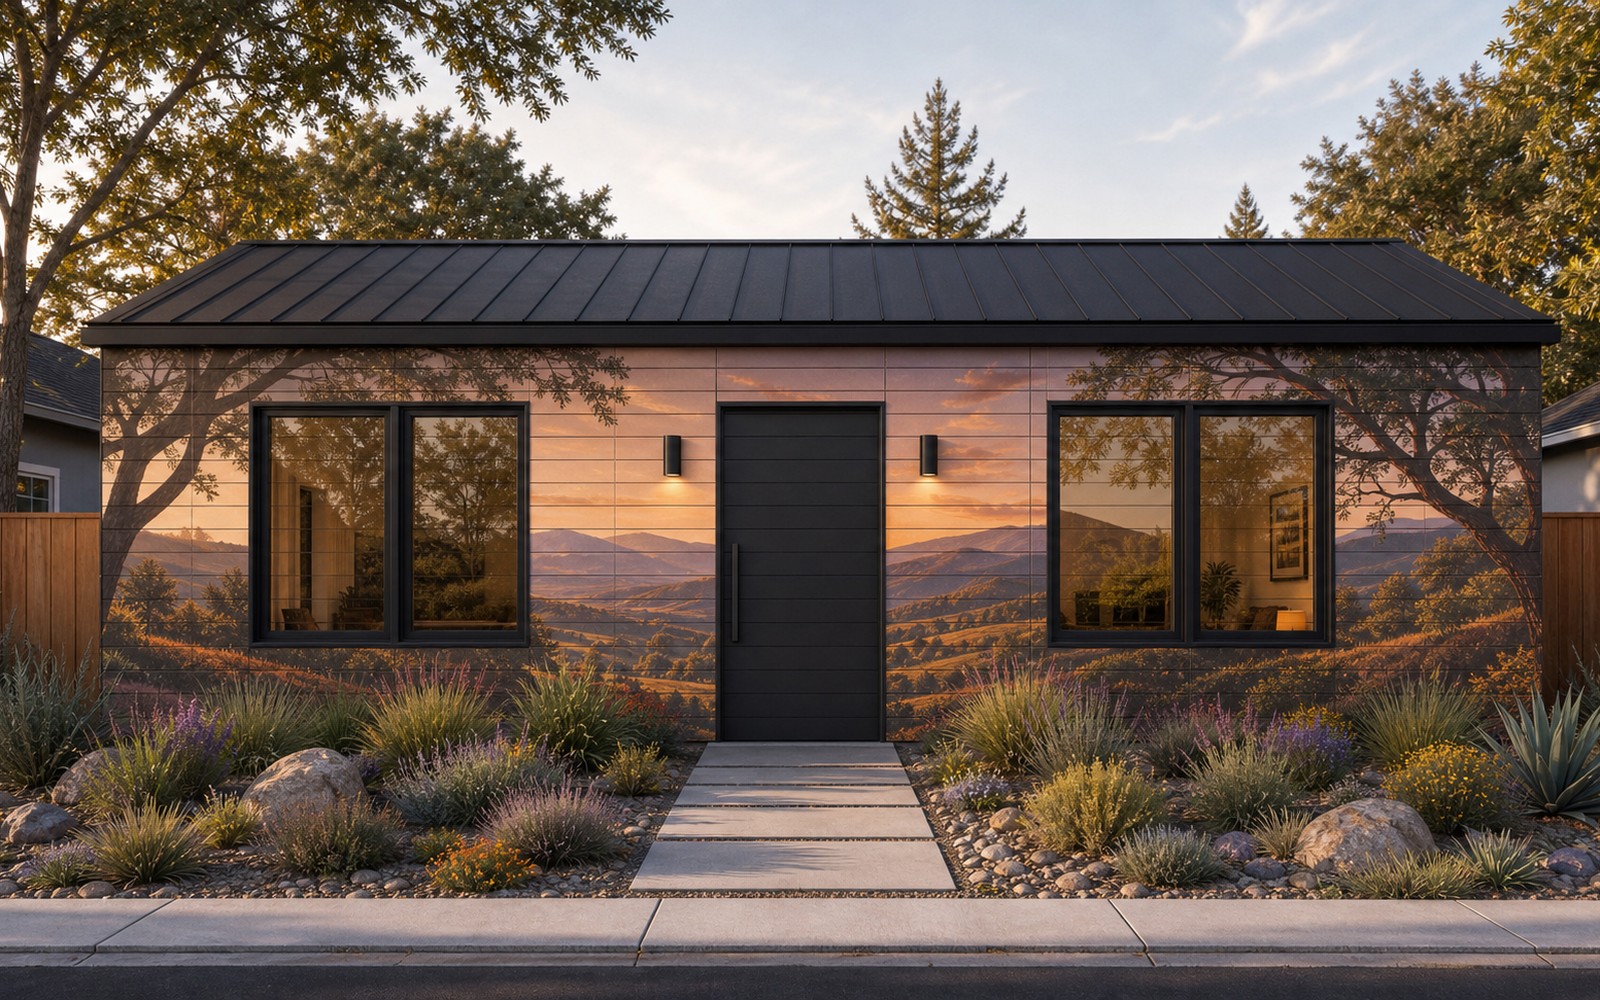
Printed mural
Full-color art across the whole house: a landscape, abstract, family photo or brand — one seamless picture.
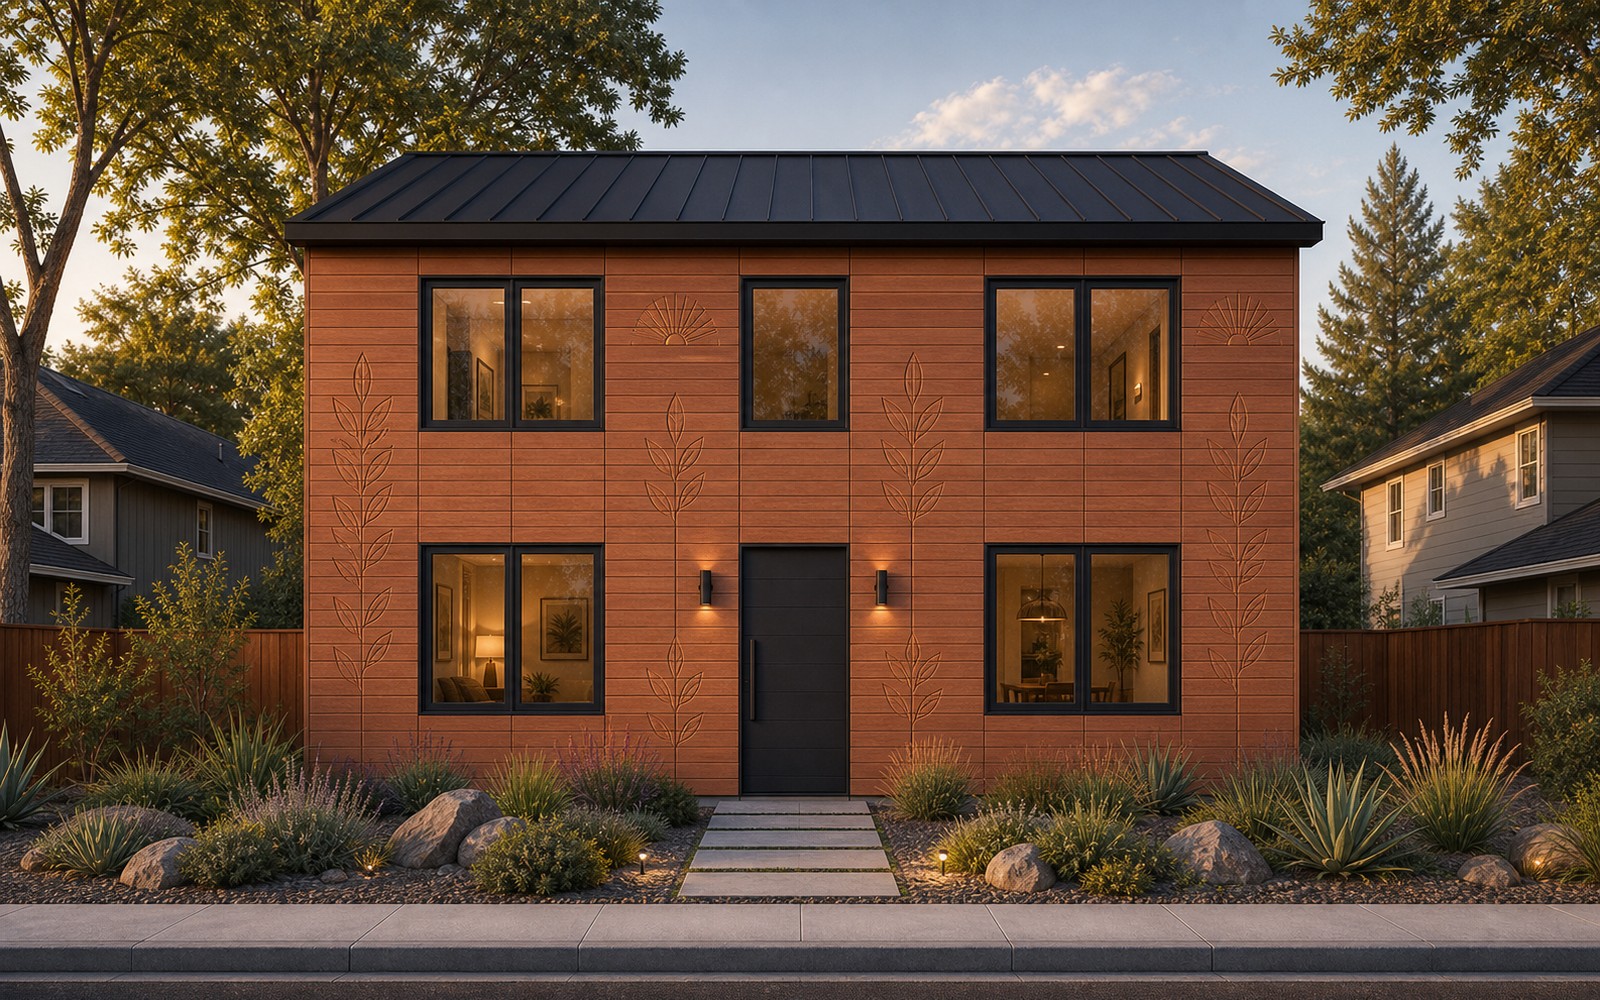
Carved relief
3D carving in wood: play of light and shadow, a tactile, premium hand-made-level surface.
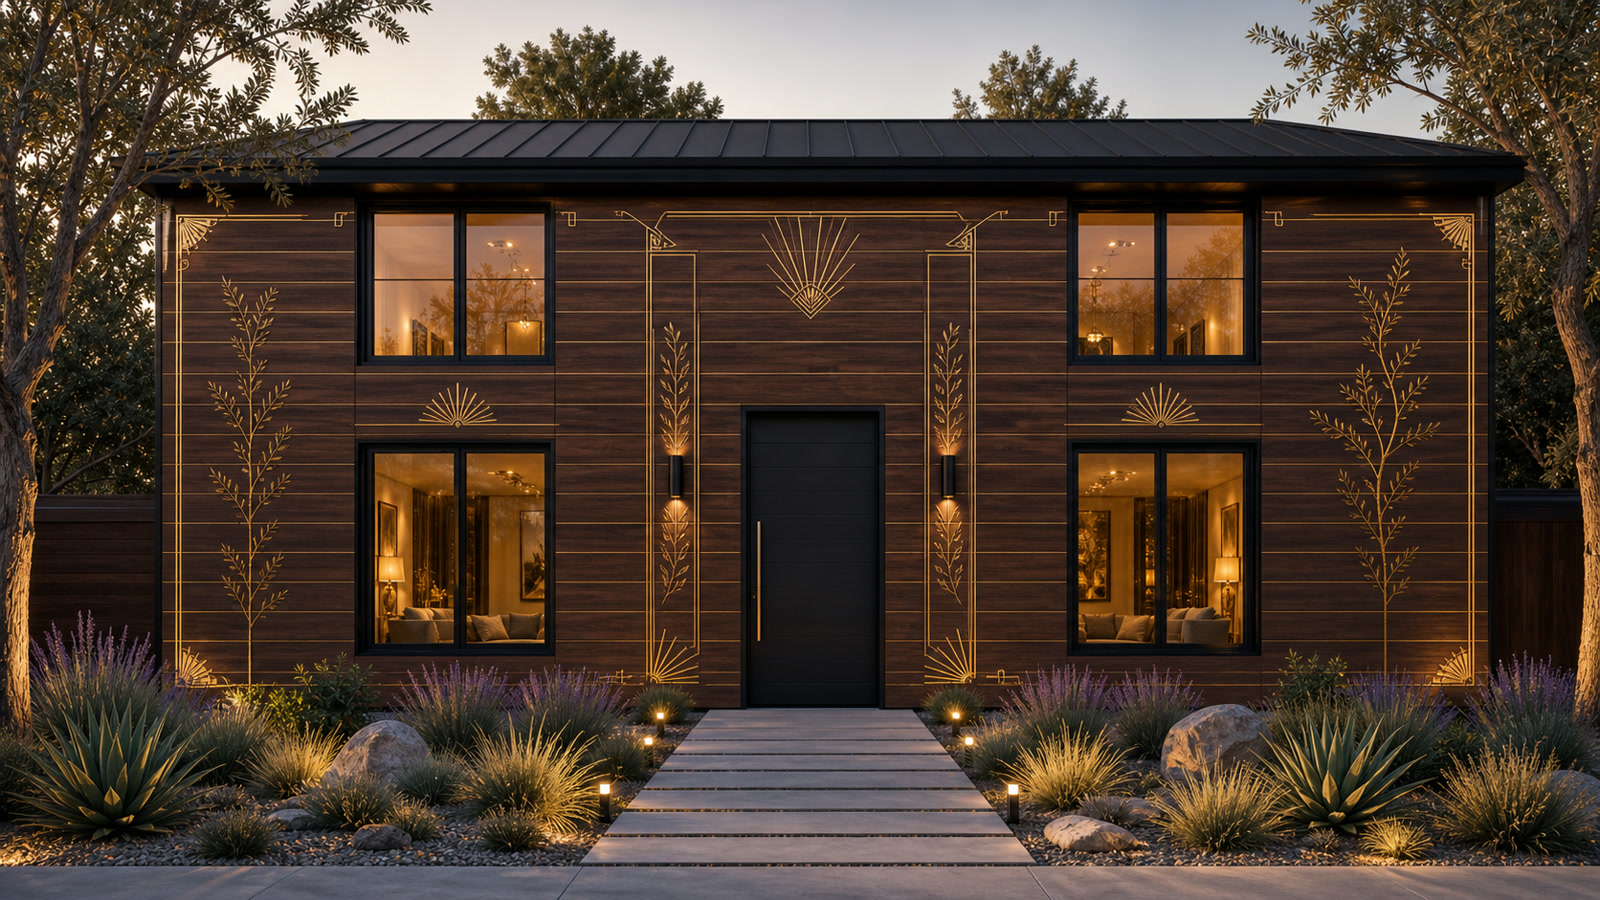
Gilded (gold leaf)
Dark walnut/espresso stain with matte champagne-gold leaf: jewelry-like Art Deco ornament, guilloche lines and laurel motifs set into milled channels.
كيف يصبح العمل الفني جزءًا من الواجهة
هذا ليس ملصقًا ولا رسمًا يدويًا في الموقع. يقوم المصنع بقصّ كل لوح وتعبئته وصقله قبل التركيب؛ وفي الموقع يتجمّع العمل الفني في سطح متصل واحد.
CAD artwork
The facade is split into individual boards and machining routes.
CNC milling
Channels are cut before assembly according to each board's coordinates.
Fill
Channels are filled with paints, epoxy, tin or LED modules by sequence.
Sand and coat
Excess material is removed; the face becomes flush and protected.
Assemble facade
On site, the boards form one continuous image with no separate finish stage.
تصورات مُحسَّنة الطابع لمظهر الواجهة (توضّح خيارات التشطيب).
خط إنتاج قطع الجدران
هذا ليس موقع بناء؛ بل مصنع مكوّنات أثاث بنظام تمرير. يُولّد CAD المنزل جواز سفر لكل لوح؛ ويقوم الخط بالقصّ والمعايرة والثقب وإدخال الأوتاد وتشطيب الوجه الواجهي/الداخلي ووسم القطع وترتيبها على المنصات. المشروع الأساسي مصمَّم لـ 200 طقم منزل سنويًا، مع هامش يصل إلى 500 على التشطيبات السريعة.
تكلفة آلات الخط
| محطة | مستعمل / مُجدَّد | جديد |
|---|---|---|
| Infeed, scanner, conveyors | $80–160K | $150–300K |
| Optimizing crosscut saw | $80–180K | $180–380K |
| 4-side calibrator / moulder | $90–220K | $180–420K |
| Feed-through boring + dowel + end profile | $140–320K | $250–550K |
| Finishing island: UV print + CNC + fill | $550–950K | $0.9–1.7M |
| UV coating / curing | $70–150K | $120–250K |
| Laser, vision QA, sorting | $80–220K | $150–360K |
| Robot palletizer + packaging | $140–300K | $250–500K |
| MES, integration, dust/air/install | $300–600K | $450–900K |
| ميزانية الإطلاق العملية | $2.4–2.7M | $3.7–5.0M |
الحساب: 2 وردية × 250 يومًا × ~14 ساعة إنتاجية = ~7,000 ساعة/سنة. الأطباع المتميزة (نقش بارز، قصدير، LED، رقائق ذهب) تتوسّع بإضافة خلايا تشطيب؛ بينما التشطيبات السريعة تمر عبر التدفق الرئيسي.
أصبح السكن باهظًا وبطيء البناء أكثر من اللازم. منزل مصنّع أرخص وأسرع وأجمل من النموذج التقليدي المكرَّر هو سوق ضخم بدأ ينفتح للتو.
Affordability crisis
California ADUs and small homes often land in the $200–450/ft² range. People need a cheaper, faster home without losing quality.
Uniqueness sells
Cookie-cutter homes are dull. Letting buyers choose the facade — from wood to a mural or gilding — sells itself.
A window of opportunity
The patent package, CAD model and factory logic create a head start. The first affordable beautiful-home brand takes the niche.
هذه فرصة لبناء فئة «منزل في المتناول وجميل أيضًا» — وأن تصبح علامتها التجارية رقم 1.
كلما رخص المنزل، اتسع السوق
المنازل الباهظة قمة ضيّقة من السوق، حساسة للفائدة والركود. كلما كان المنزل في المتناول، زاد عدد من يستطيعون شراءه. تنقل Twisana المنتج نحو قاعدة الهرم: سعر أقل، طلب أوسع، اعتماد أقل على العمالة الإنشائية المحلية والمراحل اليدوية المكلفة.
سوق السكن بحسب الشريحة السعرية — توضيح للفكرة، لا بيانات إحصائية.
كيف يمكن لكل مالك منزل في الولايات المتحدة أن يكتشفه
ينبغي أن تُباع Twisana كمنتج بناء، لا كعمل إنشائي محلي. يمكن بيع الأطقم القياسية عبر متاجر مواد البناء: يختار العميل منزلًا قياسيًا، ويدفع في المتجر، ويقوم المصنّع بالتجهيز والشحن على منصات نقل. أما الأطقم المخصصة فتُباع عبر موقع المصنّع مع مُهيّئ وعرض سعر وإنتاج حسب الطلب.
Standard kits in building retailers
The buyer sees the house as a clear product: standard sizes, facade options, price, kit contents and delivery terms.
Paid in store — fulfilled by the factory
The retailer takes the order and payment for a standard kit, while the manufacturer packs the home and ships it on pallets.
Custom homes through the manufacturer site
Custom layouts, facades and specifications are sold directly online: configurator, quote, contract and factory build-to-order.
منطق التوسّع: يجلب المتجر الثقة وحركة الزبائن، بينما يحتفظ المصنّع بالسيطرة على الطقم واللوجستيات والجودة.
مقياس المبيعات: منتج، لا موقع بناء
يبيع البنّاء التقليدي من المنازل بقدر ما تسمح به أرضه وتصاريحه وفِرقه المحلية ورأس ماله العامل فقط. تبيع Twisana بشكل مختلف: الأطقم القياسية ظاهرة عبر متاجر مواد البناء، والمخصصة تُباع عبر موقع المصنّع، ومصنع في وسط الولايات المتحدة يشحن على منصات، ويمكن لخطوط مرخّصة أن تكرّر الإنتاج أقرب إلى الأسواق.
1 line
One factory flow already reaches the volume of a strong local developer.
3 lines / partners
The manufacturer website and building retailers sell beyond a single builder's local lots.
10 factories
Licensing places production closer to demand without building one giant plant.
25 licensees
The model becomes a palletized home-kit network, not another local construction company.
توضيح للتوسّع: يُنمذَج تدفّق واحد بـ 200 طقم/سنة. يعتمد الحجم الفعلي على الاعتماد والمبيعات والإمداد وشبكة الشركاء.
10 نقاط ينبغي أن يراها المستثمر
تعرض الصفحة المشروع بترتيب تنازلي حسب التأثير على المستثمر: السعر والسوق الجديد أولًا، ثم السرعة، والتشطيب، وسهولة التجميع، والمنطق الحراري، والخرسانة كخيار تقوية، والبيئة، ولوجستيات المنصات، ومقياس المبيعات.
Low-cost mass materials
The base is wood, concrete, EPS foam and mineral wool: familiar materials available at industrial scale.
Price opens a new segment
$66–85/ft² hard cost creates a lower price layer that is more resilient to rates and downturns.
Assembly speed
Labeled parts arrive on pallets; walls assemble in days and the shell in weeks.
Finish is already in the wall
Exterior facade and interior face are factory-made, avoiding a separate inside/outside finishing cycle.
Less construction crew
Walls do not need a large framing, sheathing and finishing crew; a small trained crew is enough.
Warm and heat-protected
The middle zone accepts insulation and utilities; side zones can accept concrete or another fill.
Special concrete as reinforcement
Stressing/fast-set concrete can work in the side zones, while non-concrete fill configurations remain possible.
Ecological logic
Less waste, fewer wet operations on site, less extra finishing and less shipping of heavy volume.
A house on pallets
A plant can sit near the center of the US and ship homes anywhere in the US or globally as labeled palletized kits.
Sales beyond a builder
Building retailers, the manufacturer website, dealers and licensed lines create reach a local developer cannot match.
الأرقام الرئيسية
مُقدَّر لنموذج المنزل CAD بمساحة ~1,290 ft² (120 m²): التكلفة الصلبة، باستثناء الأرض والتصاريح وتوصيلات الخدمات وهامش المطوّر. تقديرات، لا عرض.
النموذج المالي — 3 سيناريوهات
أُعيد حساب قائمة الأرباح والخسائر (P&L) مع الخط المخصص. عند 60 طقمًا يكون الخط غير مستغَل بالكامل، فتبلغ تكلفة البضاعة المباعة (COGS) نحو $34K. عند الحمل الأساسي 200 طقم/سنة تنخفض تكلفة التحويل وتنتقل COGS إلى نحو $25K. عند الطاقة المقدّرة 500 طقم/سنة تبلغ نحو $22K. تُحسب نفقات رأس المال للخط بشكل منفصل: $0.8–1.2M للنموذج الأولي، و$2.4–2.7M لخط عامل مستعمل/مُجدَّد.
| House kits per year | 200 |
| Line scenario | base |
| Target price per 1,290 ft² (120 m²) kit | $42K |
| Kit COGS incl. line | $25K |
| Revenue | $8.4M |
| COGS | $5.0M |
| Gross profit | $3.4M |
| Operating costs | $1.7M |
| EBITDA | $1.7M |
المزايا
Price opens the market
For the ~1,290 ft² (120 m²) CAD model, the wall kit calculates at about $28–34K COGS and the full home hard cost targets ~$85K-110K.
The lower segment is resilient
The lower the home price, the wider the buyer base. This opens a segment less dependent on expensive mortgage conditions.
Assembly speed
Labeled parts arrive on pallets and assemble by number: walls in days, shell in weeks.
Finish is already included
The exterior facade and interior surface are factory-made, so the site avoids a separate cladding, mudding and painting cycle.
Less builder dependence
Walls do not require a traditional large framing and finishing crew: a trained small crew, dealer or owner-builder path can work where code allows.
Warm and heat-protected
The insulated service zone plus side concrete/fill zones create an energy-efficient wall for cold and hot climates.
Pallets, not oversize freight
Manufacturing can sit near the center of the US and ship the house as a labeled commodity kit on standard pallets.
Ecological logic
Less jobsite waste, fewer wet and finishing operations on site, and familiar mass-market materials: wood, concrete and insulation.
Patent package and know-how
The public page shows the product principle. Exact joint geometry, calculations and formulas are disclosed only under NDA.
لماذا يصعب نسخه
القيمة ليست في لوح واحد، بل في التركيبة: الطقم، والوصلات المحمية، وعملية التجميع نفسها. نسخ قطعة واحدة سهل؛ أما إعادة إنتاج النظام بأكمله كمنتج مكتمل فأصعب بكثير. وذلك محمي عبر طلب البراءة والمعرفة الفنية.
Protected positioning system
Boards, corners and openings assemble accurately, with no hand-fitting on site.
Adjustable wall geometry
Side-zone and center-service-zone widths adapt to the climate and use case.
Opening modules
Windows and doors come as ready nodes — less custom cutting.
Wall-slab node
The hard wall-to-floor connection is solved by a standard tray.
Marked self-assembly
Parts are labeled — it assembles like a kit, with no finishing crew.
Factory finishing
The decor is set into the wood at the factory and assembled from ready elements.
التفاصيل التقنية سرية، تُكشف بموجب اتفاقية عدم إفصاح (NDA).
نموذج العمل والسوق
السوق الأمريكية: الوحدات السكنية الملحقة (ADUs) والمنازل الأولى، والسكن الإنساني والعسكري/النائي. بيع المنازل وأطقم المنازل إضافة إلى ترخيص التقنية للمصانع للتوسّع دون نفقات رأسمالية كبيرة.
المنتجات
- Base & premium home
- ADUs and outbuildings
- Disaster-relief / temporary housing
- Military and remote sites
- Technology licensing to factories
قنوات البيع
- Building retailers: standard kits
- Manufacturer website: custom kits
- Dealers & installers
- Gov/humanitarian programs
- B2B developers
خارطة الطريق
المعلم التالي هو جدار إثبات، لا مصنع كامل. يحوّل التمويل CAD والنماذج الأولية إلى منتج قابل للدفاع خطوة بخطوة — مع نقاط تحقّق واضحة وحد أدنى من المخاطر في كل مرحلة.
Patent
Filing for the structure and joints
1:1 wall
A full-size proof wall
Testing
Concrete pressure, joint strength, assembly time
Pilot module
Wall, corner, opening and slab node
Cost model
Exact kit economics
CNC cell
Transition to serial production