Kõik 1,290 ft² (120 m²) kodu seinad — $28–34K
Projekti tugevus on seinte maksumus. Täielik ~1,290 ft² (120 m²) kodu seinakomplekt — kandev seinasüsteem pluss viimistletud pinnad mõlemal küljel (fassaad väljas ja interjöör sees) — maksab tehases vaid $28–34K, arvutatud reaalse CAD-koostu põhjal.
Twisana on Evgenii Kaluzhini tehase seinasüsteemi tehnoloogia (Gravity LLC). Avalik leht näitab toote põhimõtet ilma täpset liidese geomeetriat paljastamata.
Peamine eelis on hind
See pole loosung — see on alt-üles arvutus 2-korruselise ~1,290 ft² (120 m²) maja reaalse tehasekoostu põhjal. Lugesime kokku iga osa ja prognoosisime selle maksumuse tehasest väljudes.
Sama põrandapind, kuid ökonoomika algab seintest: vähem käsitsi etappe, vähem viimistlust ja vähem aega objektil.
Millest komplekti maksumus koosneb
BOM on võetud täielikust SolidWorksi põhikoostust (99,140 komponenti). Komplekt sisaldab puitelemente umbes 4,450 bd ft (10.5 m³), ~91,000 kuluvat klambrit/tüüblit/vahetükki ja metallist H-profiili umbes 2,690 linear ft (819 m), hinnatud nagu õhuke kipsplaadi profiil. Tulemus on $28–34K vahemik (kesk ~$30.5K). Tüüblid on odavad mööblitüüblid; peamised tegurid on puit, klambrid ja profiil. CNC ($0.55/osa) ja viimistluse $0.46/ft² ($5/m²) hinnad on seeria — pilootil kõrgemad. Sisaldab 12% puidujäätmete varu. Ei sisalda, tehakse kohapeal: konstruktsioonisüdamiku täide, soojustus, vundament, katus, aknad, MEP, ühendused ja load.
Miks see hind on võimalik
Tehnoloogia ei tugine eksootilistele komposiitidele. Selle alus on ühed kättesaadavaimad odavad ehitusmaterjalid: puit, betoon, EPS-vaht või mineraalvill. Ökonoomika tekib seetõttu, et iga materjal teeb mitut tööd korraga, samal ajal kui rasked materjalid lisatakse kohapeal.
Wood
One material replaces temporary formwork, facade cladding and part of the interior finish.
Concrete
The heavy low-cost volume is not shipped across the country; it is added close to the site.
EPS / mineral wool
Low-cost insulation creates a warm winter home and strong summer heat protection.
Serial fasteners
Dowels, clamps and thin profile are mass-produced, so precise geometry does not become an expensive jobsite craft.
Mõte pole selles, et materjalid on unikaalsed. Mõte on tehasekombinatsioonis, mis muudab odavad materjalid valmistooteks.
Üks element — nelja töö
Tavalises ehituses ehitab seina kuus meeskonda, mitmes kihis, kuude jooksul. Siin teeb selle töö ära märgistatud tehasekomplekt: juhtprofiilid, viimistletud lauad, sidemed ja vahetükid kogunevad täpseks jäävraketiseks.
Guide profiles
H/L profiles position the board layers, while boards slide into the channels from the end.
Four board layers
The wall section reads as board → concrete/fill → board → service zone → board → concrete → board.
Two side fill zones
Concrete or fill works on both sides of the central service zone, not as one shared cavity.
Center for services and insulation
Utilities and mineral wool/EPS sit in the middle zone between inner boards, without chasing finished surfaces.
Tavaline ehitus
6 etappi · meeskonnad · kuud
- 1Frame or masonry
- 2Exterior sheathing
- 3Insulation & membranes
- 4Interior drywall
- 5Plaster & paint
- 6Facade finish
Twisana viis
märgistatud osad · numbrite järgi · päevad
- 1Assemble profiles and boards by number
- 2Separate concrete and service zones
- 3Fill to design — the wall is already finished
Seina anatoomia
See pole paneel, ei puitplokk ega üks ühine õõnsus. Video ja joonise loogika järgi loeb avalik seina ristlõige nii: laud → betoon/täide → laud → kommunikatsioonid soojustusega → laud → betoon → laud. Külgmised tsoonid võivad töötada betoon-/täitetsoonidena, samal ajal kui keskmine tsoon jääb tehnosüsteemidele ja soojustusele. Soonte, kinnituste ja patendisõlmede täpne geomeetria jääb konfidentsiaalseks.
REAL WALL SECTION FROM THE VIDEO
board → concrete/fill → board → utilities + insulation → board → concrete → board
Public schematic based on the video and CAD: layer order is shown; exact groove, fastening and patent-node geometry stays confidential.
Õhuke sein, tugevam kui paks
Kandvate konfiguratsioonide jaoks saab külgtsoonid täita spetsiaalse pingestava/kiirkivistuva betooniga, mida arendati 5 aastat koos betooni doktoriga. See kivistub kiiremini ja laseb õhukesel lehel töötada nagu palju paksem sein. Kuid betoon pole kohustuslik: teised konfiguratsioonid võivad kasutada külgtsoone muu täitega ja keskmist tsooni soojustuse ja tehnosüsteemide jaoks.
The special concrete sets in minutes, not days — assembly never waits.
At the same thickness the core carries many times the load.
A thin concrete leaf performs like a wall many times thicker.
The center zone stays available for insulation and services; concrete is used in side zones where structural performance is required.
The mix was tuned over years specifically for this technology.
Eribetooni projekt-/sihtnäitajad teadus- ja arendustööst; kinnitatud prototüübi katsetustes. Segu on omandiline oskusteave.
Kuidas see töötab
Maja komplekt saadetakse nagu toode, mitte ehitusplats. Tehase seinaelemendid saabuvad alustel, kogunevad päevadega ja täidetakse vastavalt vajadusele — ilma eraldi viimistluseta ja ilma traditsioonilise suure seinameeskonnata.
Factory parts
Walls, corners and openings are CNC-made and finished — precise and identical, with no hand-fitting.
Pallet shipping
All parts fit onto standard pallets — it ships like ordinary freight, no oversized loads.
Numbered assembly
Protected assembly nodes set the geometry. A trained small crew, dealer or owner-builder can assemble the walls in days.
Fill the zones
Side zones can take concrete/fill, while the center zone carries insulation and services — to local code.
Finished wall
The wood stays as the finished facade in the chosen look — no separate finishing needed.
Üks komplekt — erinevad seinad
Üks osade platvorm toetab erinevaid seinakonfiguratsioone ülesande ja kliima järgi: õhukestest abiseintest soojustatud eluseinteni.
Thin wall
Outbuildings, fences, temporary housing — minimum material and weight.
Thick energy-efficient
A multi-layer wall with a central insulation zone for homes in any climate.
Wall with services
The middle zone leaves room for hidden utilities and insulation — no chasing.
Ja see kõik on juba ilus
Fassaad pole kallis eraldi viimistlus — see on sein ise. Vali iseloom: tinaintarsia, värviga täidetud sooned, LED-jooned, soe puit, trükitud seinamaaling, nikerdus või kullatis. Iga kodu võib olla ainulaadne.
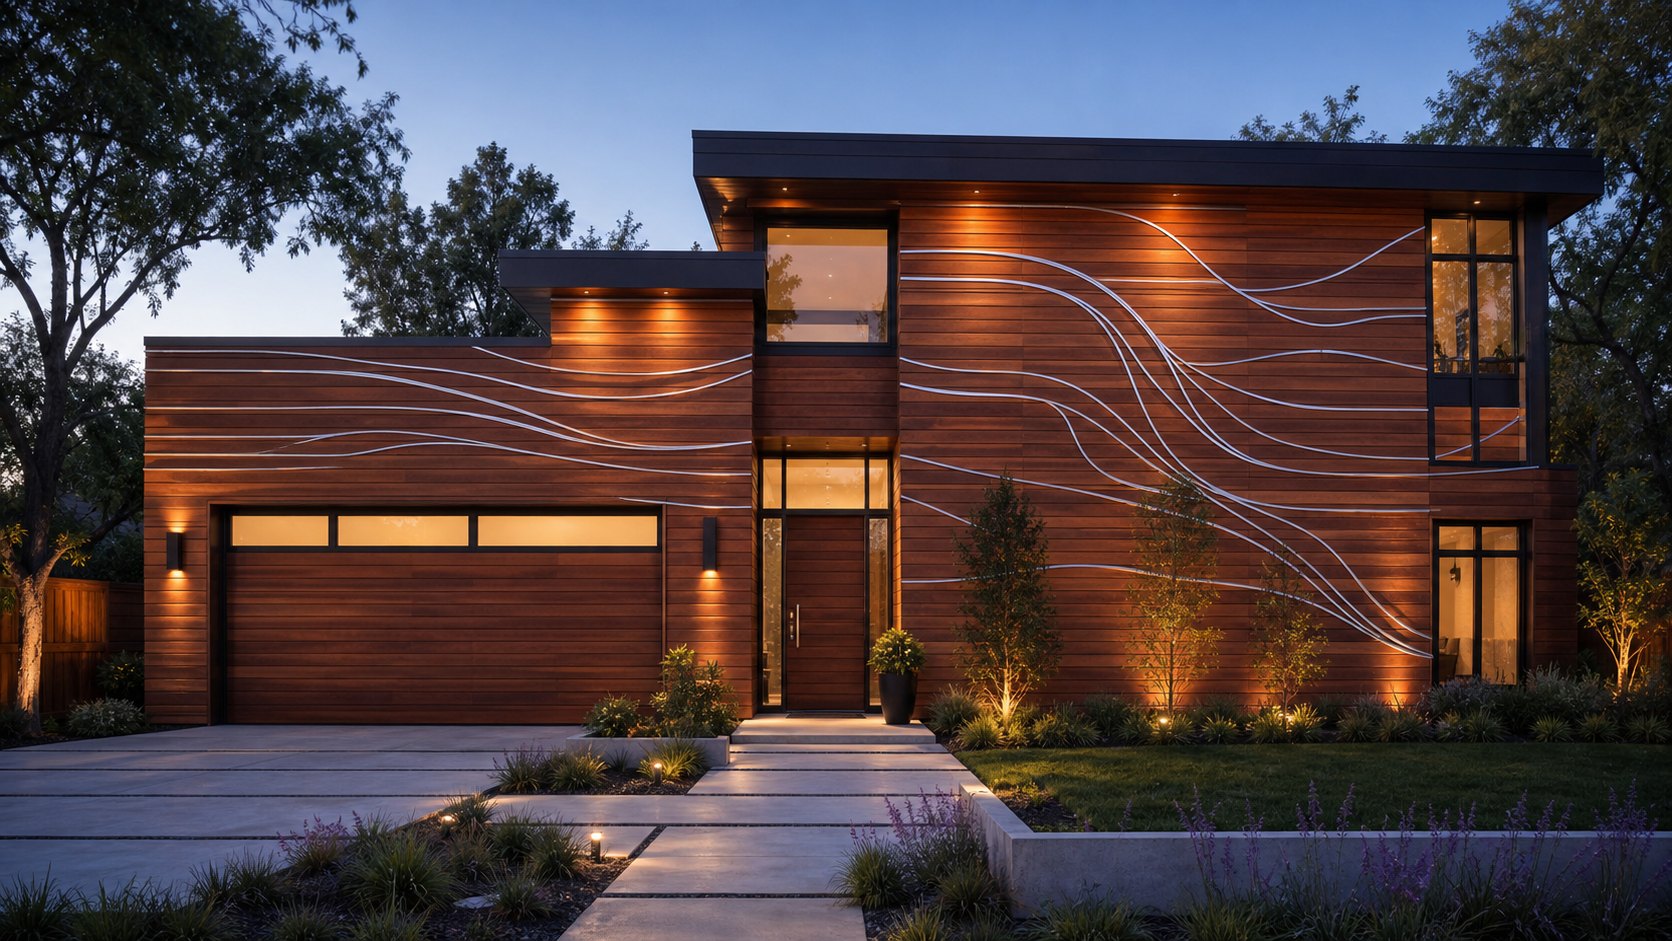
Tin inlay
Tin is poured into milled channels instead of paint: silver lines become part of the wood and create a premium metallic glow.
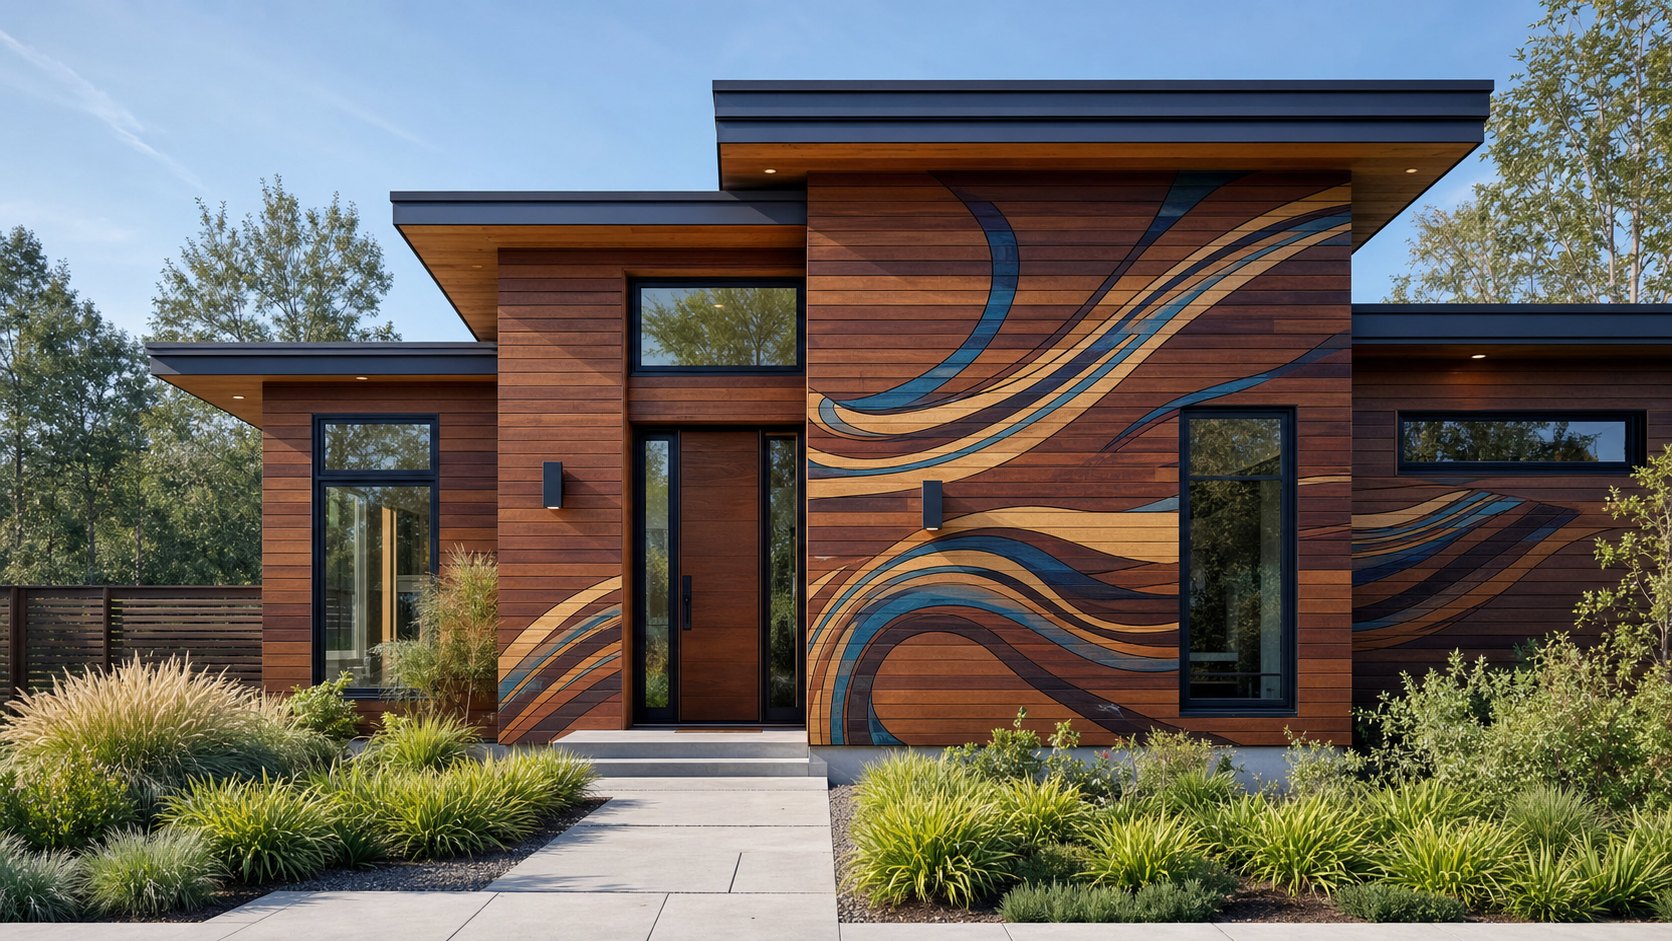
Color-filled channels
Grooves are CNC-milled into each board, filled with paint or epoxy by color, then sanded flush into one continuous facade image.
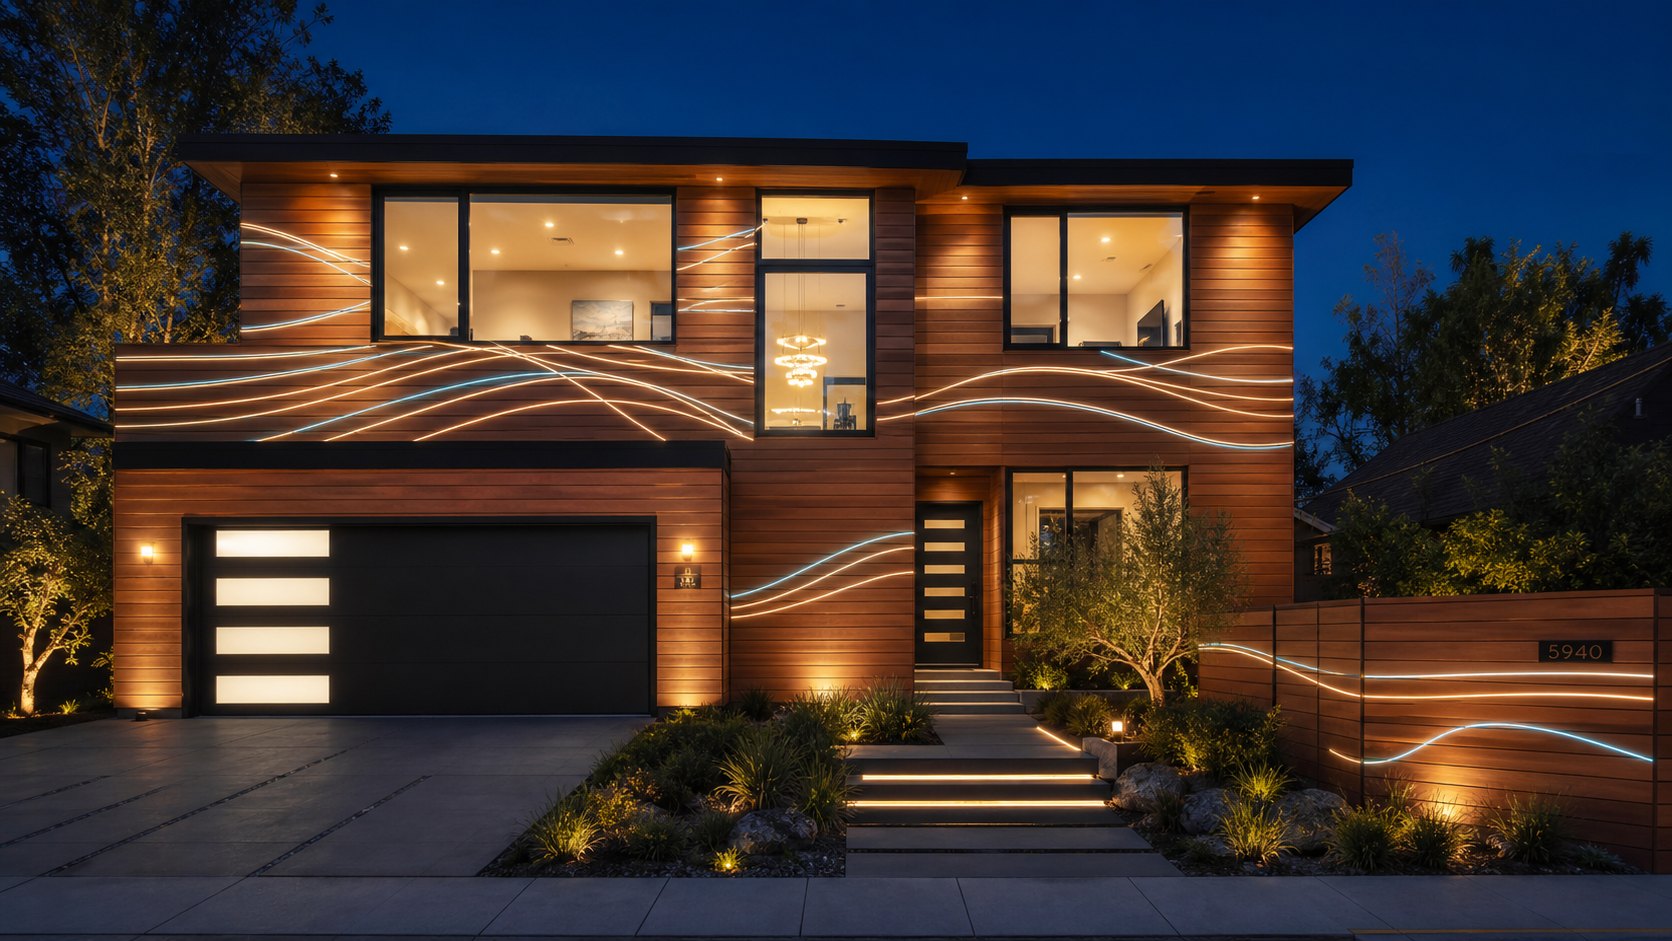
LED facade
Protected light lines inside wood channels turn the house into a night-time architectural object without looking like signage.
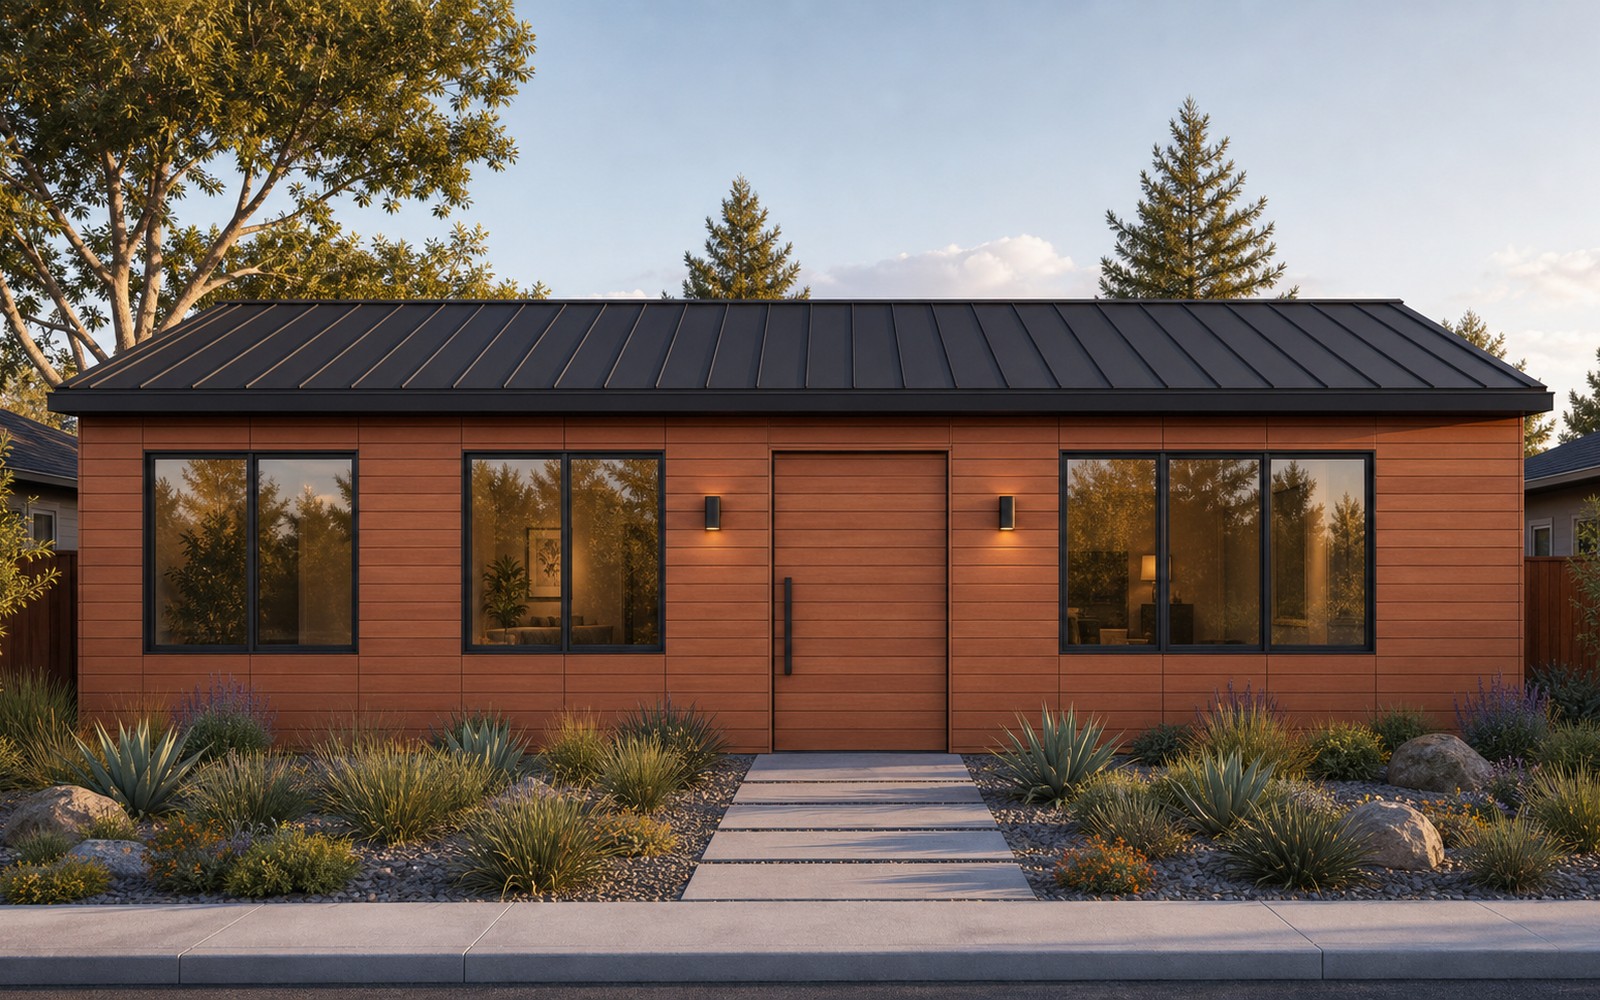
Natural wood
Warm classic: the wood itself is the finished facade — noble texture, no paint, no extra layers.
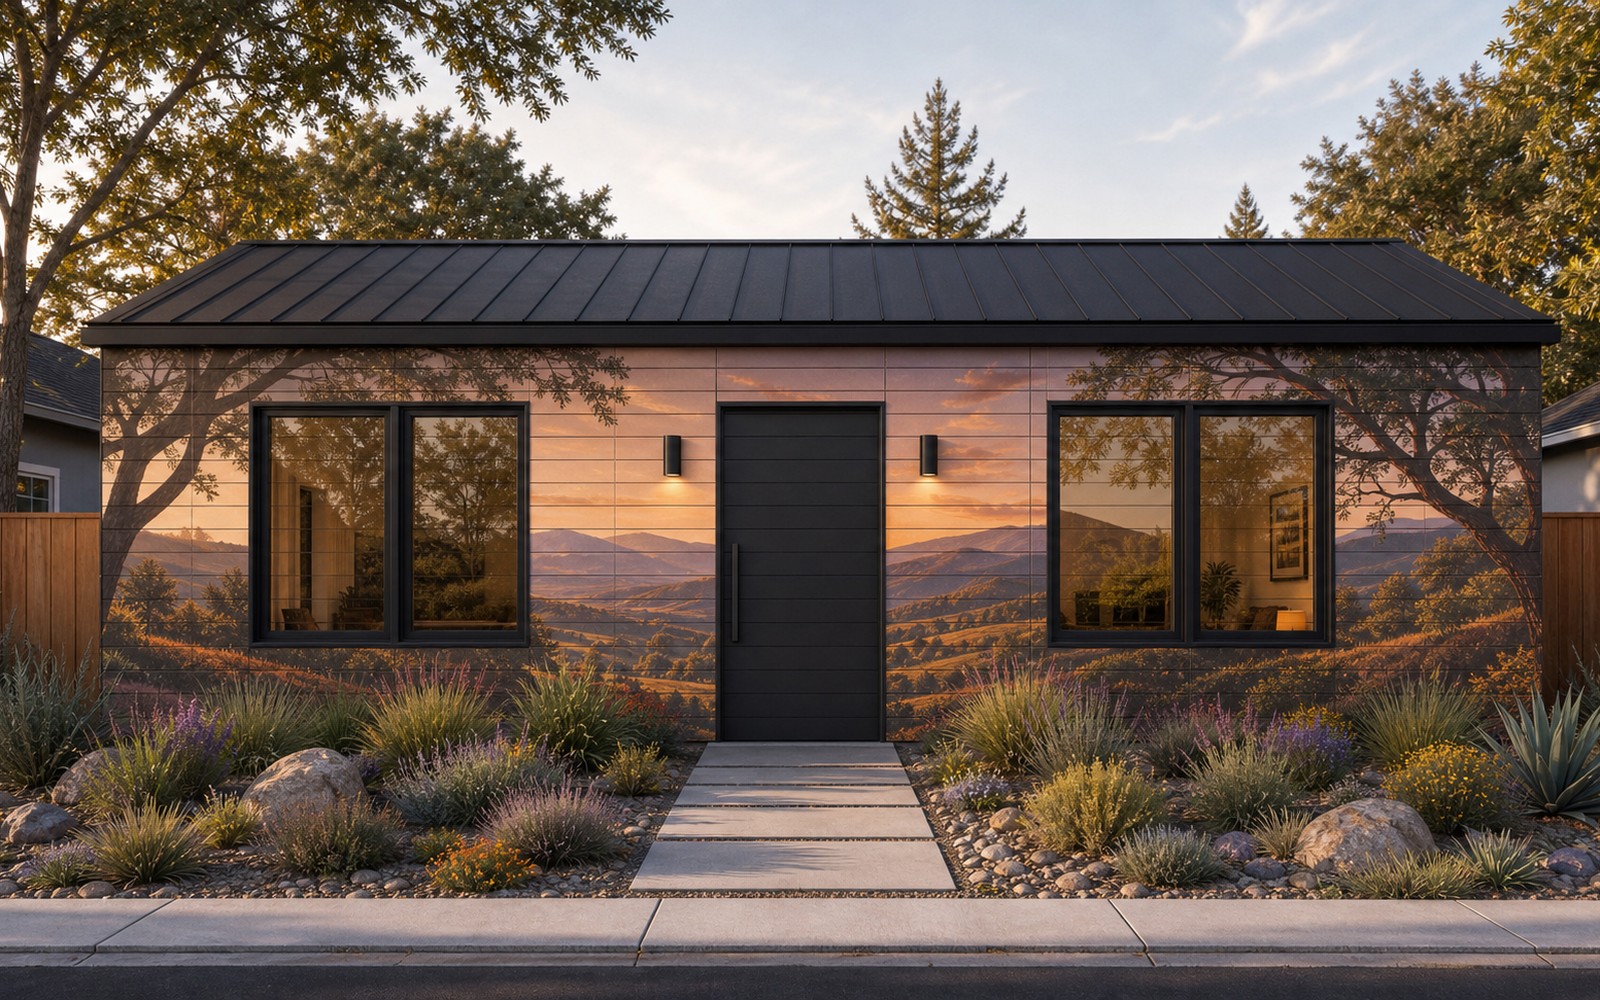
Printed mural
Full-color art across the whole house: a landscape, abstract, family photo or brand — one seamless picture.
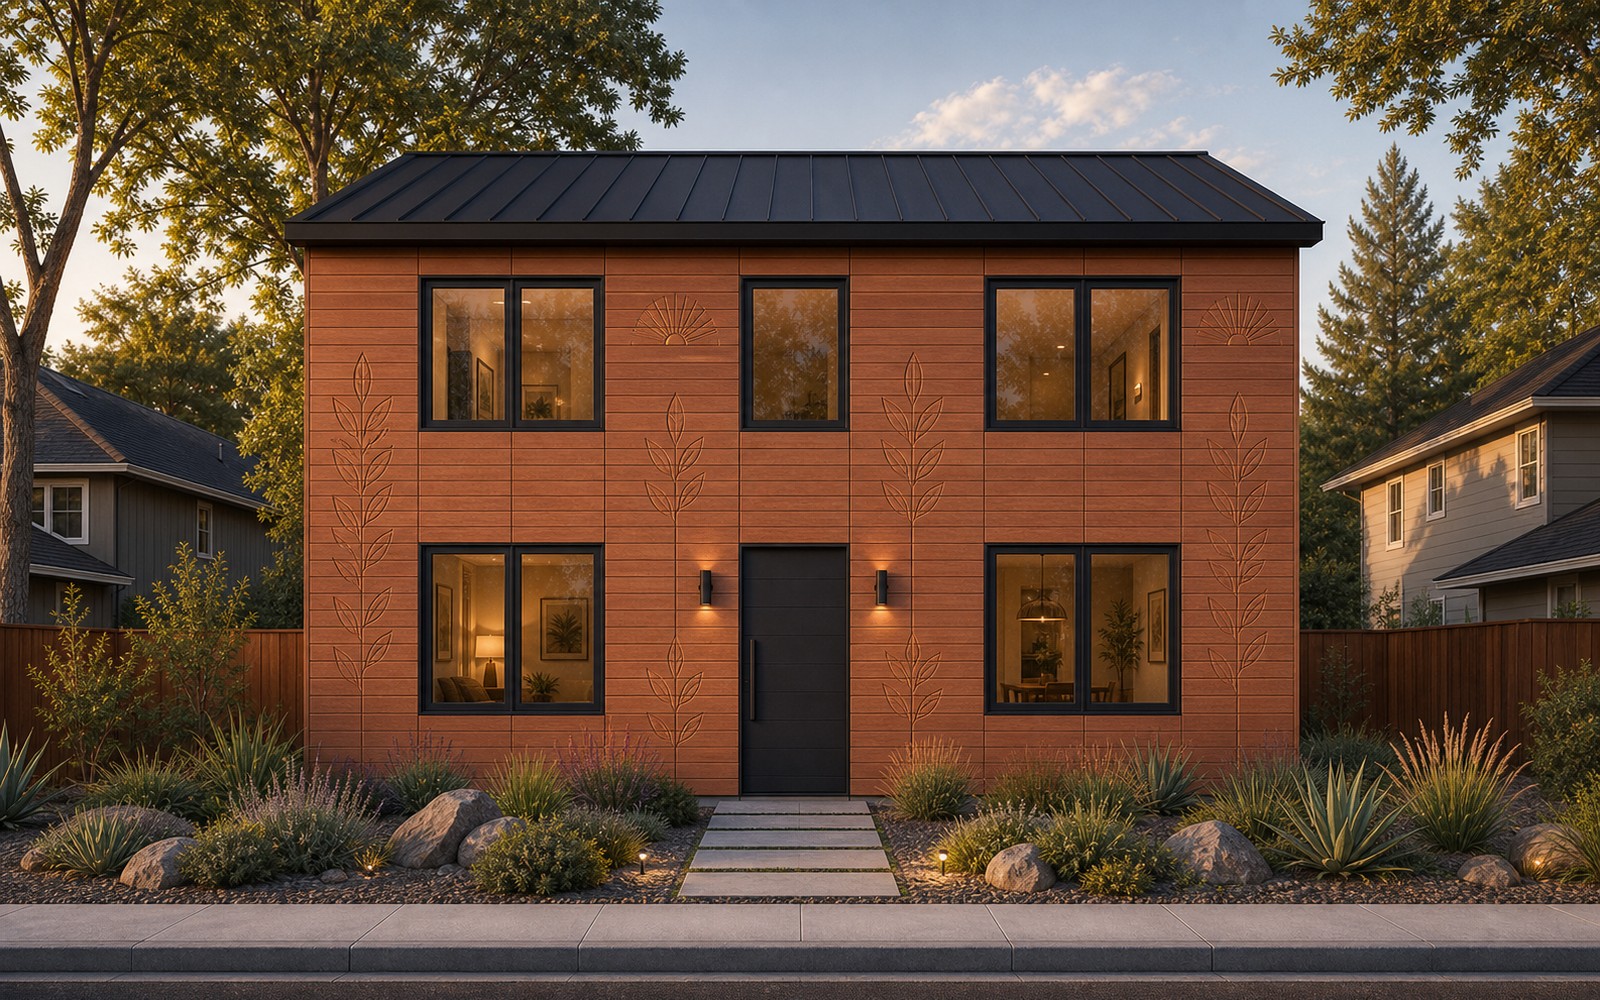
Carved relief
3D carving in wood: play of light and shadow, a tactile, premium hand-made-level surface.
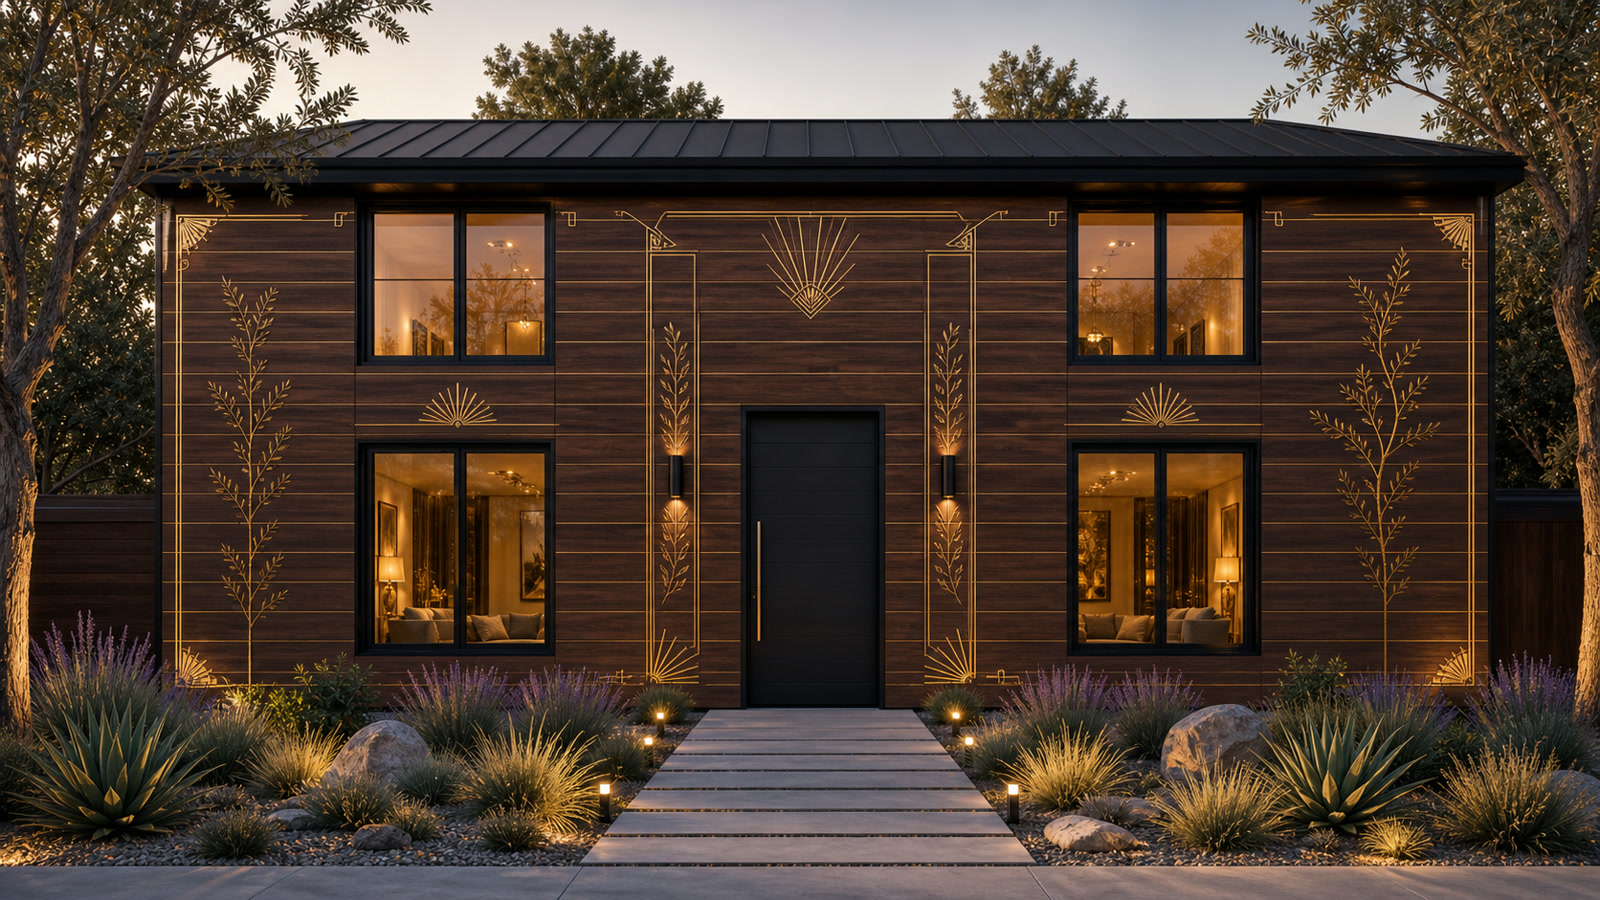
Gilded (gold leaf)
Dark walnut/espresso stain with matte champagne-gold leaf: jewelry-like Art Deco ornament, guilloche lines and laurel motifs set into milled channels.
Kuidas kunst saab fassaadi osaks
See pole kleebis ega objektil käsitsi maalimine. Tehas lõikab, täidab ja lihvib iga laua enne paigaldust; kohapeal koguneb kunst üheks pidevaks pinnaks.
CAD artwork
The facade is split into individual boards and machining routes.
CNC milling
Channels are cut before assembly according to each board's coordinates.
Fill
Channels are filled with paints, epoxy, tin or LED modules by sequence.
Sand and coat
Excess material is removed; the face becomes flush and protected.
Assemble facade
On site, the boards form one continuous image with no separate finish stage.
Stiliseeritud fassaadi väljanägemise visualiseeringud (illustreerivad viimistlusvalikuid).
Seinaosade tootmisliin
See pole ehitusplats, vaid läbivoolu mööblikomponentide tehas. Kodu CAD genereerib igale lauale passi; liin lõikab, kalibreerib, puurib, paigaldab tüüblid, viimistleb fassaadi-/interjööripoole, märgistab ja paigutab osad alustele. Põhiprojekt on mõõdetud 200 kodukomplektile aastas, varuga 500-ni kiirviimistluse korral.
Liini masinate maksumus
| Jaam | Kasutatud / taastatud | Uus |
|---|---|---|
| Infeed, scanner, conveyors | $80–160K | $150–300K |
| Optimizing crosscut saw | $80–180K | $180–380K |
| 4-side calibrator / moulder | $90–220K | $180–420K |
| Feed-through boring + dowel + end profile | $140–320K | $250–550K |
| Finishing island: UV print + CNC + fill | $550–950K | $0.9–1.7M |
| UV coating / curing | $70–150K | $120–250K |
| Laser, vision QA, sorting | $80–220K | $150–360K |
| Robot palletizer + packaging | $140–300K | $250–500K |
| MES, integration, dust/air/install | $300–600K | $450–900K |
| Praktiline käivituseelarve | $2.4–2.7M | $3.7–5.0M |
Arvutus: 2 vahetust × 250 päeva × ~14 produktiivset tundi = ~7,000 h/aastas. Premium-väljanägemised (reljeef, tina, LED, kullatis) skaleeruvad viimistlusrakkude lisamisega; kiirviimistlused kasutavad põhivoogu.
Eluase on muutunud liiga kalliks ja liiga aeglaselt ehitatavaks. Tehasekodu, mis on odavam, kiirem ja ilusam kui šabloonne norm, on tohutu turg, mis alles avaneb.
Affordability crisis
California ADUs and small homes often land in the $200–450/ft² range. People need a cheaper, faster home without losing quality.
Uniqueness sells
Cookie-cutter homes are dull. Letting buyers choose the facade — from wood to a mural or gilding — sells itself.
A window of opportunity
The patent package, CAD model and factory logic create a head start. The first affordable beautiful-home brand takes the niche.
See on võimalus luua kategooria „taskukohane kodu, mis on ka ilus” — ja saada selle #1 brändiks.
Mida odavam kodu, seda laiem turg
Kallid kodud on turu kitsas tipp, tundlik intresside ja languste suhtes. Mida taskukohasem kodu, seda rohkem inimesi saab seda osta. Twisana liigutab toodet püramiidi aluse poole: madalam hind, laiem nõudlus, väiksem sõltuvus kohalikust ehitustööjõust ja kallitest käsitsi etappidest.
Eluasemeturg hinnasegmentide kaupa — idee illustratsioon, mitte statistilised andmed.
Kuidas iga USA koduomanik selle avastab
Twisana peaks müüma kui ehitustoode, mitte kui kohalik ehitustöö. Standardkomplekte saab müüa ehituspoodide kaudu: klient valib tüüpkodu, maksab poes ning tootja komplekteerib ja saadab selle alustel. Eritellimuskomplektid müüakse tootja veebisaidi kaudu konfiguraatori, hinnapakkumise ja tellimuspõhise tootmisega.
Standard kits in building retailers
The buyer sees the house as a clear product: standard sizes, facade options, price, kit contents and delivery terms.
Paid in store — fulfilled by the factory
The retailer takes the order and payment for a standard kit, while the manufacturer packs the home and ships it on pallets.
Custom homes through the manufacturer site
Custom layouts, facades and specifications are sold directly online: configurator, quote, contract and factory build-to-order.
Mastaabi loogika: jaemüüja toob usalduse ja külastajavoo, samal ajal kui tootja säilitab kontrolli komplekti, logistika ja kvaliteedi üle.
Müügimaht: toode, mitte ehitusplats
Tavaline ehitaja müüb vaid nii palju kodusid, kui tema maa, load, kohalikud meeskonnad ja käibekapital lubavad. Twisana müüb teisiti: standardkomplektid on nähtavad ehituspoodides, eritellimuskomplektid müüakse tootja veebisaidi kaudu, USA keskosa tehas saadab aluseid ja litsentseeritud liinid saavad tootmist turgudele lähemal korrata.
1 line
One factory flow already reaches the volume of a strong local developer.
3 lines / partners
The manufacturer website and building retailers sell beyond a single builder's local lots.
10 factories
Licensing places production closer to demand without building one giant plant.
25 licensees
The model becomes a palletized home-kit network, not another local construction company.
Skaleerimise illustratsioon: üks voog on modelleeritud kui 200 komplekti/aastas. Tegelik maht sõltub sertifitseerimisest, müügist, tarnest ja partnervõrgustikust.
10 punkti, mida investor peaks nägema
Leht esitab projekti investorimõju kahanevas järjekorras: kõigepealt hind ja uus turg, siis kiirus, viimistlus, lihtsam koost, soojusloogika, betoon kui tugevdusvalik, ökoloogia, alustelogistika ja müügimaht.
Low-cost mass materials
The base is wood, concrete, EPS foam and mineral wool: familiar materials available at industrial scale.
Price opens a new segment
$66–85/ft² hard cost creates a lower price layer that is more resilient to rates and downturns.
Assembly speed
Labeled parts arrive on pallets; walls assemble in days and the shell in weeks.
Finish is already in the wall
Exterior facade and interior face are factory-made, avoiding a separate inside/outside finishing cycle.
Less construction crew
Walls do not need a large framing, sheathing and finishing crew; a small trained crew is enough.
Warm and heat-protected
The middle zone accepts insulation and utilities; side zones can accept concrete or another fill.
Special concrete as reinforcement
Stressing/fast-set concrete can work in the side zones, while non-concrete fill configurations remain possible.
Ecological logic
Less waste, fewer wet operations on site, less extra finishing and less shipping of heavy volume.
A house on pallets
A plant can sit near the center of the US and ship homes anywhere in the US or globally as labeled palletized kits.
Sales beyond a builder
Building retailers, the manufacturer website, dealers and licensed lines create reach a local developer cannot match.
Põhinumbrid
Hinnatud ~1,290 ft² (120 m²) CAD-majamudelile: hard cost, ilma maa, lubade, kommunaalühenduste ja arendaja marginaalita. Hinnangud, mitte pakkumine.
Finantsmudel — 3 stsenaariumi
P&L on ümber arvutatud spetsiaalse liiniga. 60 komplekti puhul on liin alakoormatud, seega COGS on umbes $34K. Põhikoormusel 200 komplekti/aastas töötlemiskulu langeb ja COGS liigub umbes $25K-le. Nimivõimsusel 500 komplekti/aastas on see umbes $22K. Liini kapitalikulu on eraldi: $0.8–1.2M piloot, $2.4–2.7M töötav kasutatud/taastatud liin.
| House kits per year | 200 |
| Line scenario | base |
| Target price per 1,290 ft² (120 m²) kit | $42K |
| Kit COGS incl. line | $25K |
| Revenue | $8.4M |
| COGS | $5.0M |
| Gross profit | $3.4M |
| Operating costs | $1.7M |
| EBITDA | $1.7M |
Eelised
Price opens the market
For the ~1,290 ft² (120 m²) CAD model, the wall kit calculates at about $28–34K COGS and the full home hard cost targets ~$85K-110K.
The lower segment is resilient
The lower the home price, the wider the buyer base. This opens a segment less dependent on expensive mortgage conditions.
Assembly speed
Labeled parts arrive on pallets and assemble by number: walls in days, shell in weeks.
Finish is already included
The exterior facade and interior surface are factory-made, so the site avoids a separate cladding, mudding and painting cycle.
Less builder dependence
Walls do not require a traditional large framing and finishing crew: a trained small crew, dealer or owner-builder path can work where code allows.
Warm and heat-protected
The insulated service zone plus side concrete/fill zones create an energy-efficient wall for cold and hot climates.
Pallets, not oversize freight
Manufacturing can sit near the center of the US and ship the house as a labeled commodity kit on standard pallets.
Ecological logic
Less jobsite waste, fewer wet and finishing operations on site, and familiar mass-market materials: wood, concrete and insulation.
Patent package and know-how
The public page shows the product principle. Exact joint geometry, calculations and formulas are disclosed only under NDA.
Miks seda on raske kopeerida
Väärtus pole üksik laud, vaid kombinatsioon: komplekt, kaitstud sõlmed ja koostuprotsess ise. Ühe osa kopeerimine on lihtne; kogu süsteemi taastootmine valmistootena on palju keerulisem. Seda kaitseb patenditaotlus ja oskusteave.
Protected positioning system
Boards, corners and openings assemble accurately, with no hand-fitting on site.
Adjustable wall geometry
Side-zone and center-service-zone widths adapt to the climate and use case.
Opening modules
Windows and doors come as ready nodes — less custom cutting.
Wall-slab node
The hard wall-to-floor connection is solved by a standard tray.
Marked self-assembly
Parts are labeled — it assembles like a kit, with no finishing crew.
Factory finishing
The decor is set into the wood at the factory and assembled from ready elements.
Tehnilised üksikasjad on konfidentsiaalsed, avaldatakse NDA alusel.
Ärimudel ja turg
USA turg: ADU-d ja alustajakodud, humanitaar- ja sõjaväe-/kaugeluase. Kodude ja kodukomplektide müük pluss tehnoloogia litsentsimine tehastele mastaabi jaoks ilma suurte kapitalikuludeta.
Tooted
- Base & premium home
- ADUs and outbuildings
- Disaster-relief / temporary housing
- Military and remote sites
- Technology licensing to factories
Müügikanalid
- Building retailers: standard kits
- Manufacturer website: custom kits
- Dealers & installers
- Gov/humanitarian programs
- B2B developers
Tegevuskava
Järgmine verstapost on tõestussein, mitte täielik tehas. Rahastus muudab CAD-i ja prototüübid samm-sammult kaitstavaks tooteks — selgete kontrollpunktide ja minimaalse riskiga igas etapis.
Patent
Filing for the structure and joints
1:1 wall
A full-size proof wall
Testing
Concrete pressure, joint strength, assembly time
Pilot module
Wall, corner, opening and slab node
Cost model
Exact kit economics
CNC cell
Transition to serial production