Visas 1,290 ft² (120 m²) mājas sienas — $28–34K
Projekta galvenais arguments ir sienu izmaksas. Pilns ~1,290 ft² (120 m²) mājas sienu komplekts — nesošā sienu sistēma plus pabeigtas abu pušu virsmas (fasāde ārpusē un interjers iekšpusē) — rūpnīcā maksā tikai $28–34K, aprēķināts no reālā CAD montāžas.
Twisana ir Evgenija Kalužina rūpnīcas sienu sistēmas tehnoloģija (Gravity LLC). Publiskā lapa parāda produkta principu, neatklājot precīzu savienojumu ģeometriju.
Galvenā priekšrocība ir cena
Tas nav sauklis — tas ir aprēķins „no apakšas” pēc reālas 2 stāvu ~1,290 ft² (120 m²) mājas rūpnīcas montāžas. Mēs saskaitījām katru daļu un prognozējām tās izmaksas, izejot no rūpnīcas.
Tā pati platība, bet ekonomika sākas ar sienām: mazāk manuālu posmu, mazāk apdares un mazāk laika būvlaukumā.
No kā veidojas komplekta izmaksas
BOM ņemts no pilnas SolidWorks galvenās montāžas (99,140 komponentu). Komplektā ietilpst koka elementi aptuveni 4,450 bd ft (10.5 m³) apjomā, ~91,000 patērējamo spīļu/tapu/starpliku un metāla H profils aptuveni 2,690 linear ft (819 m) garumā, novērtēts kā plāns ģipškartona profils. Rezultāts ir $28–34K diapazons (vidus ~$30.5K). Tapas ir lētas mēbeļu tapas; galvenie virzītāji ir koks, spīles un profils. CNC ($0.55/daļa) un apdares $0.46/ft² ($5/m²) likmes ir sērijveida — augstākas pilotam. Iekļauta 12% koka atkritumu rezerve. Nav iekļauts, tiek darīts uz vietas: konstruktīvā kodola pildījums, izolācija, pamati, jumts, logi, MEP, pieslēgumi un atļaujas.
Kāpēc šī cena ir iespējama
Tehnoloģija nav balstīta uz eksotiskiem kompozītiem. Tās pamats ir vone no pieejamākajiem lētajiem būvmateriāliem: koks, betons, EPS putas vai minerālvate. Ekonomija rodas tāpēc, ka katrs materiāls veic vairākus darbus uzreiz, bet smagie materiāli tiek pievienoti lokāli.
Wood
One material replaces temporary formwork, facade cladding and part of the interior finish.
Concrete
The heavy low-cost volume is not shipped across the country; it is added close to the site.
EPS / mineral wool
Low-cost insulation creates a warm winter home and strong summer heat protection.
Serial fasteners
Dowels, clamps and thin profile are mass-produced, so precise geometry does not become an expensive jobsite craft.
Būtība nav tā, ka materiāli ir unikāli. Būtība ir rūpnīcas kombinācijā, kas lētus materiālus pārvērš gatavā produktā.
Viens elements — četru darbs
Tradicionālā būvniecībā sienu ceļ sešas brigādes, daudzos slāņos, mēnešiem. Šeit šo darbu uzņemas marķēts rūpnīcas komplekts: vadošie profili, pabeigti dēļi, saites un starplikas tiek samontētas precīzā paliekošā veidnē.
Guide profiles
H/L profiles position the board layers, while boards slide into the channels from the end.
Four board layers
The wall section reads as board → concrete/fill → board → service zone → board → concrete → board.
Two side fill zones
Concrete or fill works on both sides of the central service zone, not as one shared cavity.
Center for services and insulation
Utilities and mineral wool/EPS sit in the middle zone between inner boards, without chasing finished surfaces.
Tradicionālā būvniecība
6 posmi · brigādes · mēneši
- 1Frame or masonry
- 2Exterior sheathing
- 3Insulation & membranes
- 4Interior drywall
- 5Plaster & paint
- 6Facade finish
Twisana veids
marķētas daļas · pēc numuriem · dienas
- 1Assemble profiles and boards by number
- 2Separate concrete and service zones
- 3Fill to design — the wall is already finished
Sienas anatomija
Tas nav panelis, nav koka bloks un nav viena kopēja dobe. No video un rasējuma loģikas publiskais sienas šķērsgriezums lasāms šādi: dēlis → betons/pildījums → dēlis → komunikācijas ar izolāciju → dēlis → betons → dēlis. Sānu zonas var darboties kā betona/pildījuma zonas, kamēr vidējā zona paliek pieejama inženiertīkliem un izolācijai. Precīza rievu, stiprinājumu un patenta mezglu ģeometrija paliek konfidenciāla.
REAL WALL SECTION FROM THE VIDEO
board → concrete/fill → board → utilities + insulation → board → concrete → board
Public schematic based on the video and CAD: layer order is shown; exact groove, fastening and patent-node geometry stays confidential.
Plāna siena, stiprāka par biezu
Nesošajām konfigurācijām sānu zonas var pildīt ar īpašu spriegojošu/ātri cietējošu betonu, kas izstrādāts 5 gadu laikā kopā ar betona zinātņu doktoru. Tas cietē ātrāk un ļauj plānai sienai darboties kā daudz biezākai. Bet betons nav obligāts: citas konfigurācijas var izmantot sānu zonas citam pildījumam, bet vidējo zonu — izolācijai un komunikācijām.
The special concrete sets in minutes, not days — assembly never waits.
At the same thickness the core carries many times the load.
A thin concrete leaf performs like a wall many times thicker.
The center zone stays available for insulation and services; concrete is used in side zones where structural performance is required.
The mix was tuned over years specifically for this technology.
Speciālā betona projektētie/mērķa rādītāji no P&I; apstiprināti prototipa testēšanā. Recepte ir patentēta know-how.
Kā tas darbojas
Mājas komplekts tiek nosūtīts kā produkts, nevis būvlaukums. Rūpnīcas sienu elementi pienāk uz paletēm, tiek samontēti dažās dienās un piepildīti pēc vajadzības — bez atsevišķas apdares un bez tradicionālas lielas sienu brigādes.
Factory parts
Walls, corners and openings are CNC-made and finished — precise and identical, with no hand-fitting.
Pallet shipping
All parts fit onto standard pallets — it ships like ordinary freight, no oversized loads.
Numbered assembly
Protected assembly nodes set the geometry. A trained small crew, dealer or owner-builder can assemble the walls in days.
Fill the zones
Side zones can take concrete/fill, while the center zone carries insulation and services — to local code.
Finished wall
The wood stays as the finished facade in the chosen look — no separate finishing needed.
Viens komplekts — dažādas sienas
Viena daļu platforma atbalsta dažādas sienu konfigurācijas atbilstoši uzdevumam un klimatam: no plānām saimniecības sienām līdz izolētām dzīvojamām sienām.
Thin wall
Outbuildings, fences, temporary housing — minimum material and weight.
Thick energy-efficient
A multi-layer wall with a central insulation zone for homes in any climate.
Wall with services
The middle zone leaves room for hidden utilities and insulation — no chasing.
Un tas viss jau ir skaisti
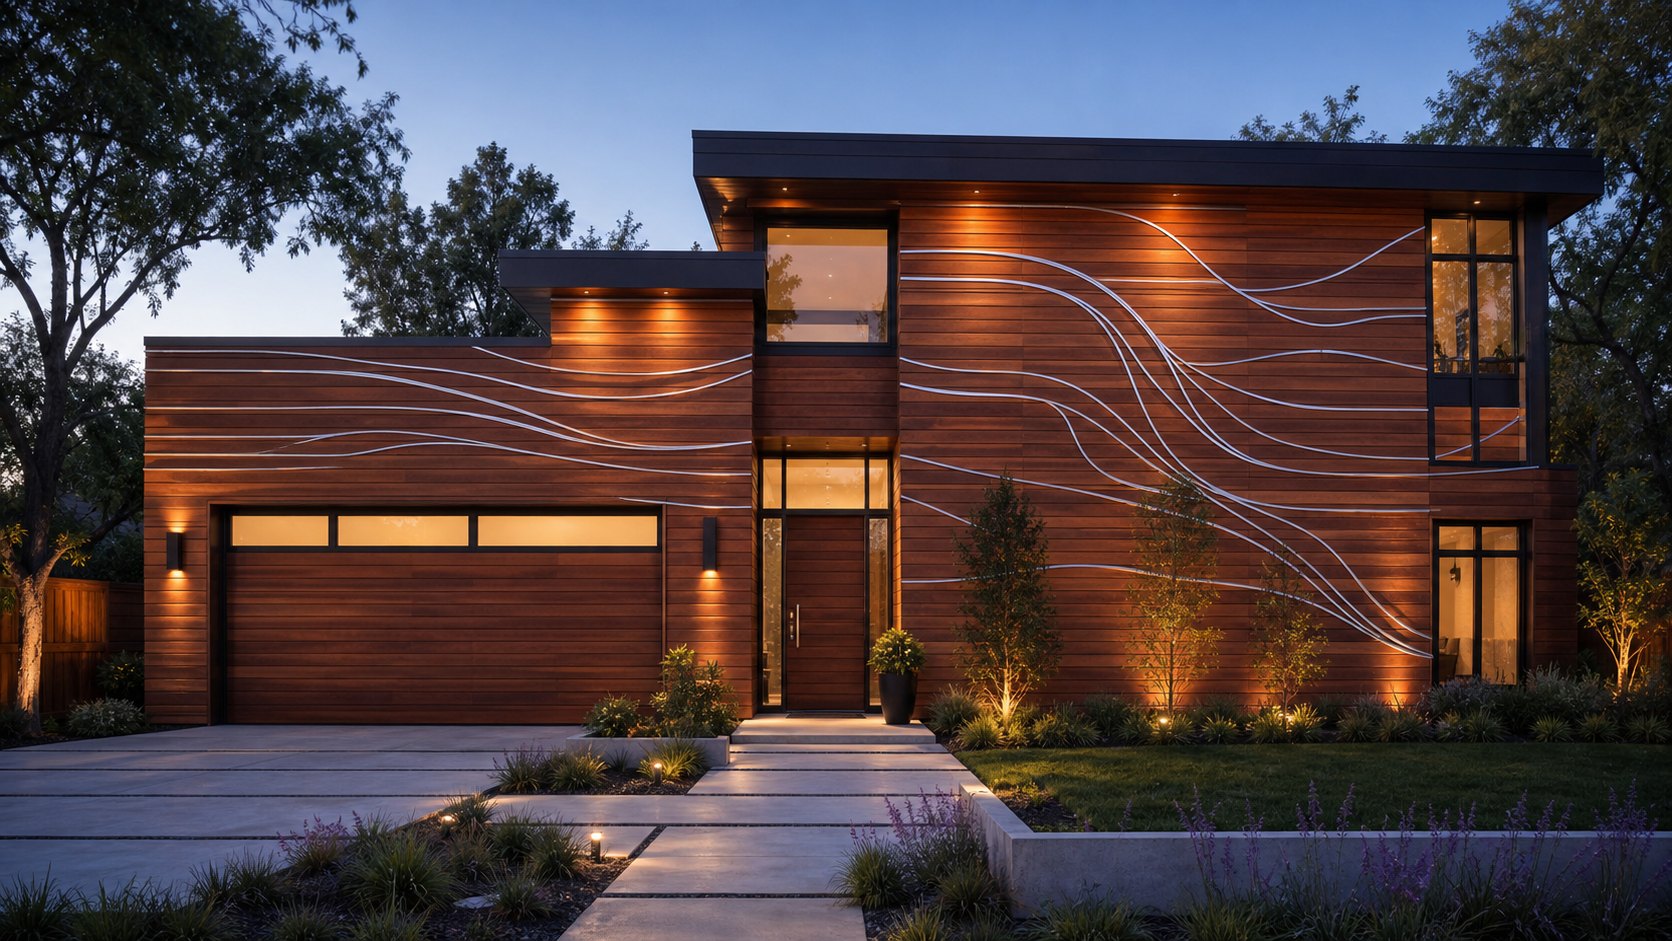
Fasāde nav dārga atsevišķa apdare — tā ir pati siena. Izvēlieties raksturu: alvas inkrustācija, ar krāsu pildītas rievas, LED līnijas, silts koks, drukāts sienas gleznojums, kokgriezumi vai zeltījums. Katra māja var būt vienreizēja.
Tin inlay
Tin is poured into milled channels instead of paint: silver lines become part of the wood and create a premium metallic glow.
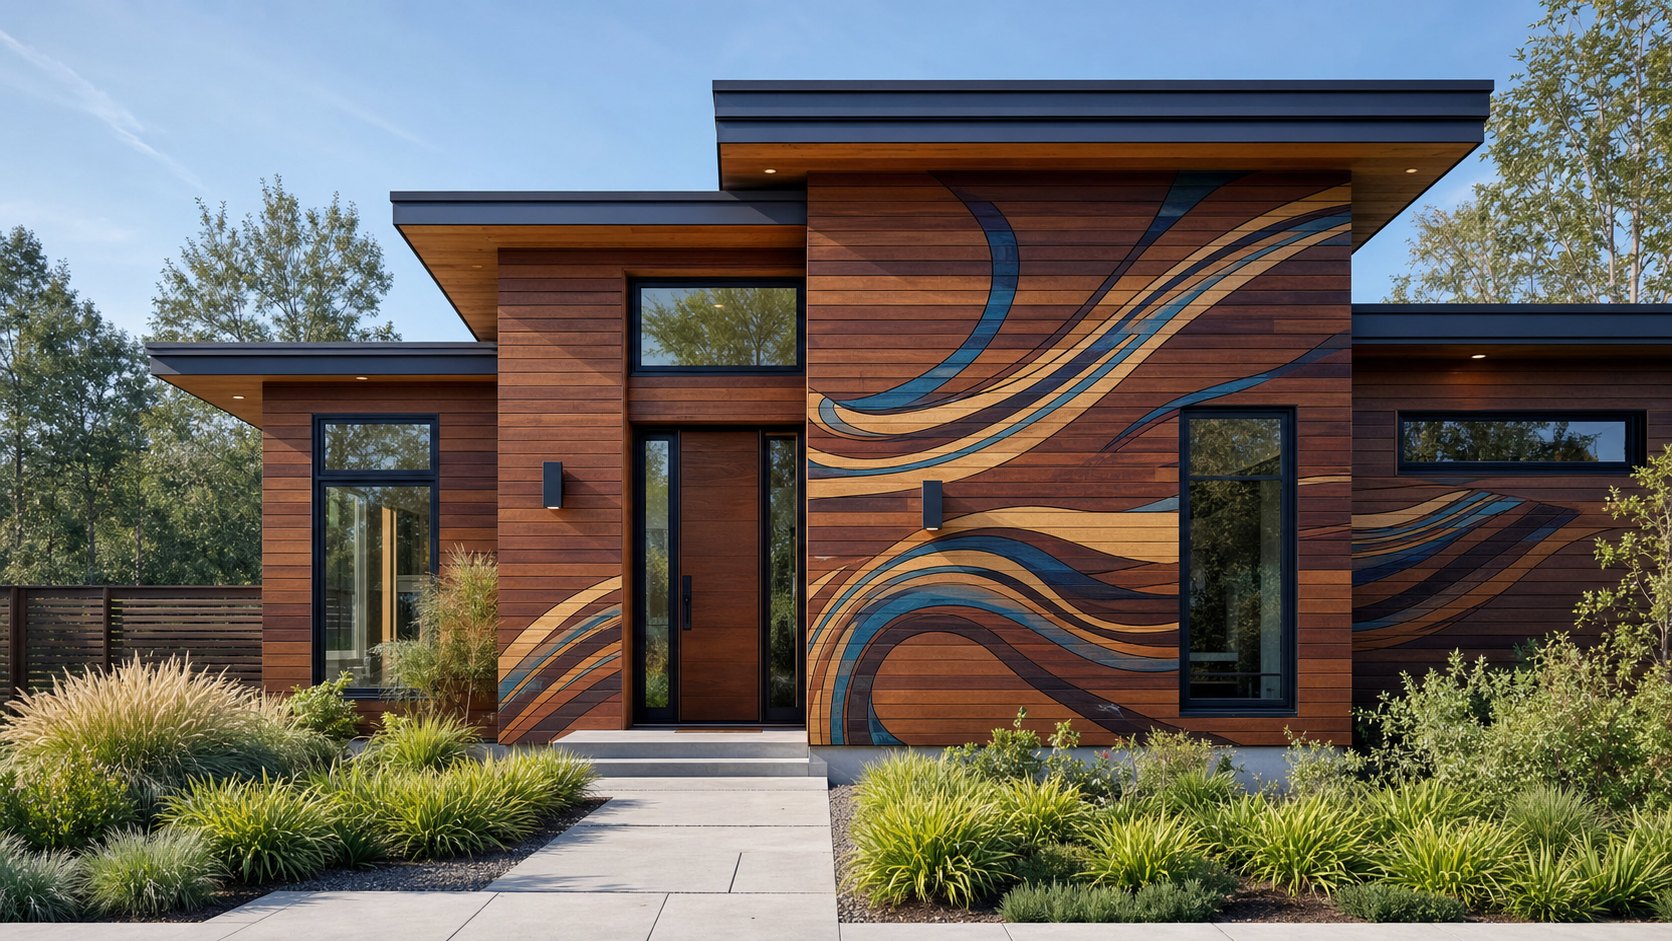
Color-filled channels
Grooves are CNC-milled into each board, filled with paint or epoxy by color, then sanded flush into one continuous facade image.
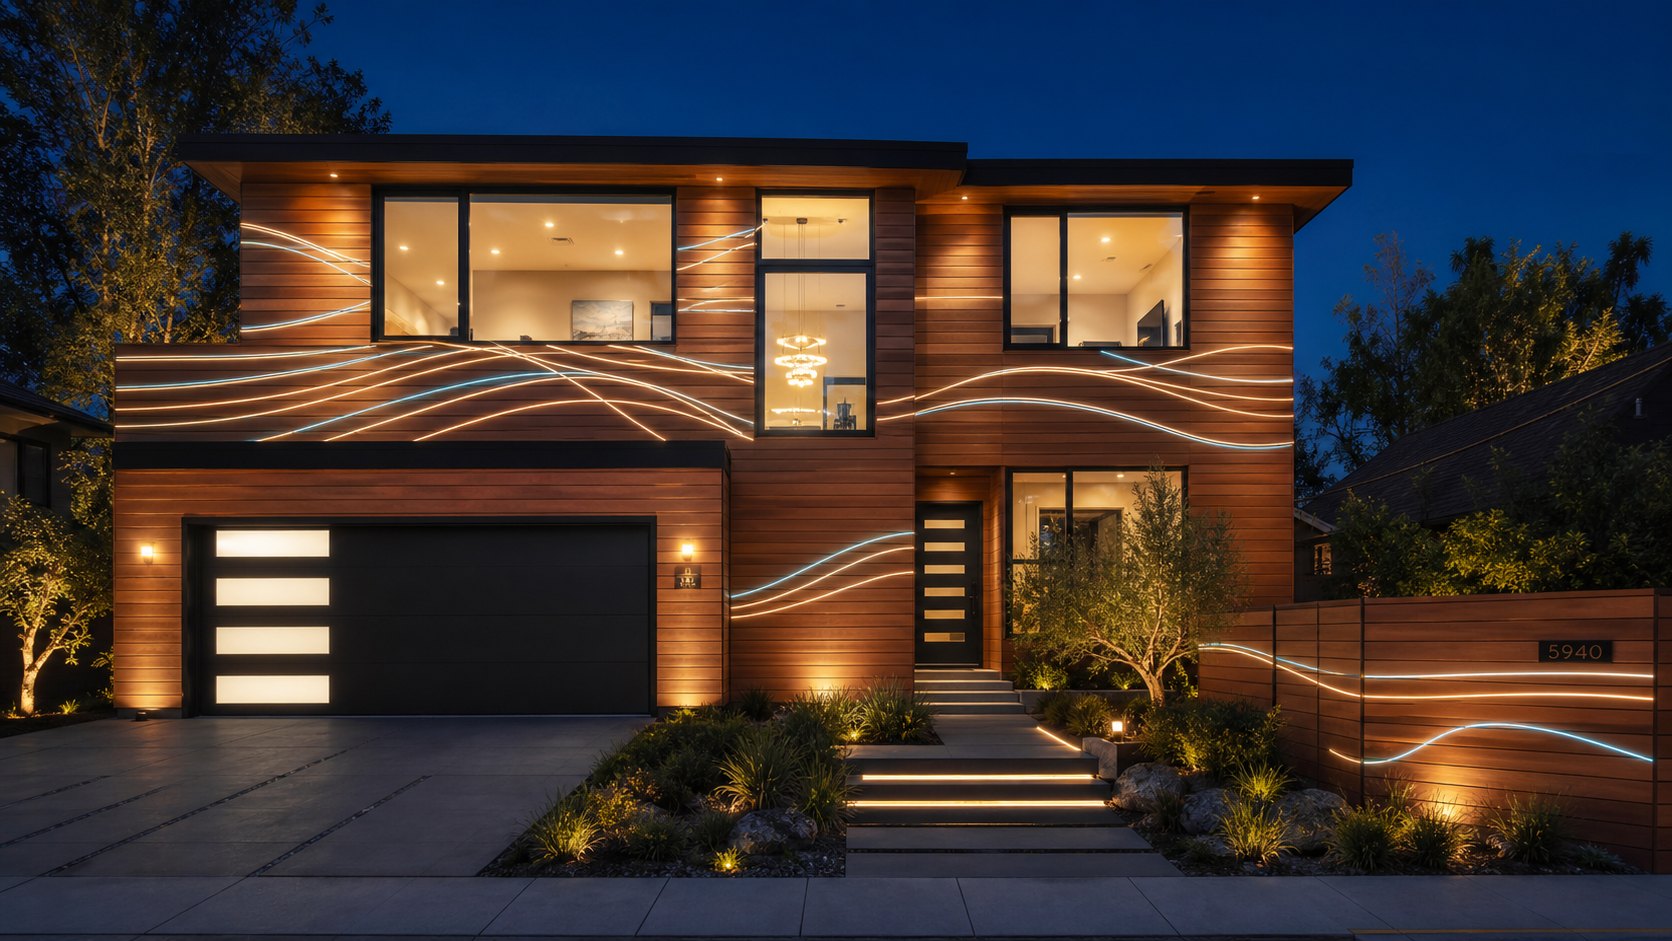
LED facade
Protected light lines inside wood channels turn the house into a night-time architectural object without looking like signage.
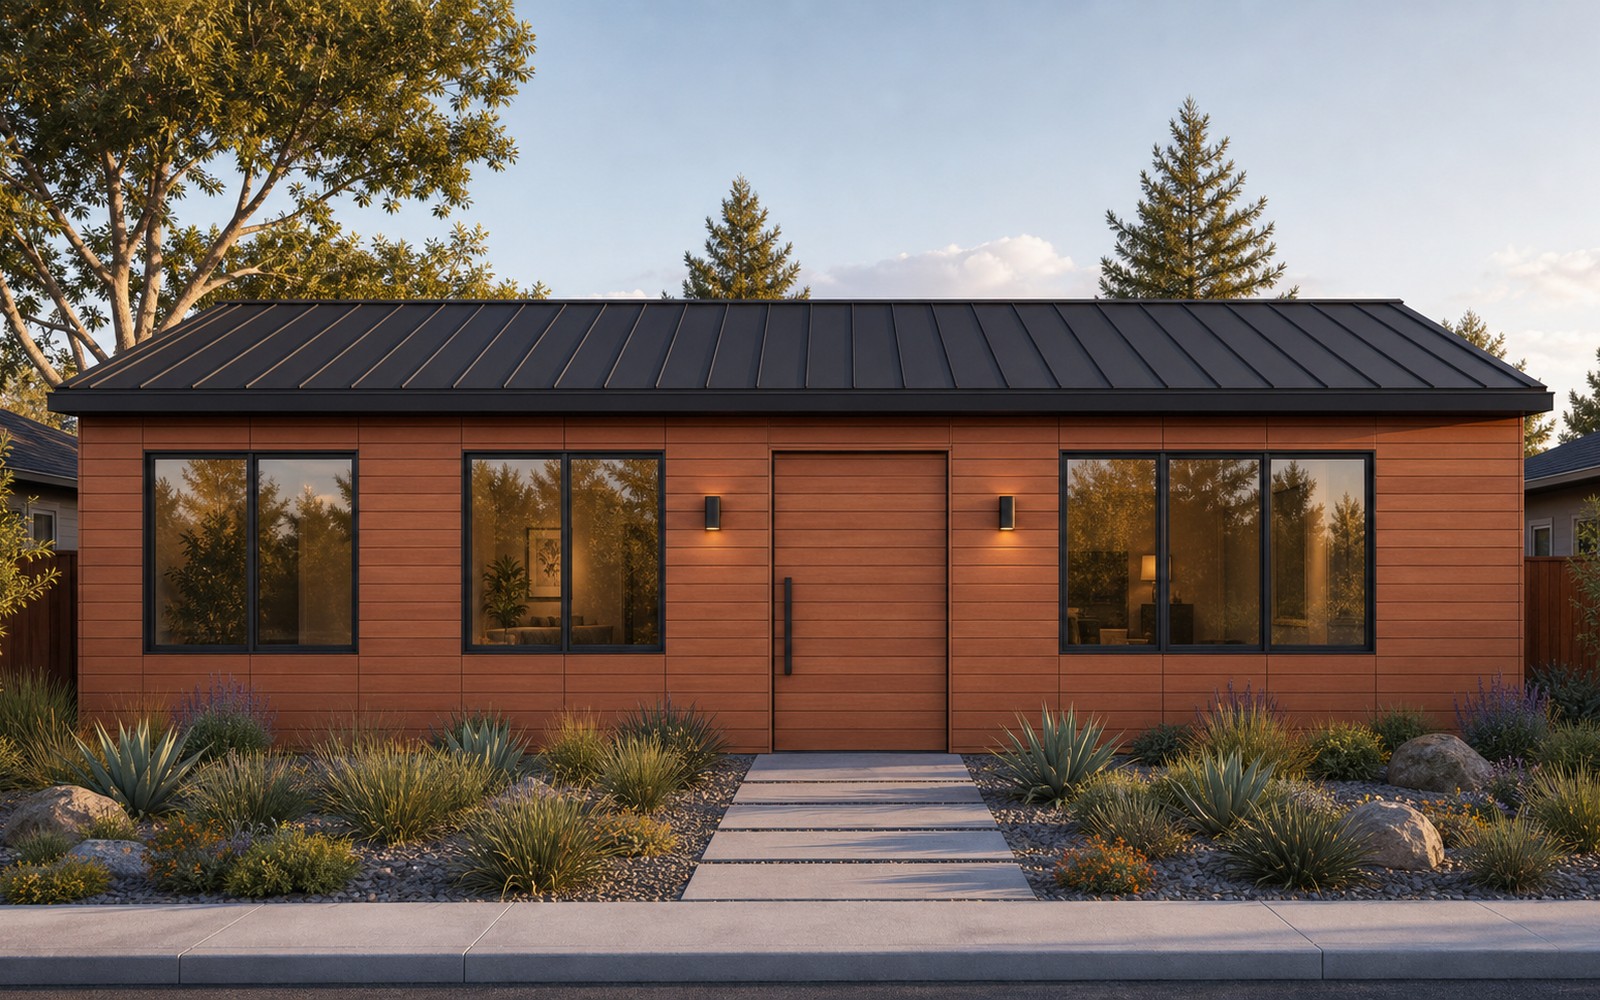
Natural wood
Warm classic: the wood itself is the finished facade — noble texture, no paint, no extra layers.
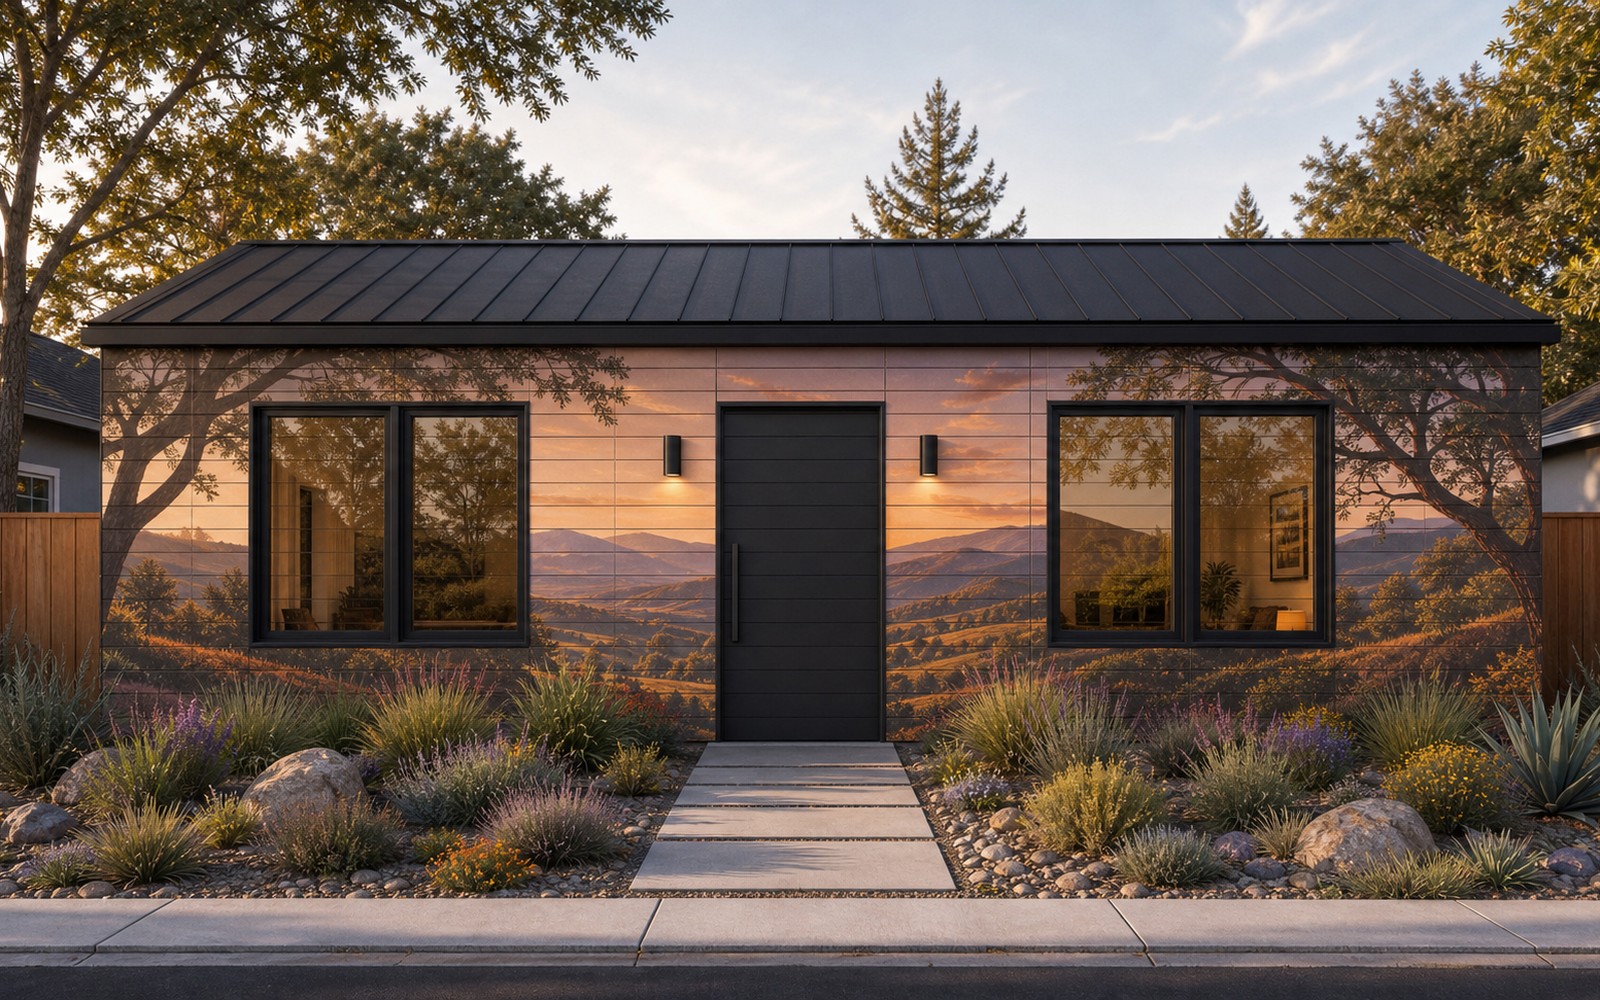
Printed mural
Full-color art across the whole house: a landscape, abstract, family photo or brand — one seamless picture.
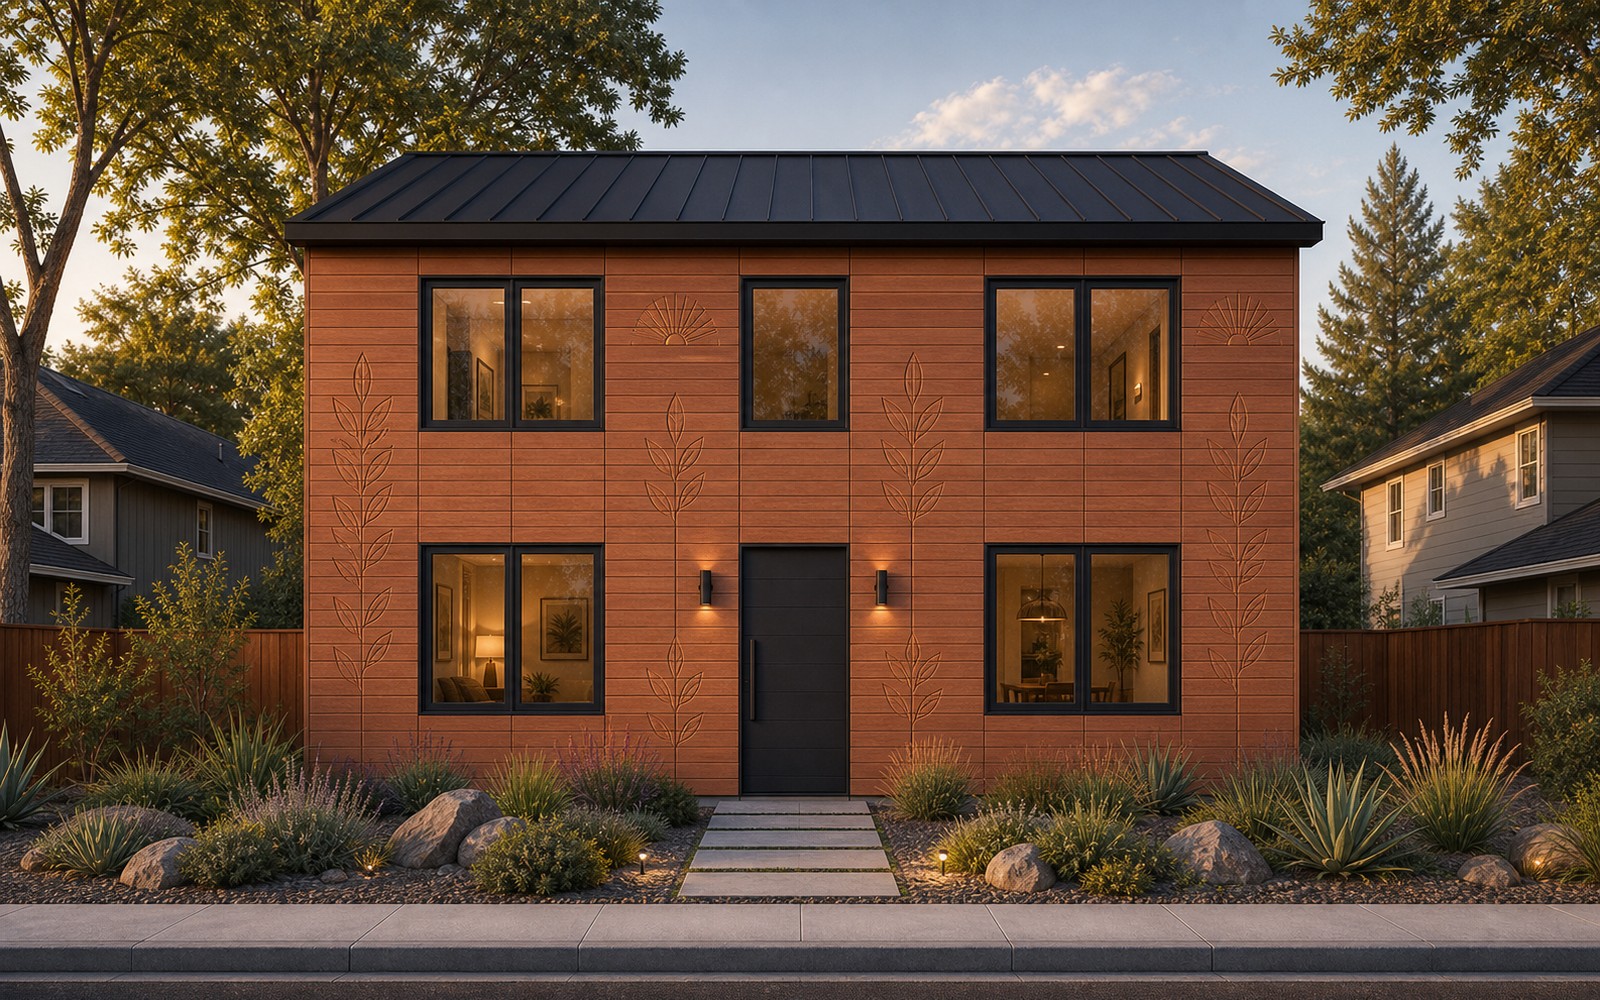
Carved relief
3D carving in wood: play of light and shadow, a tactile, premium hand-made-level surface.
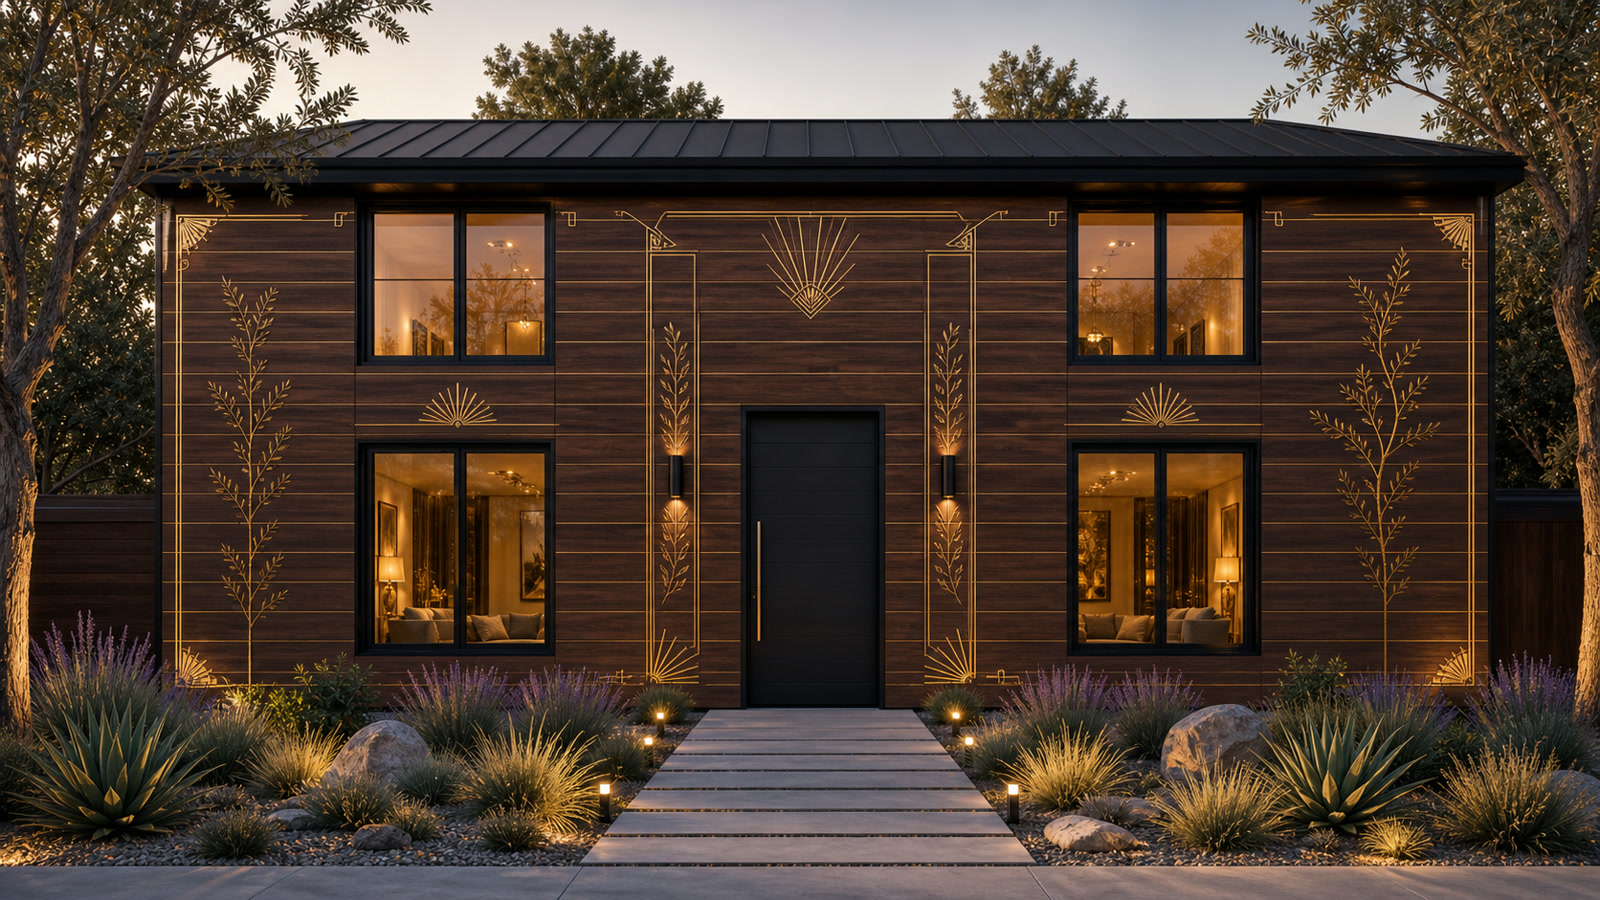
Gilded (gold leaf)
Dark walnut/espresso stain with matte champagne-gold leaf: jewelry-like Art Deco ornament, guilloche lines and laurel motifs set into milled channels.
Kā attēls kļūst par fasādes daļu
Tā nav uzlīme un nav roku gleznošana būvlaukumā. Rūpnīca pirms montāžas griež, pilda un slīpē katru dēli; uz vietas attēls saliek vienā nepārtrauktā virsmā.
CAD artwork
The facade is split into individual boards and machining routes.
CNC milling
Channels are cut before assembly according to each board's coordinates.
Fill
Channels are filled with paints, epoxy, tin or LED modules by sequence.
Sand and coat
Excess material is removed; the face becomes flush and protected.
Assemble facade
On site, the boards form one continuous image with no separate finish stage.
Stilizētas fasādes izskata vizualizācijas (ilustrē apdares iespējas).
Sienu daļu ražošanas līnija
Tā nav būvlaukums, bet caurplūdes mēbeļu komponentu rūpnīca. Mājas CAD ģenerē katra dēļa pasi; līnija griež, kalibrē, urbj, ievieto tapas, apdarina fasādes/interjera pusi, marķē un paletizē daļas. Bāzes projekts aprēķināts uz 200 māju komplektiem gadā, ar rezervi līdz 500 ātrās apdares gadījumā.
Līnijas iekārtu izmaksas
| Stacija | Lietota / atjaunota | Jauna |
|---|---|---|
| Infeed, scanner, conveyors | $80–160K | $150–300K |
| Optimizing crosscut saw | $80–180K | $180–380K |
| 4-side calibrator / moulder | $90–220K | $180–420K |
| Feed-through boring + dowel + end profile | $140–320K | $250–550K |
| Finishing island: UV print + CNC + fill | $550–950K | $0.9–1.7M |
| UV coating / curing | $70–150K | $120–250K |
| Laser, vision QA, sorting | $80–220K | $150–360K |
| Robot palletizer + packaging | $140–300K | $250–500K |
| MES, integration, dust/air/install | $300–600K | $450–900K |
| Praktiskais palaišanas budžets | $2.4–2.7M | $3.7–5.0M |
Aprēķins: 2 maiņas × 250 dienas × ~14 produktīvas stundas = ~7,000 h/gadā. Premium izskati (reljefs, alva, LED, zeltījums) mērogojas, pievienojot apdares šūnas; ātrās apdares izmanto galveno plūsmu.
Mājokļi kļuvuši pārāk dārgi un pārāk lēni būvējami. Rūpnīcas māja, lētāka, ātrāka un skaistāka par šablona normu, ir milzīgs tirgus, kas tikko atveras.
Affordability crisis
California ADUs and small homes often land in the $200–450/ft² range. People need a cheaper, faster home without losing quality.
Uniqueness sells
Cookie-cutter homes are dull. Letting buyers choose the facade — from wood to a mural or gilding — sells itself.
A window of opportunity
The patent package, CAD model and factory logic create a head start. The first affordable beautiful-home brand takes the niche.
Tā ir iespēja izveidot kategoriju „pieejama māja, kas turklāt ir skaista” — un kļūt par tās #1 zīmolu.
Jo lētāka māja, jo plašāks tirgus
Dārgas mājas ir šaurs tirgus galotne, jutīga pret likmēm un lejupslīdēm. Jo pieejamāka māja, jo vairāk cilvēku to var iegādāties. Twisana virza produktu uz piramīdas pamatni: zemāka cena, plašāks pieprasījums, mazāka atkarība no vietējā būvniecības darbaspēka un dārgiem manuāliem posmiem.
Mājokļu tirgus pa cenu segmentiem — idejas ilustrācija, nevis statistikas dati.
Kā par to var uzzināt katrs ASV māju īpašnieks
Twisana jāpārdod kā būvniecības produkts, nevis kā vietējs būvniecības darbs. Standarta komplektus var pārdot caur būvniecības veikaliem: klients izvēlas tipveida māju, samaksā veikalā, un ražotājs sakomplektē pasūtījumu un piegādā to uz paletēm. Individuālie komplekti tiek pārdoti caur ražotāja vietni ar konfiguratoru, aprēķinu un ražošanu pēc pasūtījuma.
Standard kits in building retailers
The buyer sees the house as a clear product: standard sizes, facade options, price, kit contents and delivery terms.
Paid in store — fulfilled by the factory
The retailer takes the order and payment for a standard kit, while the manufacturer packs the home and ships it on pallets.
Custom homes through the manufacturer site
Custom layouts, facades and specifications are sold directly online: configurator, quote, contract and factory build-to-order.
Mēroga loģika: mazumtirgotājs nodrošina uzticību un pircēju plūsmu, bet ražotājs saglabā kontroli pār komplektu, loģistiku un kvalitāti.
Pārdošanas mērogs: produkts, nevis būvlaukums
Parasts būvnieks pārdod tikai tik māju, cik atļauj viņa zeme, atļaujas, vietējās brigādes un apgrozāmais kapitāls. Twisana pārdod citādi: standarta komplekti redzami būvniecības veikalos, individuālie tiek pārdoti caur ražotāja vietni, ASV centra rūpnīca nosūta paletes, un licencētas līnijas var atkārtot ražošanu tuvāk tirgiem.
1 line
One factory flow already reaches the volume of a strong local developer.
3 lines / partners
The manufacturer website and building retailers sell beyond a single builder's local lots.
10 factories
Licensing places production closer to demand without building one giant plant.
25 licensees
The model becomes a palletized home-kit network, not another local construction company.
Mērogošanas ilustrācija: viena plūsma modelēta kā 200 komplekti/gadā. Faktiskais apjoms atkarīgs no sertifikācijas, pārdošanas, piegādes un partneru tīkla.
10 tēzes, kas investoram jāredz
Lapa parāda projektu dilstošas ietekmes uz investoru secībā: vispirms cena un jauns tirgus, tad ātrums, apdare, vienkāršāka montāža, termiskā loģika, betons kā pastiprinājuma iespēja, ekoloģija, palešu loģistika un pārdošanas mērogs.
Low-cost mass materials
The base is wood, concrete, EPS foam and mineral wool: familiar materials available at industrial scale.
Price opens a new segment
$66–85/ft² hard cost creates a lower price layer that is more resilient to rates and downturns.
Assembly speed
Labeled parts arrive on pallets; walls assemble in days and the shell in weeks.
Finish is already in the wall
Exterior facade and interior face are factory-made, avoiding a separate inside/outside finishing cycle.
Less construction crew
Walls do not need a large framing, sheathing and finishing crew; a small trained crew is enough.
Warm and heat-protected
The middle zone accepts insulation and utilities; side zones can accept concrete or another fill.
Special concrete as reinforcement
Stressing/fast-set concrete can work in the side zones, while non-concrete fill configurations remain possible.
Ecological logic
Less waste, fewer wet operations on site, less extra finishing and less shipping of heavy volume.
A house on pallets
A plant can sit near the center of the US and ship homes anywhere in the US or globally as labeled palletized kits.
Sales beyond a builder
Building retailers, the manufacturer website, dealers and licensed lines create reach a local developer cannot match.
Galvenie skaitļi
Aprēķināts ~1,290 ft² (120 m²) CAD mājas modelim: hard cost, bez zemes, atļaujām, komunikāciju pieslēgumiem un attīstītāja maržas. Aplēses, nevis piedāvājums.
Finanšu modelis — 3 scenāriji
P&L pārrēķināts ar atsevišķu līniju. Pie 60 komplektiem līnija ir nepietiekami noslogota, tāpēc COGS ir aptuveni $34K. Pie bāzes slodzes 200 komplekti/gadā pārstrādes izmaksas krītas un COGS pārvietojas līdz aptuveni $25K. Pie nominālajiem 500 komplektiem/gadā tas ir aptuveni $22K. Līnijas kapitālieguldījumi tiek skaitīti atsevišķi: pilots $0.8–1.2M, strādājoša lietota/atjaunota līnija $2.4–2.7M.
| House kits per year | 200 |
| Line scenario | base |
| Target price per 1,290 ft² (120 m²) kit | $42K |
| Kit COGS incl. line | $25K |
| Revenue | $8.4M |
| COGS | $5.0M |
| Gross profit | $3.4M |
| Operating costs | $1.7M |
| EBITDA | $1.7M |
Priekšrocības
Price opens the market
For the ~1,290 ft² (120 m²) CAD model, the wall kit calculates at about $28–34K COGS and the full home hard cost targets ~$85K-110K.
The lower segment is resilient
The lower the home price, the wider the buyer base. This opens a segment less dependent on expensive mortgage conditions.
Assembly speed
Labeled parts arrive on pallets and assemble by number: walls in days, shell in weeks.
Finish is already included
The exterior facade and interior surface are factory-made, so the site avoids a separate cladding, mudding and painting cycle.
Less builder dependence
Walls do not require a traditional large framing and finishing crew: a trained small crew, dealer or owner-builder path can work where code allows.
Warm and heat-protected
The insulated service zone plus side concrete/fill zones create an energy-efficient wall for cold and hot climates.
Pallets, not oversize freight
Manufacturing can sit near the center of the US and ship the house as a labeled commodity kit on standard pallets.
Ecological logic
Less jobsite waste, fewer wet and finishing operations on site, and familiar mass-market materials: wood, concrete and insulation.
Patent package and know-how
The public page shows the product principle. Exact joint geometry, calculations and formulas are disclosed only under NDA.
Kāpēc to grūti nokopēt
Vērtība nav atsevišķā dēlī, bet kombinācijā: komplekts, aizsargātie mezgli un pats montāžas process. Nokopēt vienu daļu ir viegli; atveidot visu sistēmu kā gatavu produktu ir daudz grūtāk. To aizsargā patenta pieteikums un know-how.
Protected positioning system
Boards, corners and openings assemble accurately, with no hand-fitting on site.
Adjustable wall geometry
Side-zone and center-service-zone widths adapt to the climate and use case.
Opening modules
Windows and doors come as ready nodes — less custom cutting.
Wall-slab node
The hard wall-to-floor connection is solved by a standard tray.
Marked self-assembly
Parts are labeled — it assembles like a kit, with no finishing crew.
Factory finishing
The decor is set into the wood at the factory and assembled from ready elements.
Tehniskās detaļas ir konfidenciālas, izpaužamas saskaņā ar NDA.
Biznesa modelis un tirgus
ASV tirgus: ADU un sākuma mājas, humanitārs un militārs/attāls mājoklis. Māju un māju komplektu pārdošana plus tehnoloģijas licencēšana rūpnīcām mērogam bez lieliem kapitālieguldījumiem.
Produkti
- Base & premium home
- ADUs and outbuildings
- Disaster-relief / temporary housing
- Military and remote sites
- Technology licensing to factories
Pārdošanas kanāli
- Building retailers: standard kits
- Manufacturer website: custom kits
- Dealers & installers
- Gov/humanitarian programs
- B2B developers
Ceļa karte
Nākamais atskaites punkts ir pierādījuma siena, nevis pilna rūpnīca. Finansējums soli pa solim pārvērš CAD un prototipus aizstāvamā produktā — ar skaidriem kontrolpunktiem un minimālu risku katrā posmā.
Patent
Filing for the structure and joints
1:1 wall
A full-size proof wall
Testing
Concrete pressure, joint strength, assembly time
Pilot module
Wall, corner, opening and slab node
Cost model
Exact kit economics
CNC cell
Transition to serial production