Усі стіни дому 1,290 ft² (120 m²) — $28–34K
Головна сила проєкту — собівартість стін. Повний стіновий комплект дому ~1,290 ft² (120 m²) — несуча стінова система плюс готові поверхні обох граней (фасад зовні та інтер'єр усередині) — коштує на заводі лише $28–34K, розраховано за реальним складанням CAD.
Twisana — технологія заводської стінової системи Євгенія Калужина (Gravity LLC). Публічна сторінка показує принцип продукту, не розкриваючи точну геометрію з'єднань.
Головна перевага — ціна
Це не гасло — це розрахунок «знизу вгору» за реальним заводським складанням 2-поверхового дому ~1,290 ft² (120 m²). Ми порахували кожну деталь і спрогнозували її собівартість на виході із заводу.
Та сама площа, але економіка починається зі стін: менше ручних етапів, менше оздоблення й менше часу на майданчику.
З чого складається собівартість комплекту
BOM узято з повного майстер-складання SolidWorks (99,140 компонентів). Комплект включає дерев'яні елементи об'ємом близько 4,450 bd ft (10.5 m³), ~91,000 витратних притискачів/шкантів/розпірок і металевий H-профіль завдовжки близько 2,690 linear ft (819 m), оцінений як тонкий ГКЛ-профіль. Результат — діапазон $28–34K (середина ~$30.5K). Шканти — дешеві меблеві; головні драйвери — дерево, притискачі та профіль. Ставки CNC ($0.55/деталь) і оздоблення $0.46/ft² ($5/m²) серійні — вищі для пілота. Закладено 12% резерву на відходи дерева. Не входить, робиться на місці: бетон серцевини, утеплення, фундамент, покрівля, вікна, MEP, підключення та дозволи.
Чому ця ціна можлива
Технологія не побудована на екзотичних композитах. Її основа — одні з найдоступніших дешевих будівельних матеріалів: дерево, бетон, пінопласт EPS або мінеральна вата. Економіка з'являється тому, що кожен матеріал виконує кілька робіт одразу, а важкі матеріали додаються локально.
Wood
One material replaces temporary formwork, facade cladding and part of the interior finish.
Concrete
The heavy low-cost volume is not shipped across the country; it is added close to the site.
EPS / mineral wool
Low-cost insulation creates a warm winter home and strong summer heat protection.
Serial fasteners
Dowels, clamps and thin profile are mass-produced, so precise geometry does not become an expensive jobsite craft.
Сенс не в тому, що матеріали унікальні. Сенс у заводській комбінації, яка перетворює дешеві матеріали на готовий продукт.
Одна деталь — робота чотирьох
У звичайному будівництві стіну зводять шість бригад, у багато шарів, місяцями. Тут цю роботу бере на себе маркований заводський комплект: напрямні профілі, готові дошки, зв'язки та розпірки збираються в точну незнімну опалубку.
Guide profiles
H/L profiles position the board layers, while boards slide into the channels from the end.
Four board layers
The wall section reads as board → concrete/fill → board → service zone → board → concrete → board.
Two side fill zones
Concrete or fill works on both sides of the central service zone, not as one shared cavity.
Center for services and insulation
Utilities and mineral wool/EPS sit in the middle zone between inner boards, without chasing finished surfaces.
Звичайна будова
6 етапів · бригади · місяці
- 1Frame or masonry
- 2Exterior sheathing
- 3Insulation & membranes
- 4Interior drywall
- 5Plaster & paint
- 6Facade finish
Спосіб Twisana
марковані деталі · за номерами · дні
- 1Assemble profiles and boards by number
- 2Separate concrete and service zones
- 3Fill to design — the wall is already finished
Анатомія стіни
Це не панель, не дерев'яний блок і не одна спільна порожнина. За логікою відео й креслення публічний переріз стіни читається так: дошка → бетон/заповнювач → дошка → комунікації з утепленням → дошка → бетон → дошка. Бічні зони можуть працювати як бетонні/заповнювані, а середня зона лишається під інженерні мережі та утеплення. Точна геометрія пазів, кріплень і патентних вузлів лишається конфіденційною.
REAL WALL SECTION FROM THE VIDEO
board → concrete/fill → board → utilities + insulation → board → concrete → board
Public schematic based on the video and CAD: layer order is shown; exact groove, fastening and patent-node geometry stays confidential.
Тонка стіна, міцніша за товсту
Для несучих конфігурацій бічні зони можна заливати спеціальним напружувальним/швидкотверднучим бетоном, який розробляли 5 років разом із доктором наук із бетону. Він твердне швидше й дає тонкій стінці працювати, як значно товстіша стіна. Але бетон не обов'язковий: інші конфігурації можуть використати бічні зони під інший заповнювач, а середню зону — під утеплення та інженерію.
The special concrete sets in minutes, not days — assembly never waits.
At the same thickness the core carries many times the load.
A thin concrete leaf performs like a wall many times thicker.
The center zone stays available for insulation and services; concrete is used in side zones where structural performance is required.
The mix was tuned over years specifically for this technology.
Розрахункові/цільові показники спецбетону за результатами R&D; підтверджені на випробуваннях прототипу. Рецептура — власне ноу-хау.
Як це працює
Дім-конструктор відвантажується як товар, а не як будівництво. Заводські стінові елементи прибувають на палетах, збираються за дні й заповнюються за потреби — без окремого оздоблення й без традиційної великої стінової бригади.
Factory parts
Walls, corners and openings are CNC-made and finished — precise and identical, with no hand-fitting.
Pallet shipping
All parts fit onto standard pallets — it ships like ordinary freight, no oversized loads.
Numbered assembly
Protected assembly nodes set the geometry. A trained small crew, dealer or owner-builder can assemble the walls in days.
Fill the zones
Side zones can take concrete/fill, while the center zone carries insulation and services — to local code.
Finished wall
The wood stays as the finished facade in the chosen look — no separate finishing needed.
Один комплект — різні стіни
Одна платформа деталей підтримує різні стінові конфігурації під завдання та клімат: від тонких господарських стін до утеплених житлових.
Thin wall
Outbuildings, fences, temporary housing — minimum material and weight.
Thick energy-efficient
A multi-layer wall with a central insulation zone for homes in any climate.
Wall with services
The middle zone leaves room for hidden utilities and insulation — no chasing.
І все це — вже красиво
Фасад — це не дороге окреме оздоблення, а сама стіна. Оберіть характер: олов'яна інкрустація, кольорові канавки, LED-лінії, тепле дерево, друкований мурал, різьблення чи позолота. Кожен дім може бути єдиним у своєму роді.
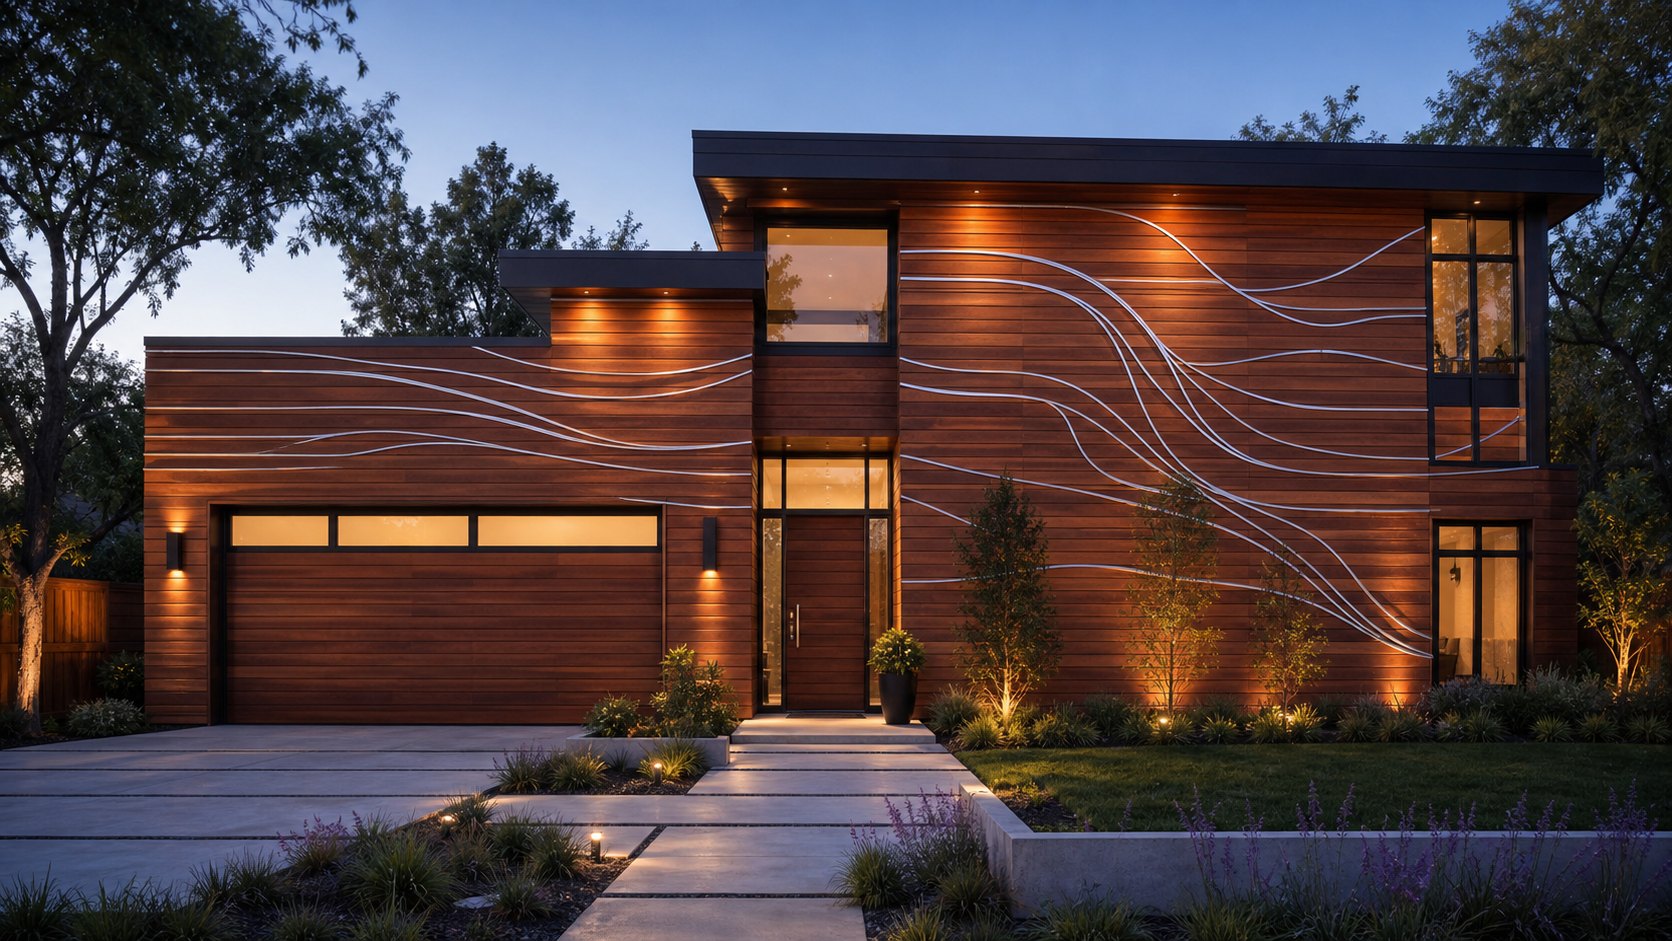
Tin inlay
Tin is poured into milled channels instead of paint: silver lines become part of the wood and create a premium metallic glow.
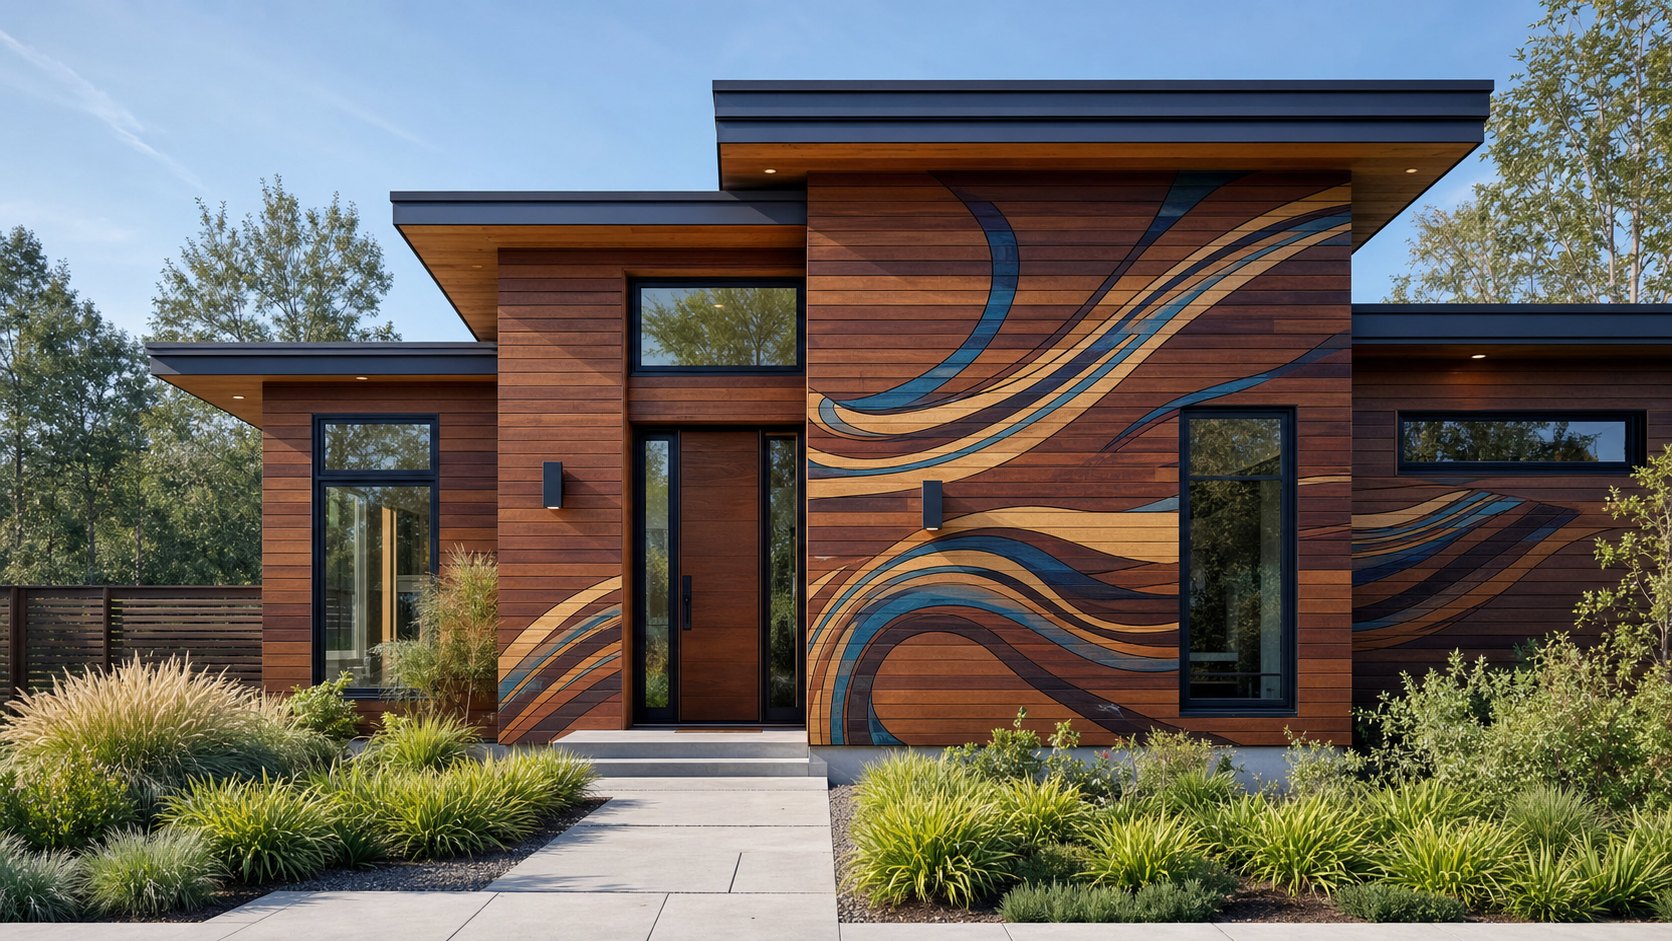
Color-filled channels
Grooves are CNC-milled into each board, filled with paint or epoxy by color, then sanded flush into one continuous facade image.
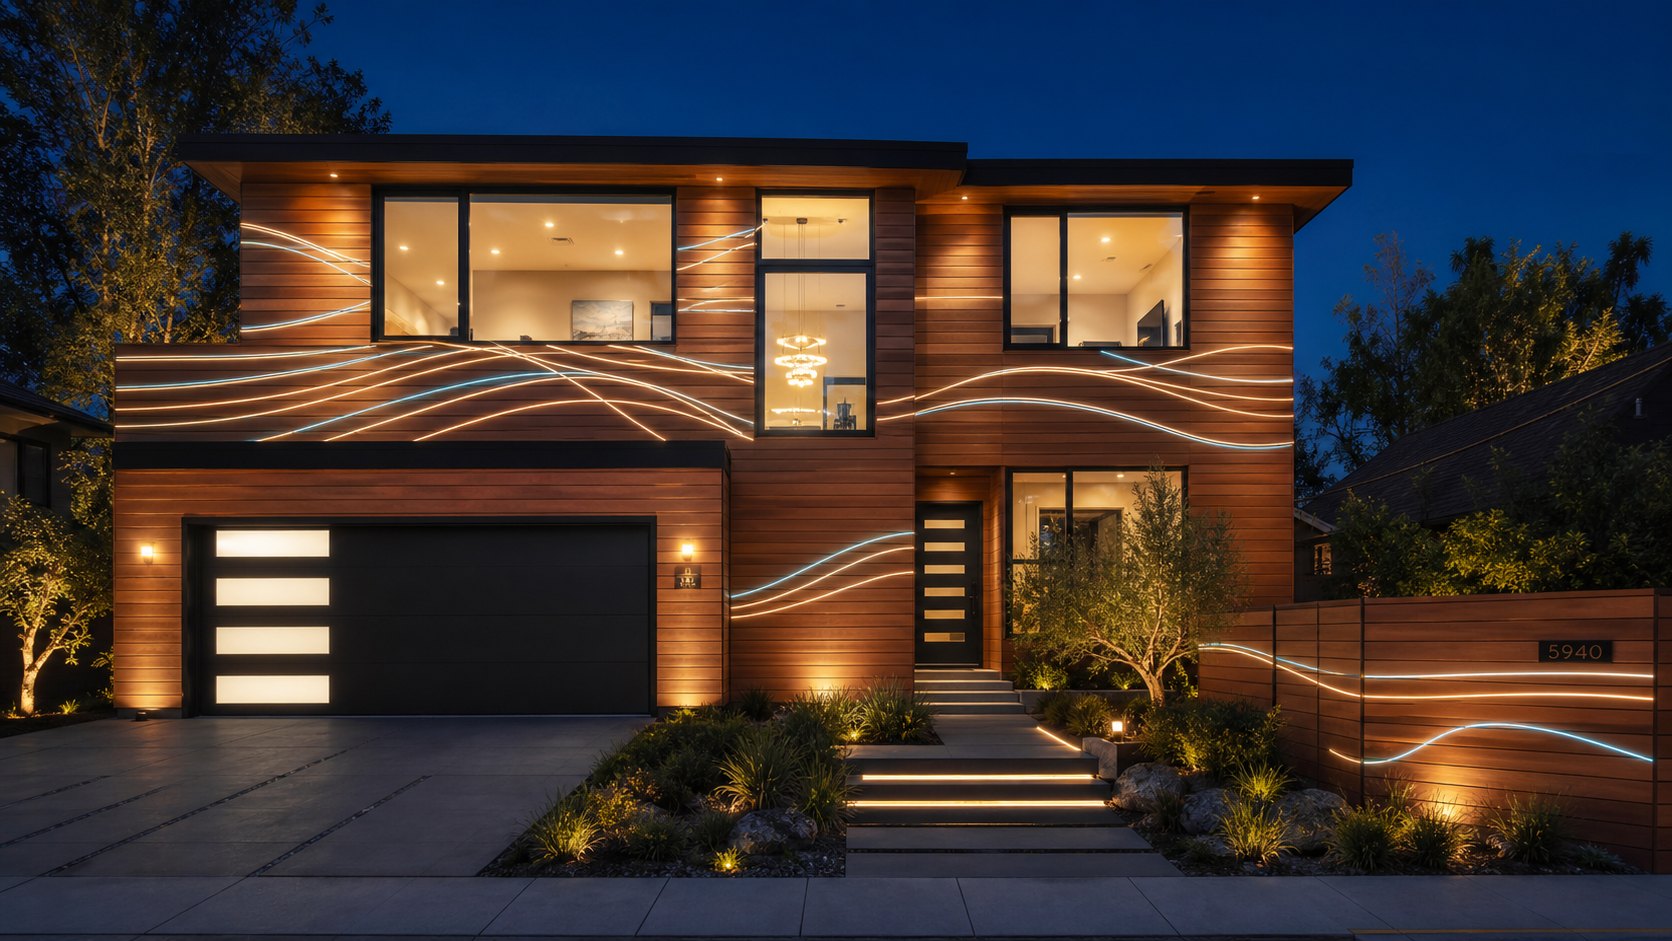
LED facade
Protected light lines inside wood channels turn the house into a night-time architectural object without looking like signage.
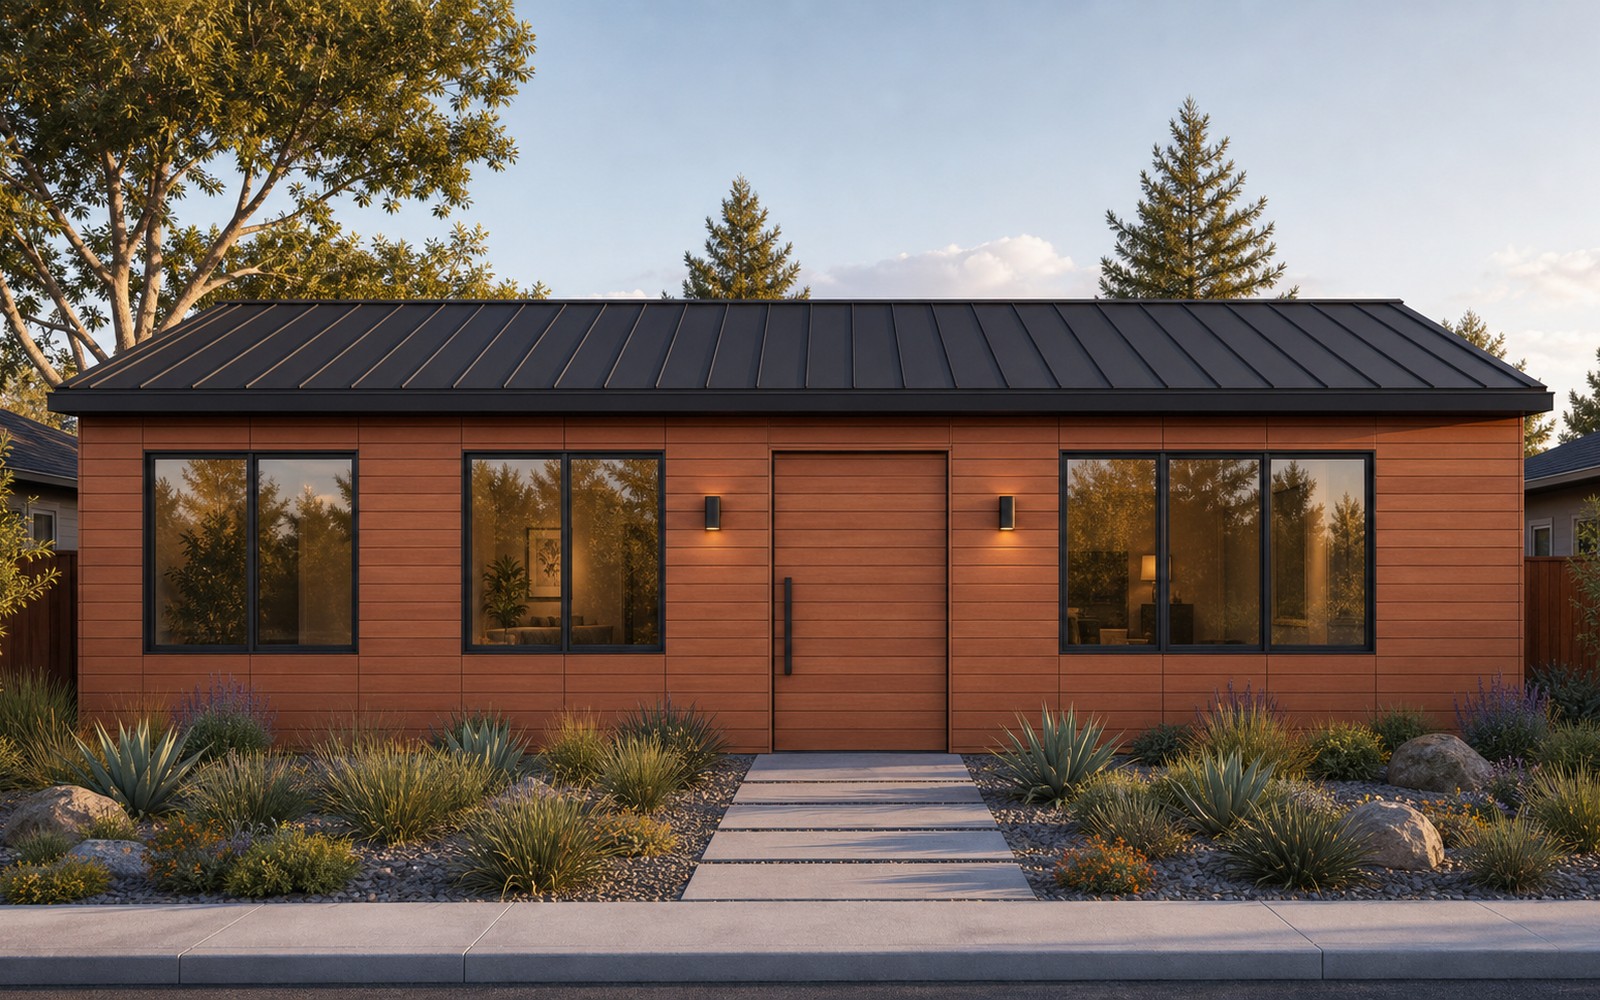
Natural wood
Warm classic: the wood itself is the finished facade — noble texture, no paint, no extra layers.
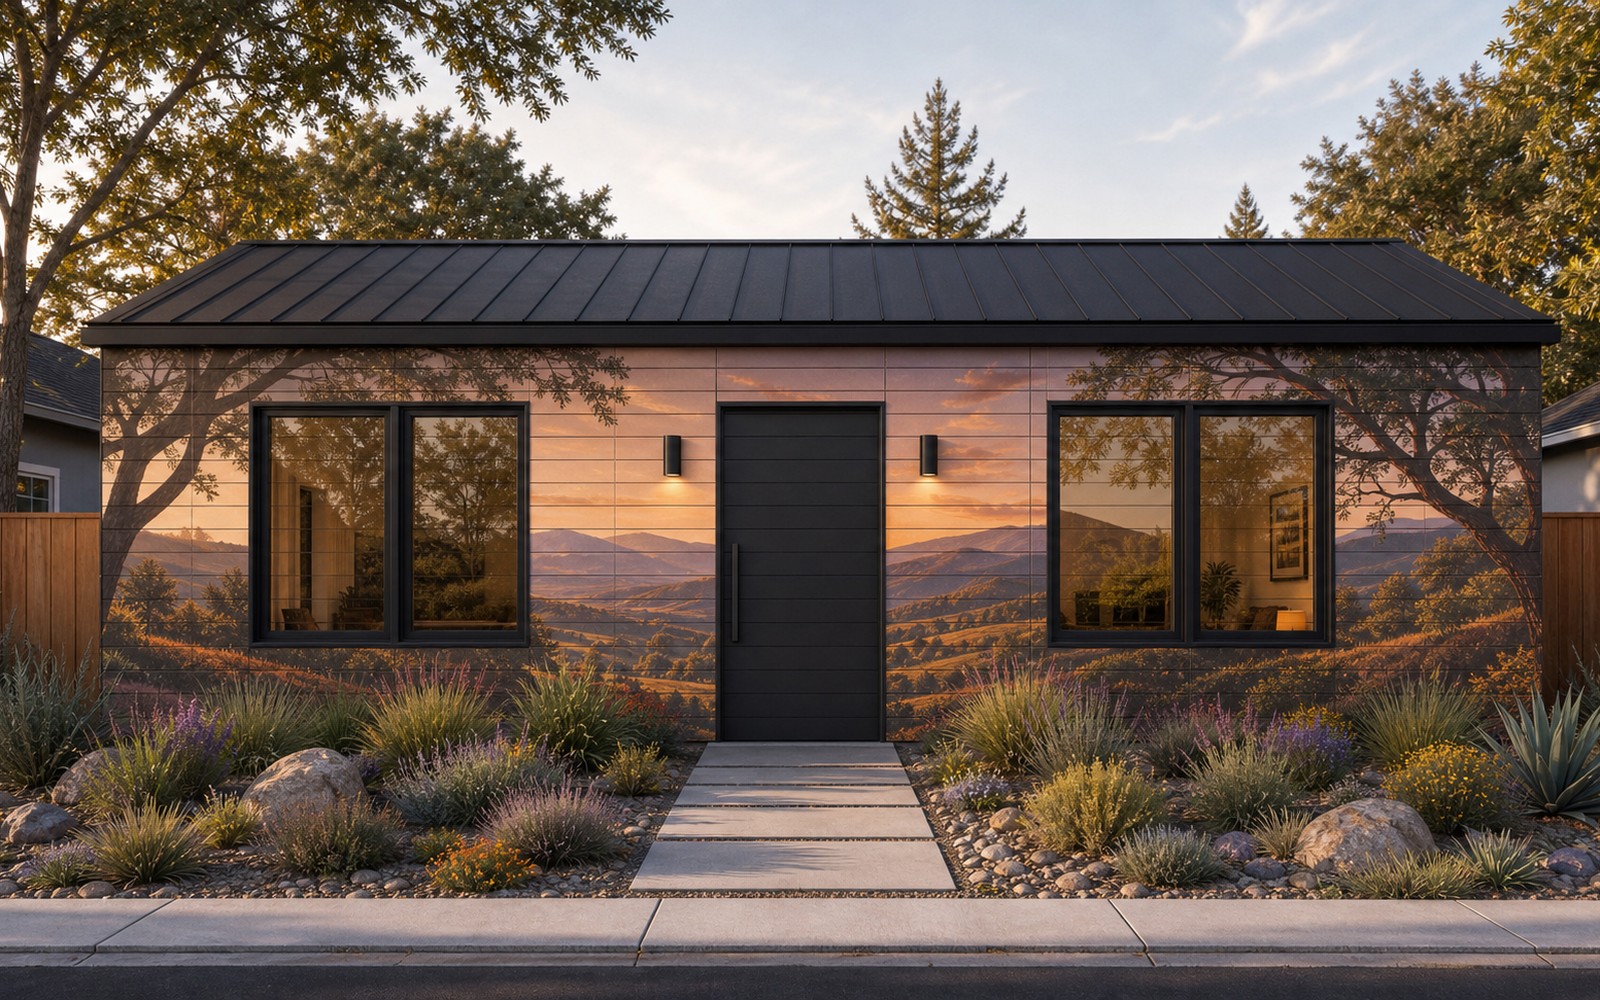
Printed mural
Full-color art across the whole house: a landscape, abstract, family photo or brand — one seamless picture.
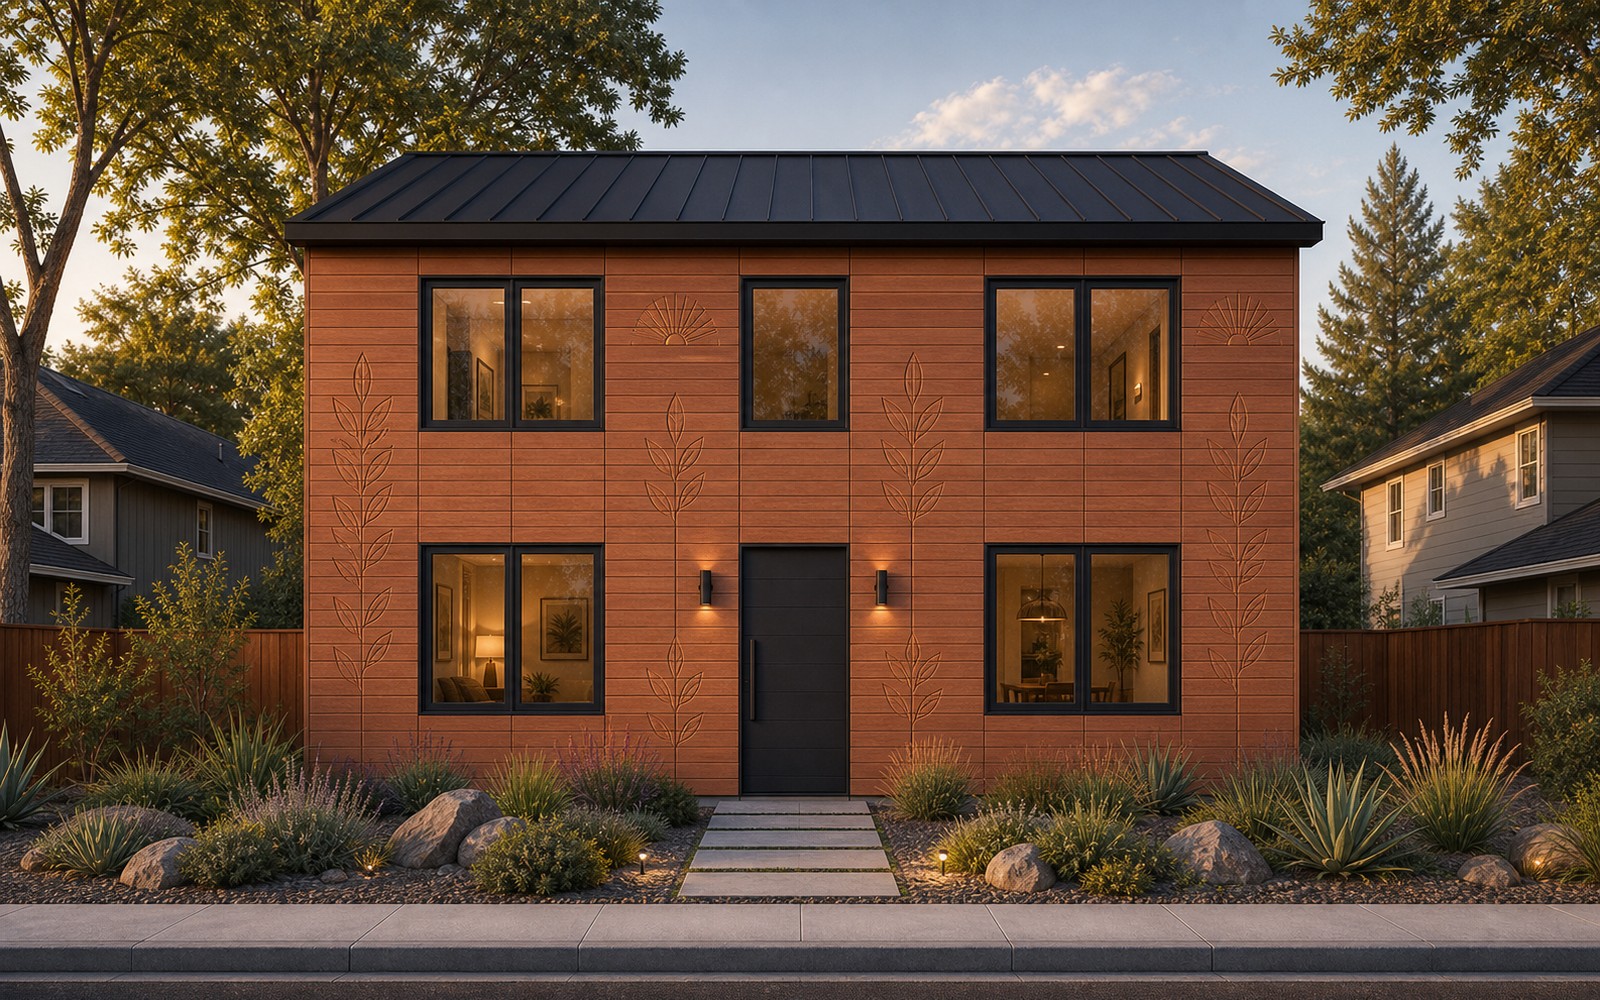
Carved relief
3D carving in wood: play of light and shadow, a tactile, premium hand-made-level surface.
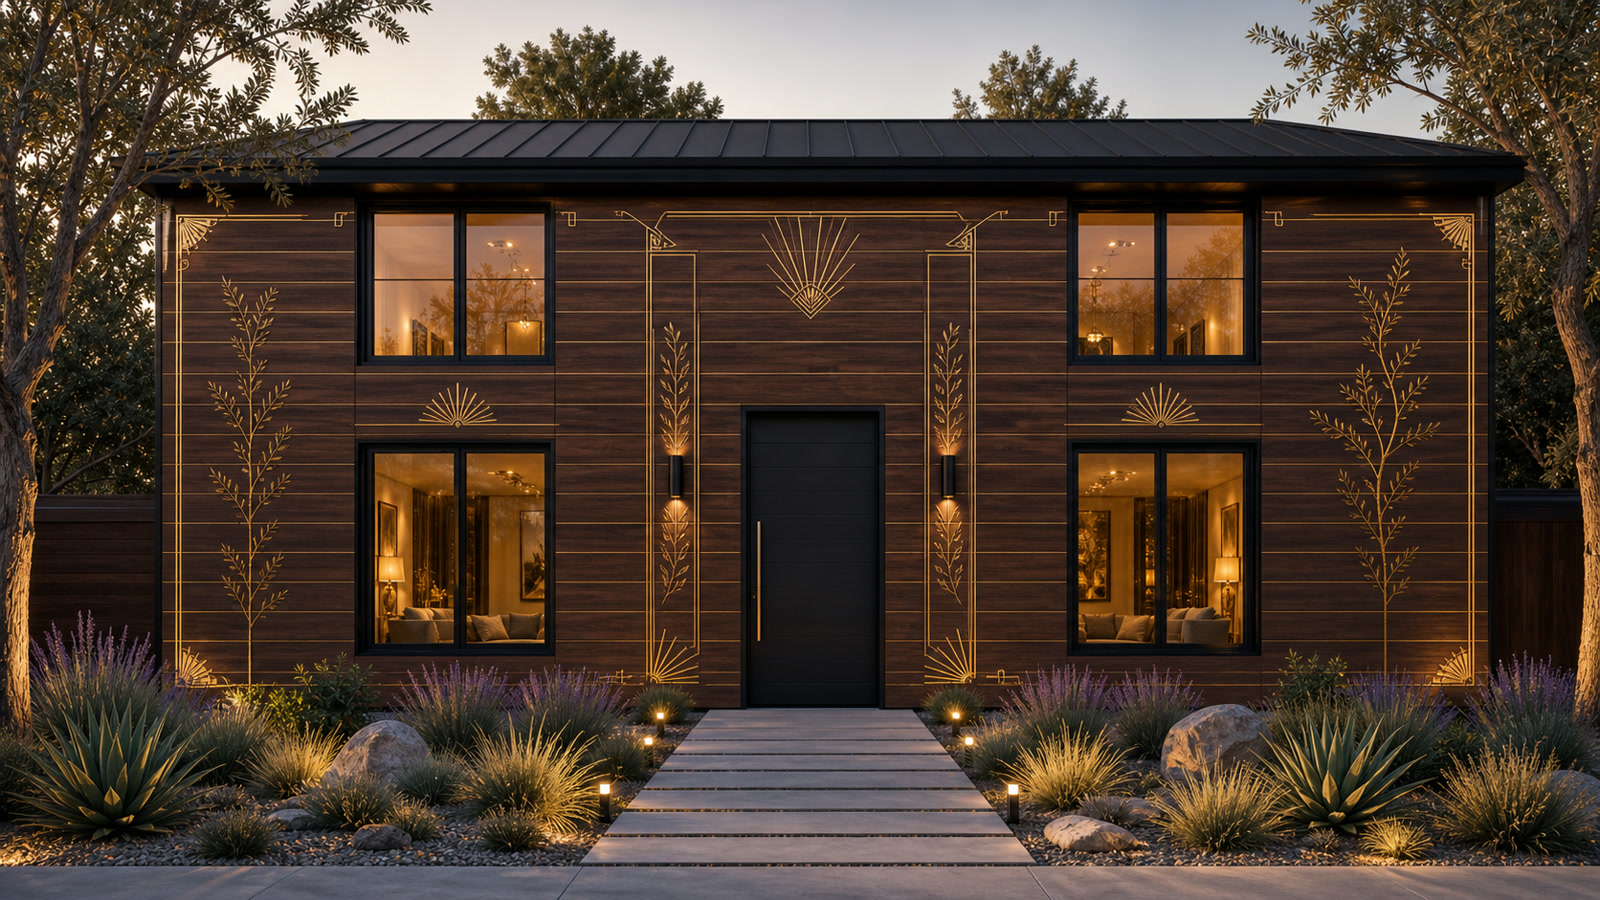
Gilded (gold leaf)
Dark walnut/espresso stain with matte champagne-gold leaf: jewelry-like Art Deco ornament, guilloche lines and laurel motifs set into milled channels.
Як зображення стає частиною фасаду
Це не наклейка й не ручний розпис на майданчику. Завод ріже, заливає та шліфує кожну дошку до монтажу; на місці зображення складається в одну суцільну поверхню.
CAD artwork
The facade is split into individual boards and machining routes.
CNC milling
Channels are cut before assembly according to each board's coordinates.
Fill
Channels are filled with paints, epoxy, tin or LED modules by sequence.
Sand and coat
Excess material is removed; the face becomes flush and protected.
Assemble facade
On site, the boards form one continuous image with no separate finish stage.
Стилізовані візуалізації вигляду фасаду (ілюстрація варіантів оздоблення).
Лінія виробництва стінових деталей
Це не будмайданчик, а прохідна фабрика меблевих компонентів. CAD дому генерує паспорт кожної дошки; лінія ріже, калібрує, свердлить, вставляє шканти, оздоблює фасадну/інтер'єрну грань, маркує та розкладає деталі на палети. Базовий проєкт розрахований на 200 домокомплектів на рік, із запасом до 500 на швидких обличчях.
Вартість верстатів для лінії
| Вузол | Б/в / відновлене | Нове |
|---|---|---|
| Infeed, scanner, conveyors | $80–160K | $150–300K |
| Optimizing crosscut saw | $80–180K | $180–380K |
| 4-side calibrator / moulder | $90–220K | $180–420K |
| Feed-through boring + dowel + end profile | $140–320K | $250–550K |
| Finishing island: UV print + CNC + fill | $550–950K | $0.9–1.7M |
| UV coating / curing | $70–150K | $120–250K |
| Laser, vision QA, sorting | $80–220K | $150–360K |
| Robot palletizer + packaging | $140–300K | $250–500K |
| MES, integration, dust/air/install | $300–600K | $450–900K |
| Практичний бюджет запуску | $2.4–2.7M | $3.7–5.0M |
Розрахунок: 2 зміни × 250 днів × ~14 продуктивних годин = ~7,000 год/рік. Преміум-вигляди (рельєф, олово, LED, позолота) масштабуються додаванням оздоблювальних осередків; швидкі оздоблення йдуть через основний потік.
Житло стало надто дорогим і надто повільним у будівництві. Заводський дім, дешевший, швидший і красивіший за типову норму, — це величезний ринок, що тільки відкривається.
Affordability crisis
California ADUs and small homes often land in the $200–450/ft² range. People need a cheaper, faster home without losing quality.
Uniqueness sells
Cookie-cutter homes are dull. Letting buyers choose the facade — from wood to a mural or gilding — sells itself.
A window of opportunity
The patent package, CAD model and factory logic create a head start. The first affordable beautiful-home brand takes the niche.
Це шанс створити категорію «доступний дім, який ще й красивий» — і стати в ній брендом №1.
Чим дешевший дім — тим ширший ринок
Дорогі доми — це вузька верхівка ринку, чутлива до ставок і криз. Чим доступніший дім, тим більше людей можуть його купити. Twisana рухає продукт до основи піраміди: нижча ціна, ширший попит, менша залежність від місцевої будівельної праці й дорогих ручних етапів.
Ринок житла за ціновими сегментами — ілюстрація ідеї, не статистичні дані.
Як про це може дізнатися кожен власник житла в США
Twisana має продаватися як будівельний продукт, а не як локальна будівельна послуга. Стандартні комплекти можна продавати через будівельні мережі: клієнт обирає типовий дім, платить у магазині, а виробник комплектує замовлення й доставляє його на палетах. Індивідуальні комплекти продаються через сайт виробника з конфігуратором, розрахунком і виробництвом під замовлення.
Standard kits in building retailers
The buyer sees the house as a clear product: standard sizes, facade options, price, kit contents and delivery terms.
Paid in store — fulfilled by the factory
The retailer takes the order and payment for a standard kit, while the manufacturer packs the home and ships it on pallets.
Custom homes through the manufacturer site
Custom layouts, facades and specifications are sold directly online: configurator, quote, contract and factory build-to-order.
Логіка масштабу: рітейлер приносить довіру й потік покупців, а виробник зберігає контроль над комплектом, логістикою та якістю.
Масштаб продажів: продукт, а не будмайданчик
Звичайний забудовник продає стільки домів, скільки дозволяють його земля, дозволи, місцеві бригади та оборотний капітал. Twisana продає інакше: стандартні комплекти видно через будівельні мережі, індивідуальні продаються через сайт виробника, завод у центрі США відвантажує палети, а ліцензовані лінії можуть повторювати виробництво ближче до ринків.
1 line
One factory flow already reaches the volume of a strong local developer.
3 lines / partners
The manufacturer website and building retailers sell beyond a single builder's local lots.
10 factories
Licensing places production closer to demand without building one giant plant.
25 licensees
The model becomes a palletized home-kit network, not another local construction company.
Ілюстрація масштабування: один потік змодельовано як 200 комплектів/рік. Фактичний обсяг залежить від сертифікації, продажів, постачання та партнерської мережі.
10 тез, які має побачити інвестор
Сторінка подає проєкт у порядку спадання сили аргументу для інвестора: спочатку ціна й новий ринок, потім швидкість, оздоблення, простіше складання, теплова логіка, бетон як опція підсилення, екологія, палетна логістика й масштаб продажів.
Low-cost mass materials
The base is wood, concrete, EPS foam and mineral wool: familiar materials available at industrial scale.
Price opens a new segment
$66–85/ft² hard cost creates a lower price layer that is more resilient to rates and downturns.
Assembly speed
Labeled parts arrive on pallets; walls assemble in days and the shell in weeks.
Finish is already in the wall
Exterior facade and interior face are factory-made, avoiding a separate inside/outside finishing cycle.
Less construction crew
Walls do not need a large framing, sheathing and finishing crew; a small trained crew is enough.
Warm and heat-protected
The middle zone accepts insulation and utilities; side zones can accept concrete or another fill.
Special concrete as reinforcement
Stressing/fast-set concrete can work in the side zones, while non-concrete fill configurations remain possible.
Ecological logic
Less waste, fewer wet operations on site, less extra finishing and less shipping of heavy volume.
A house on pallets
A plant can sit near the center of the US and ship homes anywhere in the US or globally as labeled palletized kits.
Sales beyond a builder
Building retailers, the manufacturer website, dealers and licensed lines create reach a local developer cannot match.
Ключові цифри
Оцінка для CAD-моделі дому ~1,290 ft² (120 m²): hard cost, без землі, дозволів, підключень і девелоперської маржі. Орієнтири, не оферта.
Фінансова модель — 3 сценарії
P&L перераховано з власною лінією. При 60 комплектах лінія недовантажена, тож COGS близько $34K. На базовому завантаженні 200 комплектів/рік вартість переробки падає, і COGS зміщується до близько $25K. На розрахунковій потужності 500 комплектів/рік — близько $22K. CapEx лінії рахується окремо: пілот $0.8–1.2M, робоча б/в/відновлена лінія $2.4–2.7M.
| House kits per year | 200 |
| Line scenario | base |
| Target price per 1,290 ft² (120 m²) kit | $42K |
| Kit COGS incl. line | $25K |
| Revenue | $8.4M |
| COGS | $5.0M |
| Gross profit | $3.4M |
| Operating costs | $1.7M |
| EBITDA | $1.7M |
Переваги
Price opens the market
For the ~1,290 ft² (120 m²) CAD model, the wall kit calculates at about $28–34K COGS and the full home hard cost targets ~$85K-110K.
The lower segment is resilient
The lower the home price, the wider the buyer base. This opens a segment less dependent on expensive mortgage conditions.
Assembly speed
Labeled parts arrive on pallets and assemble by number: walls in days, shell in weeks.
Finish is already included
The exterior facade and interior surface are factory-made, so the site avoids a separate cladding, mudding and painting cycle.
Less builder dependence
Walls do not require a traditional large framing and finishing crew: a trained small crew, dealer or owner-builder path can work where code allows.
Warm and heat-protected
The insulated service zone plus side concrete/fill zones create an energy-efficient wall for cold and hot climates.
Pallets, not oversize freight
Manufacturing can sit near the center of the US and ship the house as a labeled commodity kit on standard pallets.
Ecological logic
Less jobsite waste, fewer wet and finishing operations on site, and familiar mass-market materials: wood, concrete and insulation.
Patent package and know-how
The public page shows the product principle. Exact joint geometry, calculations and formulas are disclosed only under NDA.
Чому це складно скопіювати
Цінність не в окремій дошці, а в комбінації: комплект, закриті вузли й сам процес складання. Скопіювати одну деталь легко; відтворити всю систему як готовий продукт значно складніше. Це захищено патентною заявкою та ноу-хау.
Protected positioning system
Boards, corners and openings assemble accurately, with no hand-fitting on site.
Adjustable wall geometry
Side-zone and center-service-zone widths adapt to the climate and use case.
Opening modules
Windows and doors come as ready nodes — less custom cutting.
Wall-slab node
The hard wall-to-floor connection is solved by a standard tray.
Marked self-assembly
Parts are labeled — it assembles like a kit, with no finishing crew.
Factory finishing
The decor is set into the wood at the factory and assembled from ready elements.
Технічні деталі конфіденційні, розкриваються за NDA.
Бізнес-модель і ринок
Ринок США: ADU та стартові доми, гуманітарне й військове/віддалене житло. Продаж домів і домокомплектів плюс ліцензування технології заводам для масштабу без великих капвкладень.
Продукти
- Base & premium home
- ADUs and outbuildings
- Disaster-relief / temporary housing
- Military and remote sites
- Technology licensing to factories
Канали продажів
- Building retailers: standard kits
- Manufacturer website: custom kits
- Dealers & installers
- Gov/humanitarian programs
- B2B developers
Дорожня карта
Наступна віха — доказова стіна, а не повноцінний завод. Фінансування поетапно перетворює CAD і прототипи на захищений продукт — із чіткими контрольними точками й мінімальним ризиком на кожному етапі.
Patent
Filing for the structure and joints
1:1 wall
A full-size proof wall
Testing
Concrete pressure, joint strength, assembly time
Pilot module
Wall, corner, opening and slab node
Cost model
Exact kit economics
CNC cell
Transition to serial production