1,290 ft²(120 m²)住宅の全壁が — $28–34K
本プロジェクトの決め手は壁のコストです。約1,290 ft²(120 m²)住宅の壁キット一式 — 構造壁システムに加え、両面の仕上げ面(外側のファサードと内側の内装)— が、実際のCADアセンブリから算出して工場出荷でわずか$28–34Kです。
Twisanaは、Evgenii Kaluzhinによる工場製壁システム技術です(Gravity LLC)。公開ページでは、正確な接合部ジオメトリを開示せずに製品原理を示します。
最大の強みは価格
これはスローガンではなく、2階建て約1,290 ft²(120 m²)住宅の実際の工場アセンブリに基づくボトムアップ計算です。すべての部品を数え、工場出荷時のコストを試算しました。
同じ床面積でも、経済性は壁から始まります。手作業の工程が少なく、仕上げが少なく、現場時間も短くなります。
キット原価の内訳
BOMは完全なSolidWorksマスターアセンブリ(99,140コンポーネント)から取得しています。キットには約4,450 bd ft(10.5 m³)の木材要素、約91,000個の消耗品クランプ/ダボ/スペーサー、そして薄い石膏ボード用プロファイル並みの価格で計算した約2,690 linear ft(819 m)の金属H形プロファイルが含まれます。結果は$28–34Kのレンジ(中央値 約$30.5K)です。ダボは安価な家具用ダボで、主なコスト要因は木材、クランプ、プロファイルです。CNC($0.55/部品)および仕上げ$0.46/ft²($5/m²)のレートは量産ベース — パイロットではより高くなります。木材ロス12%の余裕分を含みます。含まれず現場で行うもの:構造コア充填、断熱、基礎、屋根、窓、MEP、接続、許認可。
なぜこの価格が可能なのか
この技術は特殊な複合材料に依存しません。そのベースは、最も入手しやすい低コスト建材 — 木材、コンクリート、EPS発泡材、ミネラルウール — の一つです。各材料が同時に複数の役割を果たし、重い材料は現地で加えられるため、経済性が生まれます。
Wood
One material replaces temporary formwork, facade cladding and part of the interior finish.
Concrete
The heavy low-cost volume is not shipped across the country; it is added close to the site.
EPS / mineral wool
Low-cost insulation creates a warm winter home and strong summer heat protection.
Serial fasteners
Dowels, clamps and thin profile are mass-produced, so precise geometry does not become an expensive jobsite craft.
ポイントは材料がユニークだということではありません。ポイントは、低コスト材料を完成品に変える工場での組み合わせにあります。
1つの部材が4つ分の仕事を
従来の建設では、壁は6つの職種が何層にもわたって数か月かけて造ります。ここでは、その作業をラベル付き工場キットが担います。ガイドプロファイル、仕上げ済みボード、タイ、スペーサーが、精密な打ち込み式(埋め殺し)型枠として組み上がります。
Guide profiles
H/L profiles position the board layers, while boards slide into the channels from the end.
Four board layers
The wall section reads as board → concrete/fill → board → service zone → board → concrete → board.
Two side fill zones
Concrete or fill works on both sides of the central service zone, not as one shared cavity.
Center for services and insulation
Utilities and mineral wool/EPS sit in the middle zone between inner boards, without chasing finished surfaces.
従来の建設
6工程 · 複数班 · 数か月
- 1Frame or masonry
- 2Exterior sheathing
- 3Insulation & membranes
- 4Interior drywall
- 5Plaster & paint
- 6Facade finish
Twisana方式
ラベル付き部品 · 番号通り · 数日
- 1Assemble profiles and boards by number
- 2Separate concrete and service zones
- 3Fill to design — the wall is already finished
壁の構造解剖
これはパネルでも、木製ブロックでも、1つの共通空洞でもありません。動画と図面のロジックから、公開する壁断面は次のように読み取れます:ボード → コンクリート/充填 → ボード → 断熱付き配管 → ボード → コンクリート → ボード。側部ゾーンはコンクリート/充填ゾーンとして機能でき、中央ゾーンは配管設備と断熱用に確保されます。正確な溝、固定、特許ノードのジオメトリは非公開です。
REAL WALL SECTION FROM THE VIDEO
board → concrete/fill → board → utilities + insulation → board → concrete → board
Public schematic based on the video and CAD: layer order is shown; exact groove, fastening and patent-node geometry stays confidential.
厚い壁より強い、薄い壁
構造用構成では、コンクリートの博士と5年かけて開発した特殊なプレストレス/速硬性コンクリートを側部ゾーンに充填できます。硬化が速く、薄い壁体をはるかに厚い壁のように機能させます。ただしコンクリートは必須ではありません。他の構成では、側部ゾーンを別の充填材に、中央ゾーンを断熱と配管設備に使えます。
The special concrete sets in minutes, not days — assembly never waits.
At the same thickness the core carries many times the load.
A thin concrete leaf performs like a wall many times thicker.
The center zone stays available for insulation and services; concrete is used in side zones where structural performance is required.
The mix was tuned over years specifically for this technology.
特殊コンクリートのR&Dによる設計値/目標値で、プロトタイプ試験で確認済み。配合は独自のノウハウです。
仕組み
住宅キットは建設現場ではなく製品として出荷されます。工場製の壁要素はパレットで届き、数日で組み立てられ、必要に応じて充填されます — 別途の仕上げも、従来の大規模な壁施工班も不要です。
Factory parts
Walls, corners and openings are CNC-made and finished — precise and identical, with no hand-fitting.
Pallet shipping
All parts fit onto standard pallets — it ships like ordinary freight, no oversized loads.
Numbered assembly
Protected assembly nodes set the geometry. A trained small crew, dealer or owner-builder can assemble the walls in days.
Fill the zones
Side zones can take concrete/fill, while the center zone carries insulation and services — to local code.
Finished wall
The wood stays as the finished facade in the chosen look — no separate finishing needed.
1つのキットで多様な壁
1つの部品プラットフォームが、用途と気候に応じた多様な壁構成に対応します。薄い実用壁から断熱された住宅用壁まで。
Thin wall
Outbuildings, fences, temporary housing — minimum material and weight.
Thick energy-efficient
A multi-layer wall with a central insulation zone for homes in any climate.
Wall with services
The middle zone leaves room for hidden utilities and insulation — no chasing.
しかも、すでに美しい
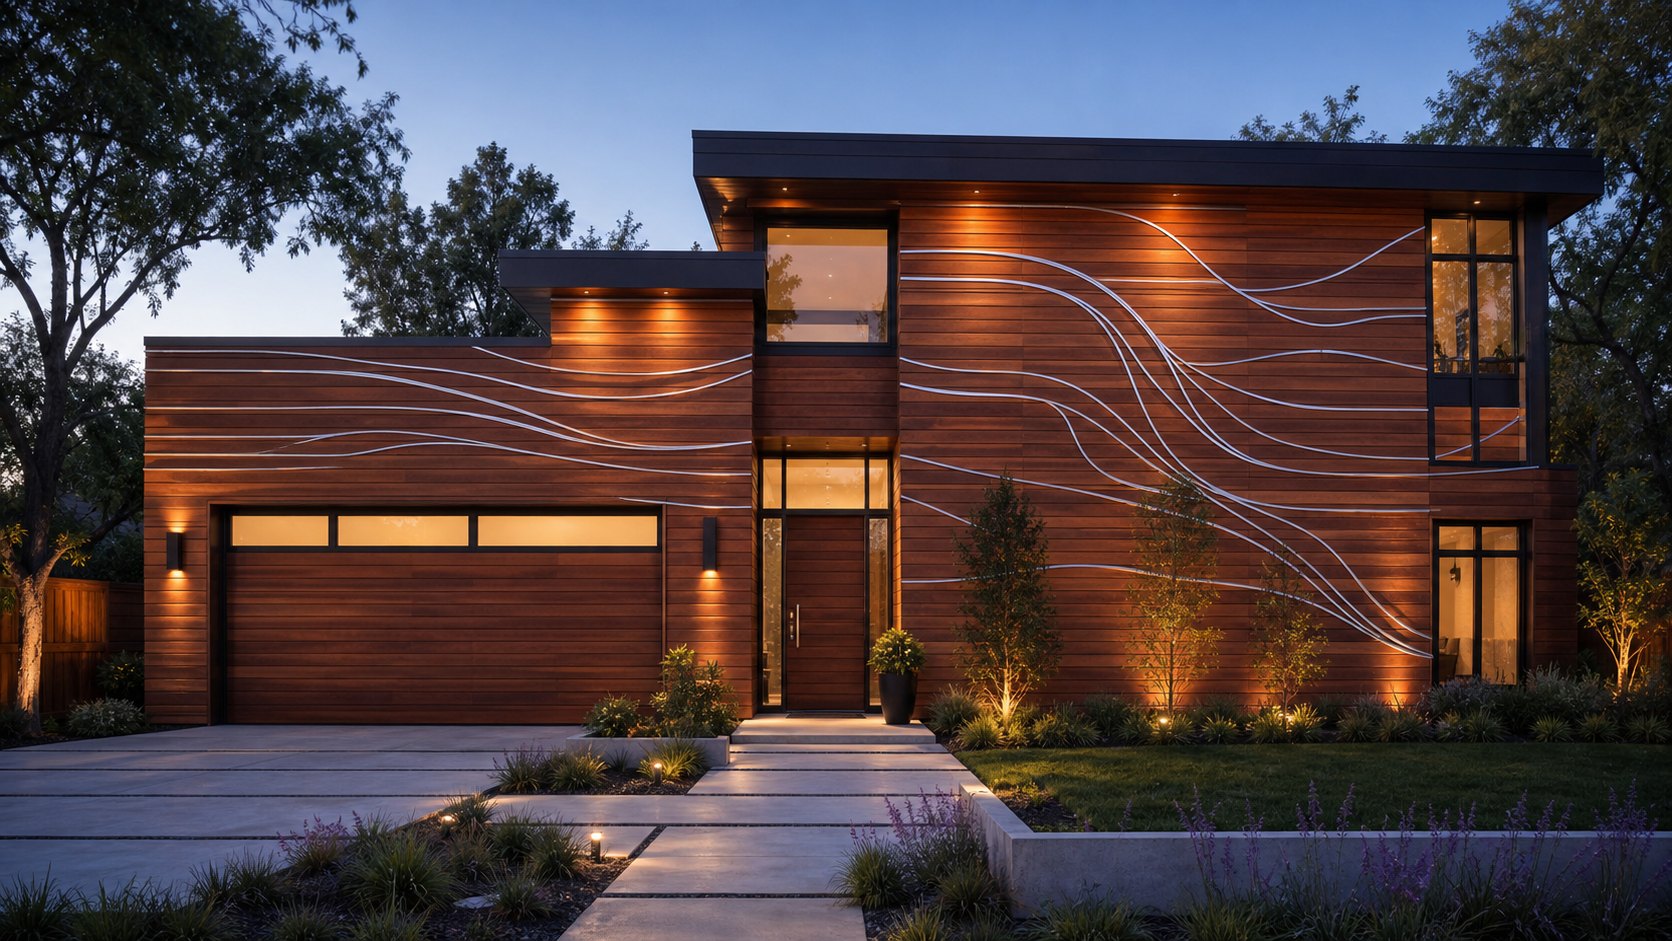
ファサードは高価な別仕上げではなく、壁そのものです。個性を選べます:スズ象嵌、カラー充填の溝、LEDライン、温かみのある木材、プリント壁画、彫刻、金箔。どの住宅も唯一無二にできます。
Tin inlay
Tin is poured into milled channels instead of paint: silver lines become part of the wood and create a premium metallic glow.
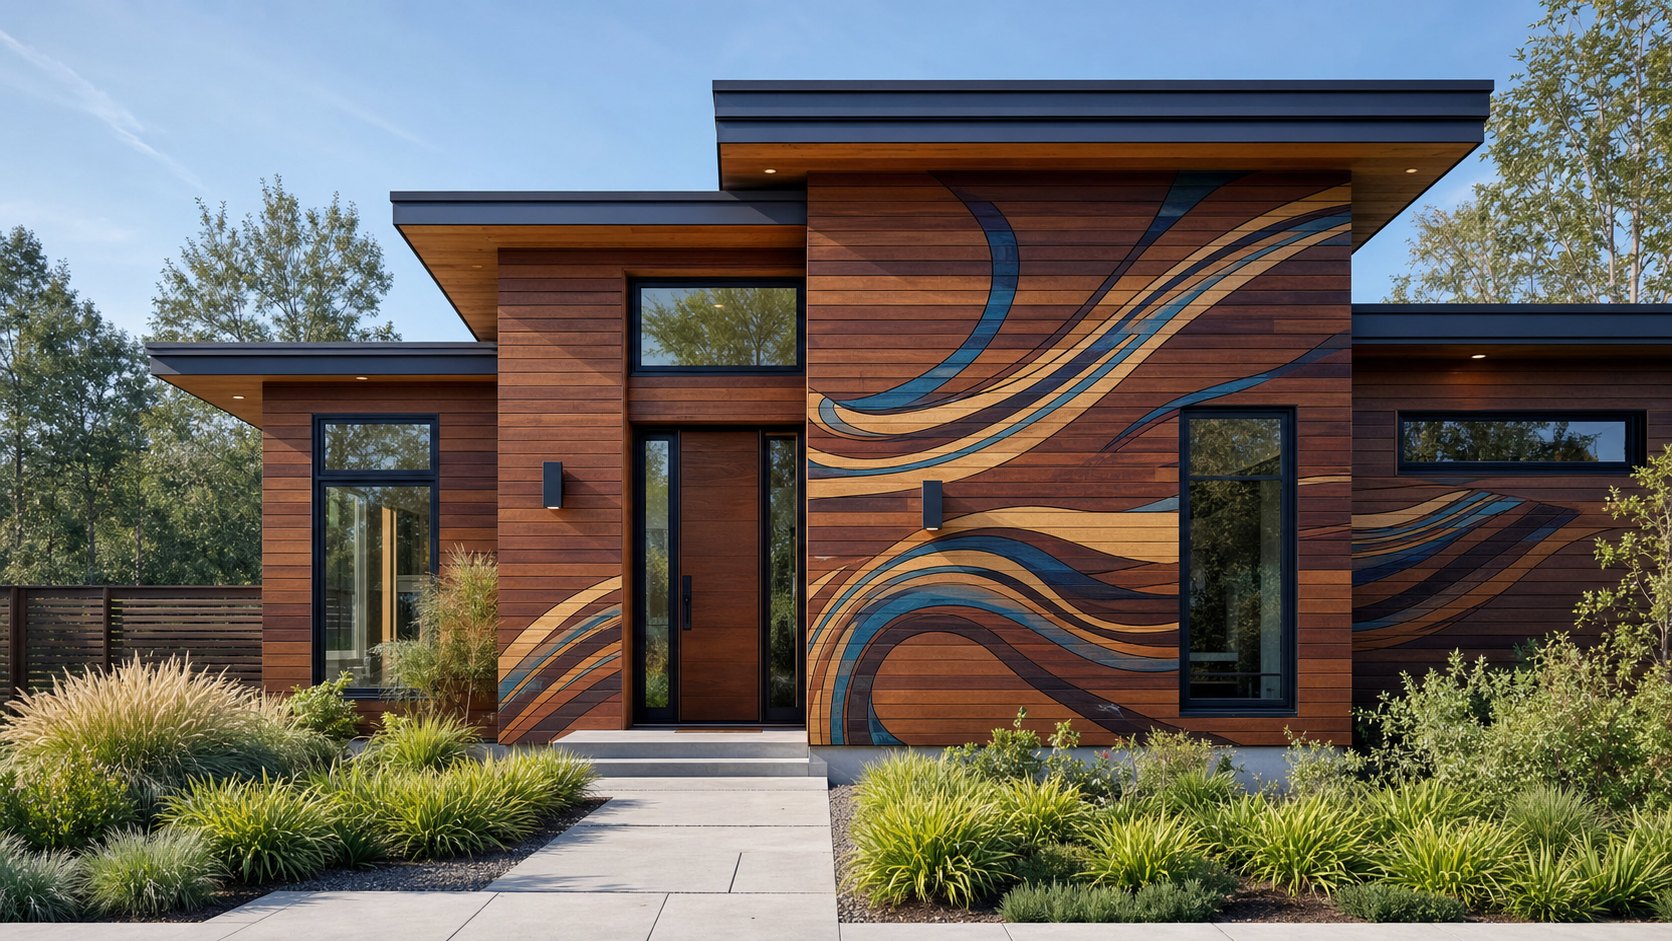
Color-filled channels
Grooves are CNC-milled into each board, filled with paint or epoxy by color, then sanded flush into one continuous facade image.
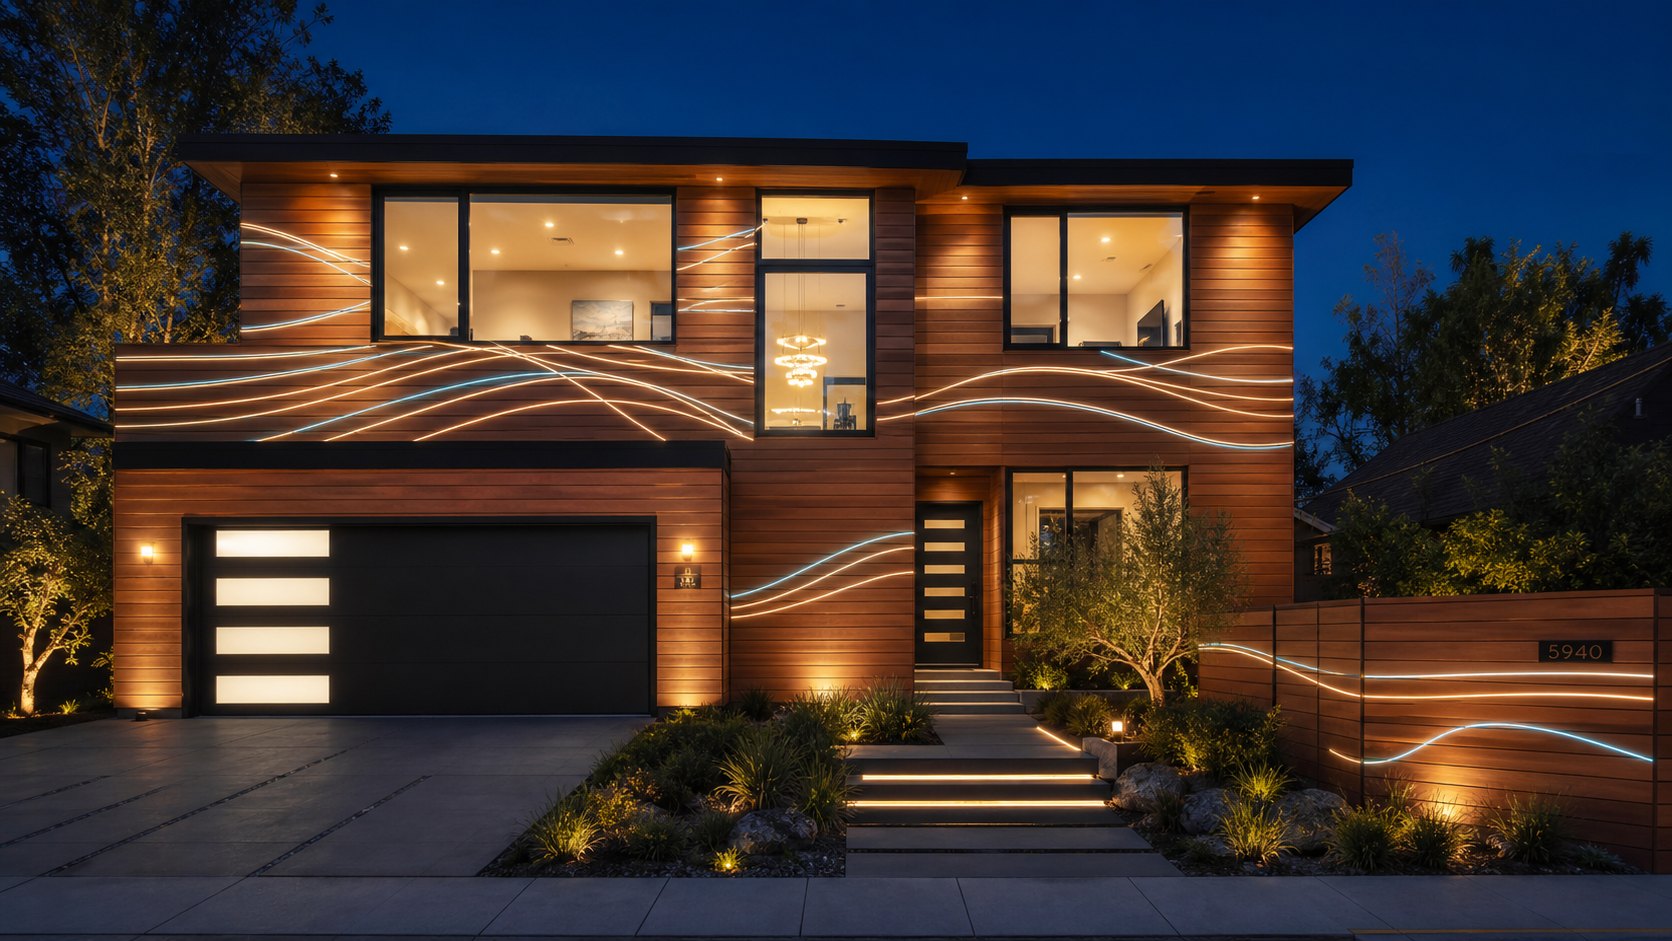
LED facade
Protected light lines inside wood channels turn the house into a night-time architectural object without looking like signage.
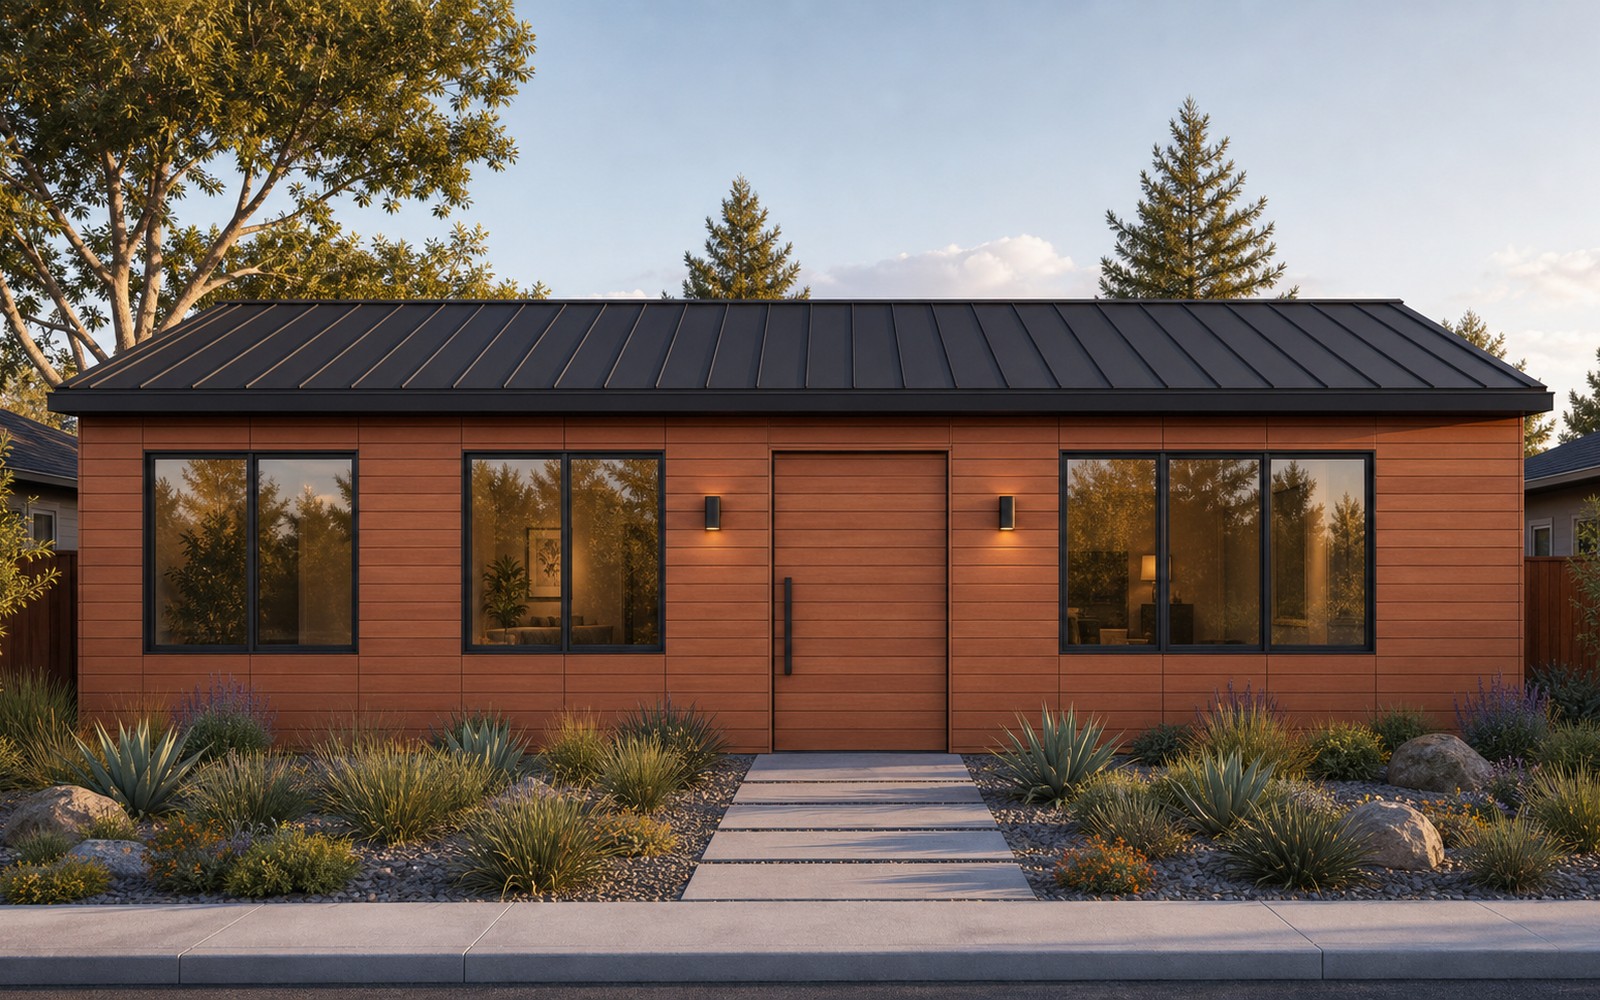
Natural wood
Warm classic: the wood itself is the finished facade — noble texture, no paint, no extra layers.
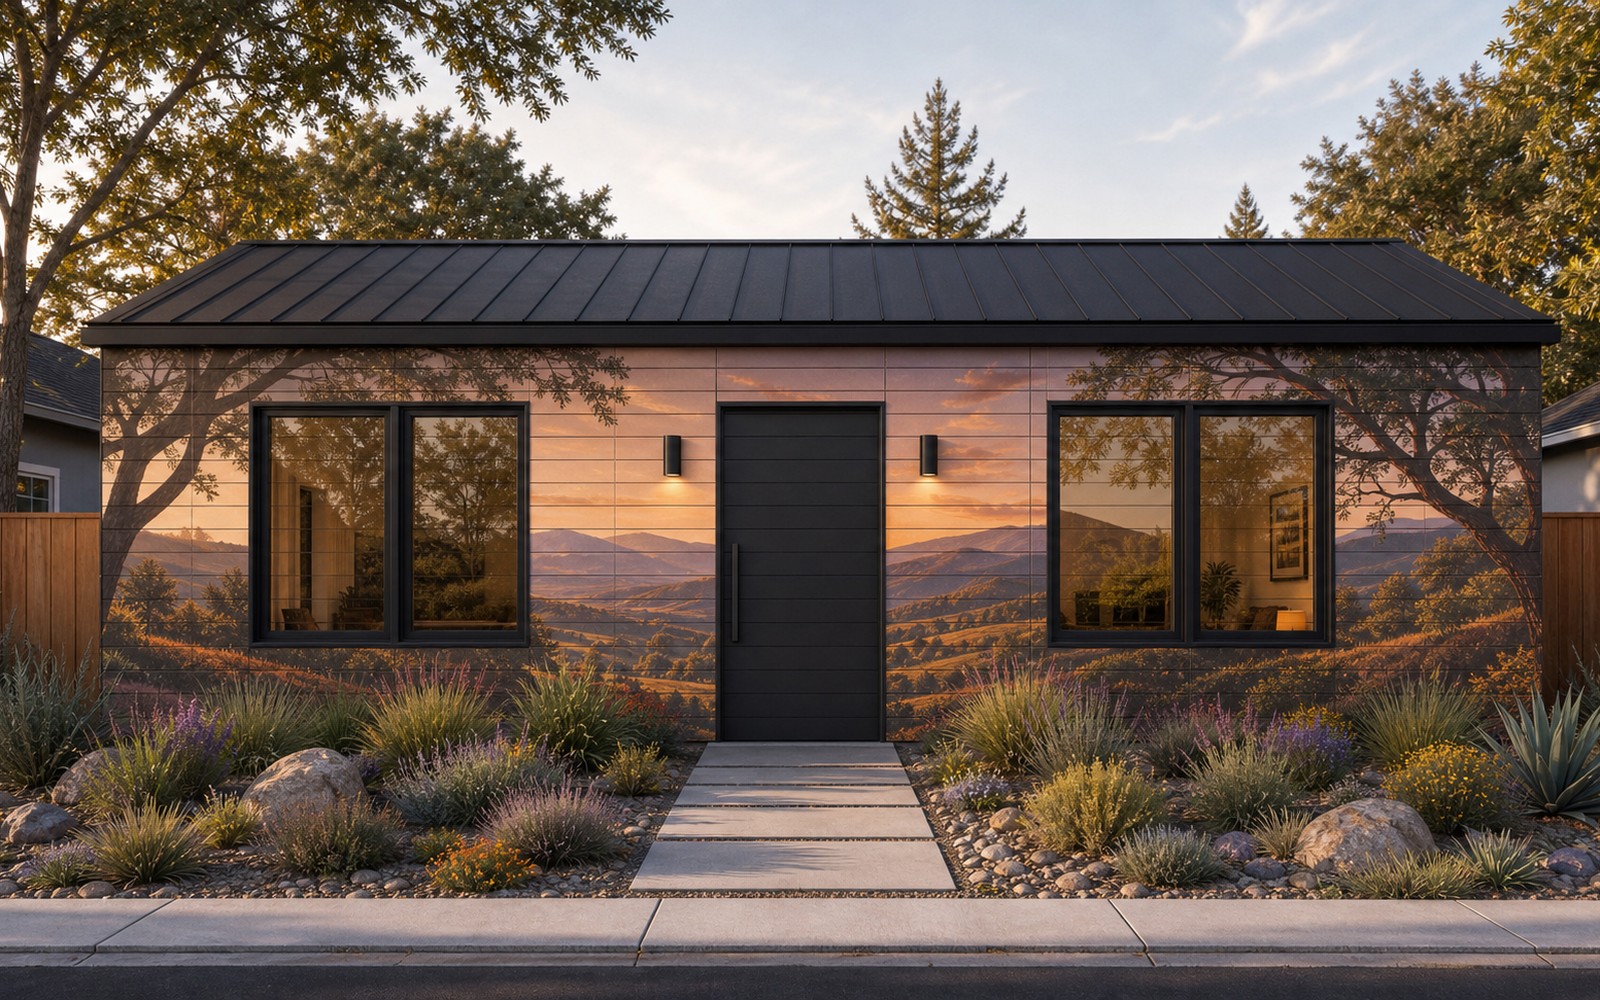
Printed mural
Full-color art across the whole house: a landscape, abstract, family photo or brand — one seamless picture.
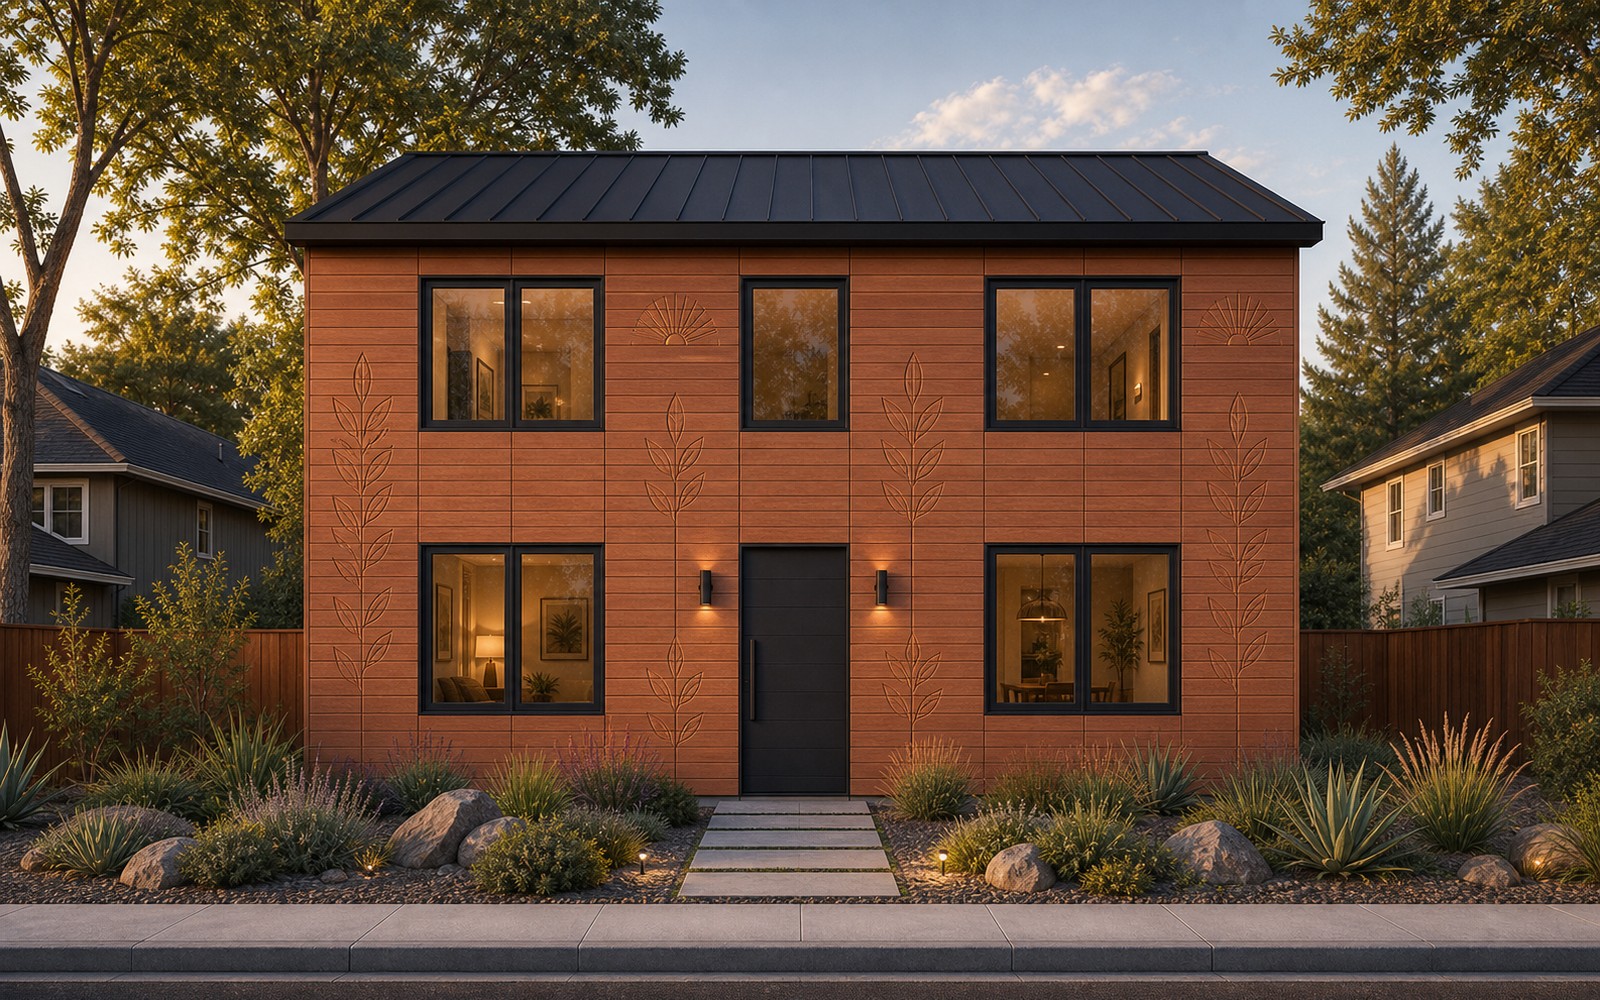
Carved relief
3D carving in wood: play of light and shadow, a tactile, premium hand-made-level surface.
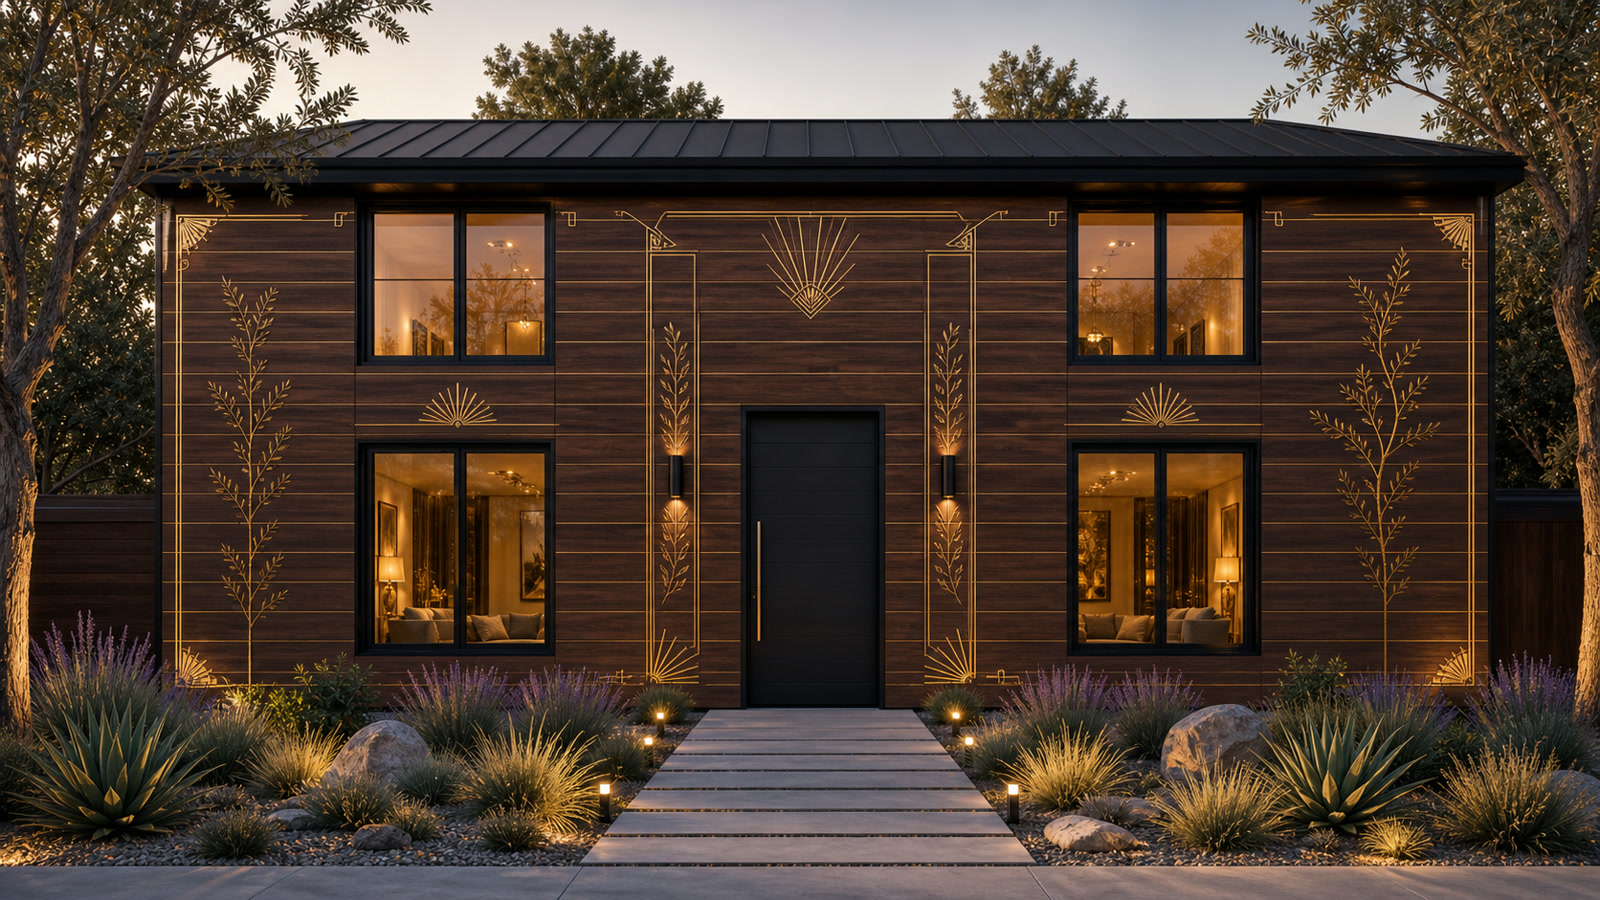
Gilded (gold leaf)
Dark walnut/espresso stain with matte champagne-gold leaf: jewelry-like Art Deco ornament, guilloche lines and laurel motifs set into milled channels.
アートワークがファサードの一部になる仕組み
これはステッカーでも現場での手描きでもありません。工場が取り付け前に各ボードを切削、充填、研磨し、現場でアートワークが1つの連続した面として組み上がります。
CAD artwork
The facade is split into individual boards and machining routes.
CNC milling
Channels are cut before assembly according to each board's coordinates.
Fill
Channels are filled with paints, epoxy, tin or LED modules by sequence.
Sand and coat
Excess material is removed; the face becomes flush and protected.
Assemble facade
On site, the boards form one continuous image with no separate finish stage.
様式化されたファサード外観のビジュアライゼーション(仕上げオプションのイメージ)。
壁部品の生産ライン
これは建設現場ではなく、フィードスルー方式の家具部品工場です。住宅CADがすべてのボードのパスポートを生成し、ラインが切削、キャリブレーション、穴あけ、ダボ挿入、ファサード/内装面の仕上げ、マーキング、パレタイズを行います。ベースプロジェクトは年間200住宅キット規模で、速い仕上げなら500まで余裕があります。
ライン用機械のコスト
| ステーション | 中古/リファービッシュ | 新品 |
|---|---|---|
| Infeed, scanner, conveyors | $80–160K | $150–300K |
| Optimizing crosscut saw | $80–180K | $180–380K |
| 4-side calibrator / moulder | $90–220K | $180–420K |
| Feed-through boring + dowel + end profile | $140–320K | $250–550K |
| Finishing island: UV print + CNC + fill | $550–950K | $0.9–1.7M |
| UV coating / curing | $70–150K | $120–250K |
| Laser, vision QA, sorting | $80–220K | $150–360K |
| Robot palletizer + packaging | $140–300K | $250–500K |
| MES, integration, dust/air/install | $300–600K | $450–900K |
| 実務的な立ち上げ予算 | $2.4–2.7M | $3.7–5.0M |
計算:2交代 × 250日 × 約14生産時間 = 約7,000時間/年。プレミアム外観(レリーフ、スズ、LED、金箔)は仕上げセルの追加で拡張し、速い仕上げはメインフローを使います。
住宅は高すぎ、建てるのが遅すぎるようになりました。型通りの標準品より安く、速く、美しい工場製住宅は、いま開きつつある巨大市場です。
Affordability crisis
California ADUs and small homes often land in the $200–450/ft² range. People need a cheaper, faster home without losing quality.
Uniqueness sells
Cookie-cutter homes are dull. Letting buyers choose the facade — from wood to a mural or gilding — sells itself.
A window of opportunity
The patent package, CAD model and factory logic create a head start. The first affordable beautiful-home brand takes the niche.
これは「手頃で、しかも美しい住宅」というカテゴリーを築き、そのNo.1ブランドになるチャンスです。
住宅が安いほど、市場は広がる
高価な住宅は市場の狭い先端で、金利や景気後退に敏感です。住宅が手頃であるほど、より多くの人が購入できます。Twisanaは製品をピラミッドの底辺へと動かします:低価格、広い需要、地元の建設労働や高価な手作業工程への依存の低減。
価格セグメント別の住宅市場 — 統計データではなく、考え方のイメージ図です。
米国のすべての住宅所有者がこれを知る方法
Twisanaは、地元の建設工事としてではなく、建材製品として販売すべきです。標準キットは建材小売店で販売できます:顧客が標準住宅を選び、店舗で支払い、メーカーが梱包してパレットで出荷します。カスタムキットは、コンフィギュレーター、見積もり、受注生産を備えたメーカーのウェブサイトで販売します。
Standard kits in building retailers
The buyer sees the house as a clear product: standard sizes, facade options, price, kit contents and delivery terms.
Paid in store — fulfilled by the factory
The retailer takes the order and payment for a standard kit, while the manufacturer packs the home and ships it on pallets.
Custom homes through the manufacturer site
Custom layouts, facades and specifications are sold directly online: configurator, quote, contract and factory build-to-order.
スケールの論理:小売店が信頼と集客をもたらし、メーカーはキット、物流、品質の管理を維持します。
販売スケール:現場ではなく製品
従来のビルダーは、土地、許認可、地元の施工班、運転資金が許す数だけしか住宅を売れません。Twisanaは違う売り方をします:標準キットは建材小売店で目に触れ、カスタムキットはメーカーのウェブサイトで販売、米国中部の工場がパレットを出荷し、ライセンス生産ラインが市場の近くで生産を再現できます。
1 line
One factory flow already reaches the volume of a strong local developer.
3 lines / partners
The manufacturer website and building retailers sell beyond a single builder's local lots.
10 factories
Licensing places production closer to demand without building one giant plant.
25 licensees
The model becomes a palletized home-kit network, not another local construction company.
スケーリングのイメージ:1フローを年間200キットとしてモデル化。実際の数量は認証、販売、供給、パートナーネットワークに依存します。
投資家が見るべき10のポイント
このページは、投資家へのインパクトの大きい順にプロジェクトを提示します:まず価格と新市場、次に速度、仕上げ、よりシンプルな組立、断熱の論理、補強オプションとしてのコンクリート、環境性、パレット物流、販売スケール。
Low-cost mass materials
The base is wood, concrete, EPS foam and mineral wool: familiar materials available at industrial scale.
Price opens a new segment
$66–85/ft² hard cost creates a lower price layer that is more resilient to rates and downturns.
Assembly speed
Labeled parts arrive on pallets; walls assemble in days and the shell in weeks.
Finish is already in the wall
Exterior facade and interior face are factory-made, avoiding a separate inside/outside finishing cycle.
Less construction crew
Walls do not need a large framing, sheathing and finishing crew; a small trained crew is enough.
Warm and heat-protected
The middle zone accepts insulation and utilities; side zones can accept concrete or another fill.
Special concrete as reinforcement
Stressing/fast-set concrete can work in the side zones, while non-concrete fill configurations remain possible.
Ecological logic
Less waste, fewer wet operations on site, less extra finishing and less shipping of heavy volume.
A house on pallets
A plant can sit near the center of the US and ship homes anywhere in the US or globally as labeled palletized kits.
Sales beyond a builder
Building retailers, the manufacturer website, dealers and licensed lines create reach a local developer cannot match.
主要数値
約1,290 ft²(120 m²)のCAD住宅モデルに対する見積もり:ハードコスト、土地、許認可、ユーティリティ接続、デベロッパーマージンを除く。見積もりであり、オファーではありません。
財務モデル — 3シナリオ
P&Lは専用ラインを前提に再計算しています。60キットではラインが稼働不足のため、COGSは約$34Kです。年間200キットの基本負荷では変換コストが下がり、COGSは約$25Kになります。定格の年間500キットでは約$22Kです。ラインの設備投資は別建てです:パイロット$0.8–1.2M、稼働する中古/リファービッシュライン$2.4–2.7M。
| House kits per year | 200 |
| Line scenario | base |
| Target price per 1,290 ft² (120 m²) kit | $42K |
| Kit COGS incl. line | $25K |
| Revenue | $8.4M |
| COGS | $5.0M |
| Gross profit | $3.4M |
| Operating costs | $1.7M |
| EBITDA | $1.7M |
優位性
Price opens the market
For the ~1,290 ft² (120 m²) CAD model, the wall kit calculates at about $28–34K COGS and the full home hard cost targets ~$85K-110K.
The lower segment is resilient
The lower the home price, the wider the buyer base. This opens a segment less dependent on expensive mortgage conditions.
Assembly speed
Labeled parts arrive on pallets and assemble by number: walls in days, shell in weeks.
Finish is already included
The exterior facade and interior surface are factory-made, so the site avoids a separate cladding, mudding and painting cycle.
Less builder dependence
Walls do not require a traditional large framing and finishing crew: a trained small crew, dealer or owner-builder path can work where code allows.
Warm and heat-protected
The insulated service zone plus side concrete/fill zones create an energy-efficient wall for cold and hot climates.
Pallets, not oversize freight
Manufacturing can sit near the center of the US and ship the house as a labeled commodity kit on standard pallets.
Ecological logic
Less jobsite waste, fewer wet and finishing operations on site, and familiar mass-market materials: wood, concrete and insulation.
Patent package and know-how
The public page shows the product principle. Exact joint geometry, calculations and formulas are disclosed only under NDA.
コピーが難しい理由
価値は1枚のボードではなく、その組み合わせにあります:キット、保護されたノード、そして組立プロセスそのもの。1つの部品をコピーするのは簡単ですが、システム全体を完成品として再現するのははるかに困難です。それは特許出願とノウハウによって保護されています。
Protected positioning system
Boards, corners and openings assemble accurately, with no hand-fitting on site.
Adjustable wall geometry
Side-zone and center-service-zone widths adapt to the climate and use case.
Opening modules
Windows and doors come as ready nodes — less custom cutting.
Wall-slab node
The hard wall-to-floor connection is solved by a standard tray.
Marked self-assembly
Parts are labeled — it assembles like a kit, with no finishing crew.
Factory finishing
The decor is set into the wood at the factory and assembled from ready elements.
技術的な詳細は機密であり、NDAのもとで開示されます。
ビジネスモデルと市場
米国市場:ADUとスターターホーム、人道支援および軍事/遠隔地向け住宅。住宅と住宅キットの販売に加え、過大な設備投資なしでスケールするために技術を工場へライセンス供与します。
製品
- Base & premium home
- ADUs and outbuildings
- Disaster-relief / temporary housing
- Military and remote sites
- Technology licensing to factories
販売チャネル
- Building retailers: standard kits
- Manufacturer website: custom kits
- Dealers & installers
- Gov/humanitarian programs
- B2B developers
ロードマップ
次のマイルストーンは、本格的な工場ではなく実証用の壁です。資金は、CADとプロトタイプを段階的に防御可能な製品へと変えます — 各段階で明確なチェックポイントと最小限のリスクを伴って。
Patent
Filing for the structure and joints
1:1 wall
A full-size proof wall
Testing
Concrete pressure, joint strength, assembly time
Pilot module
Wall, corner, opening and slab node
Cost model
Exact kit economics
CNC cell
Transition to serial production