Alle Wände eines Hauses mit 1,290 ft² (120 m²) — $28–34K
Die Schlagkraft des Projekts ist der Wandpreis. Der komplette Wandsatz für ein Haus mit ~1,290 ft² (120 m²) — das tragende Wandsystem plus fertige Oberflächen auf beiden Seiten (Fassade außen und Interieur innen) — kostet ab Werk nur $28–34K, berechnet aus der realen CAD-Baugruppe.
Twisana ist die Fabrik-Wandsystem-Technologie von Evgenii Kaluzhin (Gravity LLC). Die öffentliche Seite zeigt das Produktprinzip, ohne die exakte Verbindungsgeometrie offenzulegen.
Der Hauptvorteil ist der Preis
Das ist kein Slogan — es ist eine Bottom-up-Berechnung aus der realen Fabrikmontage eines 2-stöckigen Hauses mit ~1,290 ft² (120 m²). Wir haben jedes Teil gezählt und seine Kosten ab Werk projiziert.
Gleiche Wohnfläche, aber die Wirtschaftlichkeit beginnt bei den Wänden: weniger manuelle Schritte, weniger Endbearbeitung und weniger Zeit vor Ort.
Woraus sich die Satzkosten zusammensetzen
Die BOM stammt aus der vollständigen SolidWorks-Master-Baugruppe (99,140 Komponenten). Der Satz umfasst Holzelemente von etwa 4,450 bd ft (10.5 m³), ~91,000 Verbrauchs-Klemmen/Dübel/Abstandshalter und ein Metall-H-Profil von etwa 2,690 linear ft (819 m), kalkuliert wie ein dünnes Trockenbauprofil. Das Ergebnis ist eine Spanne von $28–34K (Mitte ~$30.5K). Die Dübel sind günstige Möbeldübel; die Hauptkostentreiber sind Holz, Klemmen und das Profil. Die Sätze für CNC ($0.55/part) und Endbearbeitung mit $0.46/ft² ($5/m²) sind Serienpreise — für einen Piloten höher. Ein Holzverschnitt-Zuschlag von 12% ist enthalten. Nicht enthalten, vor Ort ausgeführt: strukturelle Kernfüllung, Dämmung, Fundament, Dach, Fenster, MEP, Anschlüsse und Genehmigungen.
Warum dieser Preis möglich ist
Die Technologie basiert nicht auf exotischen Verbundwerkstoffen. Ihre Basis gehört zu den am leichtesten verfügbaren, kostengünstigen Baumaterialien: Holz, Beton, EPS-Schaum oder Mineralwolle. Die Wirtschaftlichkeit entsteht, weil jedes Material mehrere Aufgaben zugleich erfüllt, während schwere Materialien lokal hinzugefügt werden.
Wood
One material replaces temporary formwork, facade cladding and part of the interior finish.
Concrete
The heavy low-cost volume is not shipped across the country; it is added close to the site.
EPS / mineral wool
Low-cost insulation creates a warm winter home and strong summer heat protection.
Serial fasteners
Dowels, clamps and thin profile are mass-produced, so precise geometry does not become an expensive jobsite craft.
Der Punkt ist nicht, dass die Materialien einzigartig sind. Der Punkt ist die Fabrikkombination, die kostengünstige Materialien in ein fertiges Produkt verwandelt.
Ein Element — die Arbeit von vier
Im konventionellen Bau wird eine Wand von sechs Gewerken in vielen Schichten über Monate errichtet. Hier übernimmt diese Arbeit ein beschrifteter Fabriksatz: Führungsprofile, fertige Platten, Verbinder und Abstandshalter fügen sich zu präziser verlorener Schalung.
Guide profiles
H/L profiles position the board layers, while boards slide into the channels from the end.
Four board layers
The wall section reads as board → concrete/fill → board → service zone → board → concrete → board.
Two side fill zones
Concrete or fill works on both sides of the central service zone, not as one shared cavity.
Center for services and insulation
Utilities and mineral wool/EPS sit in the middle zone between inner boards, without chasing finished surfaces.
Konventioneller Bau
6 Phasen · Trupps · Monate
- 1Frame or masonry
- 2Exterior sheathing
- 3Insulation & membranes
- 4Interior drywall
- 5Plaster & paint
- 6Facade finish
Der Twisana-Weg
beschriftete Teile · nach Nummern · Tage
- 1Assemble profiles and boards by number
- 2Separate concrete and service zones
- 3Fill to design — the wall is already finished
Anatomie der Wand
Dies ist keine Platte, kein Holzblock und kein einzelner gemeinsamer Hohlraum. Aus der Video- und Zeichnungslogik liest sich der öffentliche Wandschnitt als: Platte → Beton/Füllung → Platte → Versorgungsleitungen mit Dämmung → Platte → Beton → Platte. Die Seitenzonen können als Beton-/Füllzonen wirken, während die Mittelzone für Installationen und Dämmung frei bleibt. Die exakte Geometrie von Nut, Befestigung und Patentknoten bleibt vertraulich.
REAL WALL SECTION FROM THE VIDEO
board → concrete/fill → board → utilities + insulation → board → concrete → board
Public schematic based on the video and CAD: layer order is shown; exact groove, fastening and patent-node geometry stays confidential.
Eine dünne Wand, stärker als eine dicke
Für tragende Konfigurationen können die Seitenzonen mit speziellem spannendem/schnellabbindendem Beton gefüllt werden, der über 5 Jahre mit einem promovierten Betonexperten entwickelt wurde. Er härtet schneller aus und lässt eine dünne Schale wie eine viel dickere Wand wirken. Beton ist aber nicht zwingend: andere Konfigurationen können die Seitenzonen für eine andere Füllung und die Mittelzone für Dämmung und Installationen nutzen.
The special concrete sets in minutes, not days — assembly never waits.
At the same thickness the core carries many times the load.
A thin concrete leaf performs like a wall many times thicker.
The center zone stays available for insulation and services; concrete is used in side zones where structural performance is required.
The mix was tuned over years specifically for this technology.
Auslegungs-/Zielwerte für den Spezialbeton aus F&E; in Prototyptests bestätigt. Die Rezeptur ist geschütztes Know-how.
Wie es funktioniert
Der Hausbausatz wird wie ein Produkt versandt, nicht wie eine Baustelle. Fabrik-Wandelemente kommen auf Paletten an, werden in Tagen montiert und nach Bedarf gefüllt — ohne separate Endbearbeitung und ohne traditionelle große Wandkolonne.
Factory parts
Walls, corners and openings are CNC-made and finished — precise and identical, with no hand-fitting.
Pallet shipping
All parts fit onto standard pallets — it ships like ordinary freight, no oversized loads.
Numbered assembly
Protected assembly nodes set the geometry. A trained small crew, dealer or owner-builder can assemble the walls in days.
Fill the zones
Side zones can take concrete/fill, while the center zone carries insulation and services — to local code.
Finished wall
The wood stays as the finished facade in the chosen look — no separate finishing needed.
Ein Satz — verschiedene Wände
Eine Teileplattform unterstützt verschiedene Wandkonfigurationen je nach Aufgabe und Klima: von dünnen Nutzwänden bis zu gedämmten Wohnwänden.
Thin wall
Outbuildings, fences, temporary housing — minimum material and weight.
Thick energy-efficient
A multi-layer wall with a central insulation zone for homes in any climate.
Wall with services
The middle zone leaves room for hidden utilities and insulation — no chasing.
Und das alles ist bereits schön
Die Fassade ist keine teure separate Endbearbeitung — sie ist die Wand selbst. Wählen Sie einen Charakter: Zinn-Inlay, farbgefüllte Nuten, LED-Linien, warmes Holz, ein gedrucktes Wandbild, Schnitzerei oder Blattgold. Jedes Haus kann einzigartig sein.
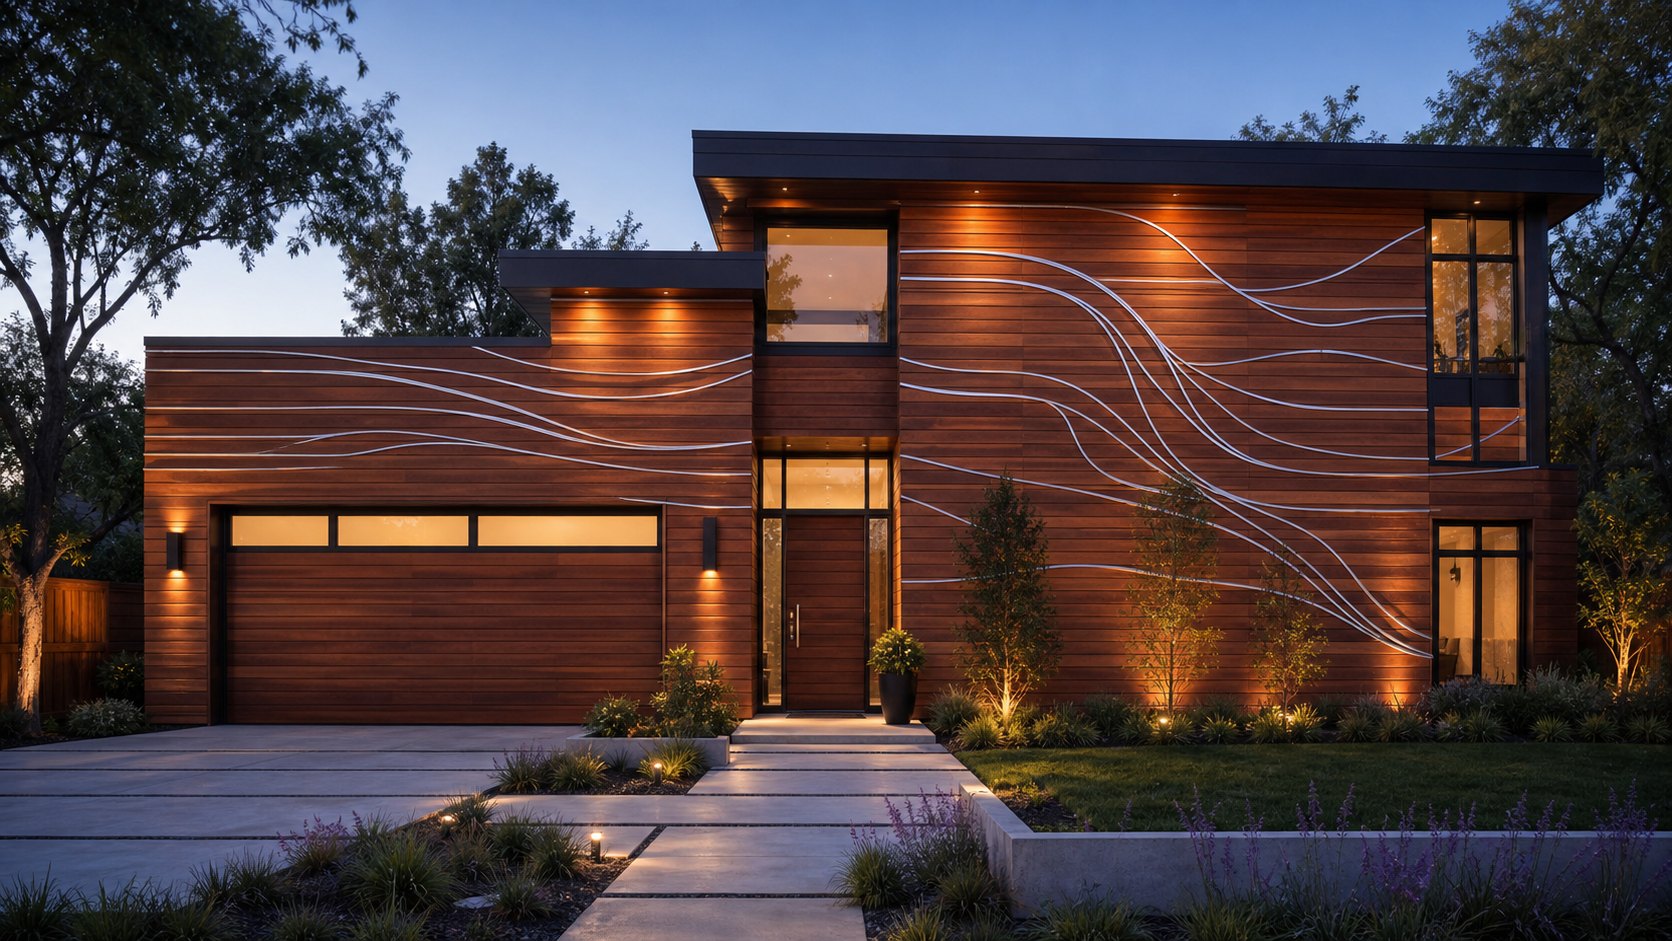
Tin inlay
Tin is poured into milled channels instead of paint: silver lines become part of the wood and create a premium metallic glow.
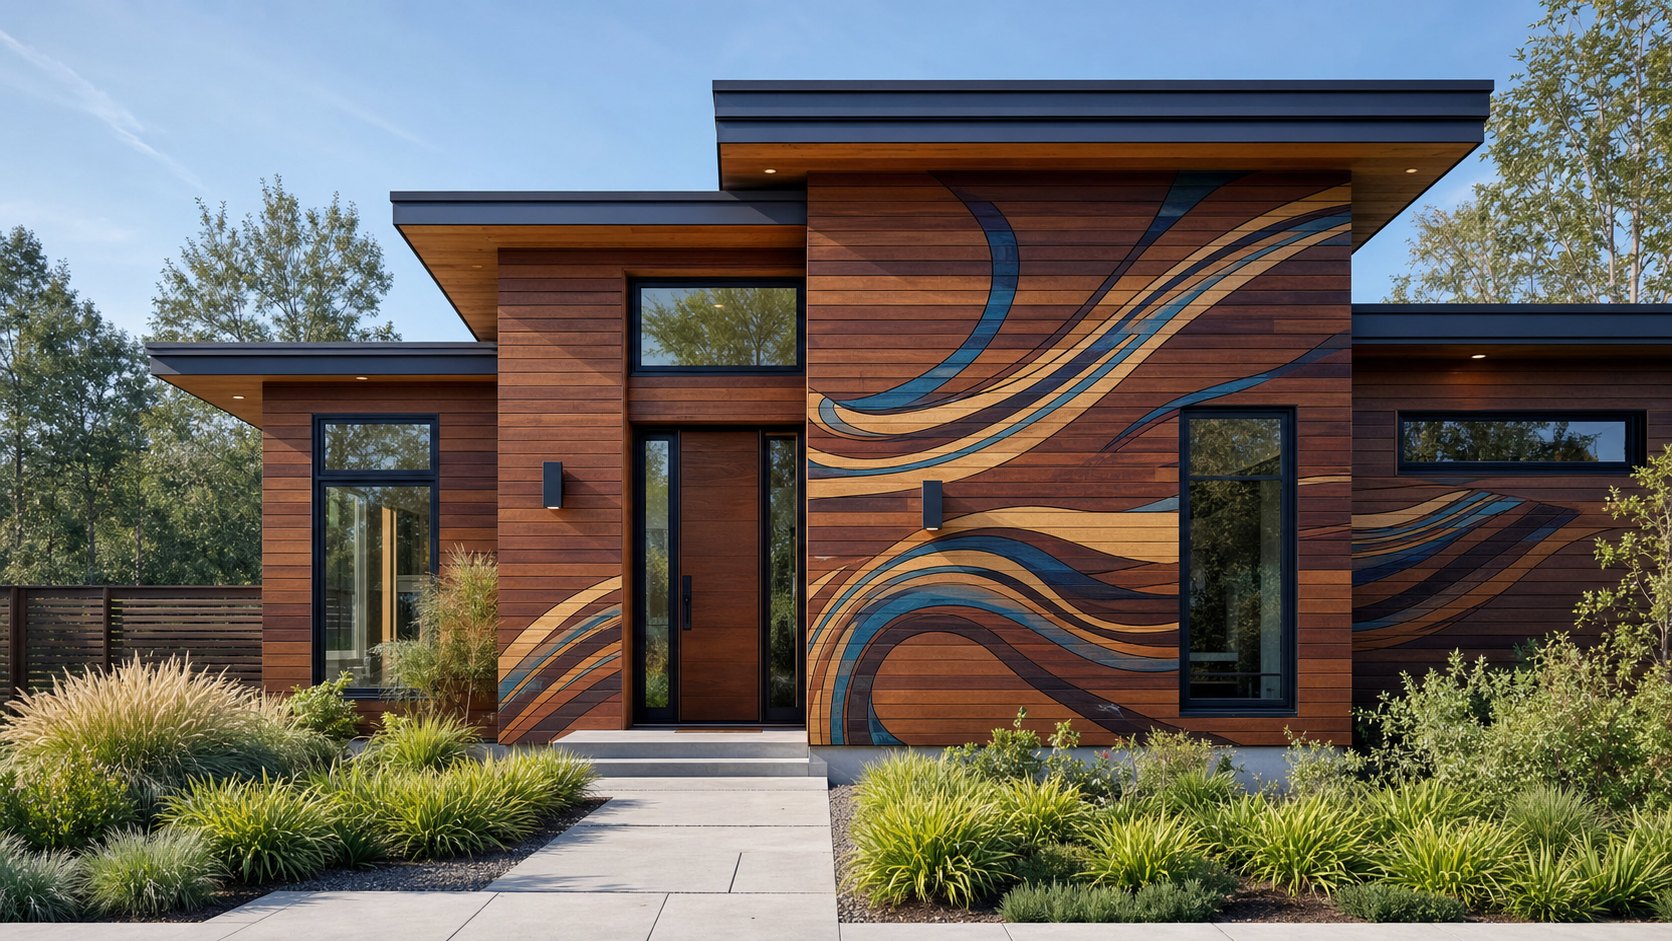
Color-filled channels
Grooves are CNC-milled into each board, filled with paint or epoxy by color, then sanded flush into one continuous facade image.
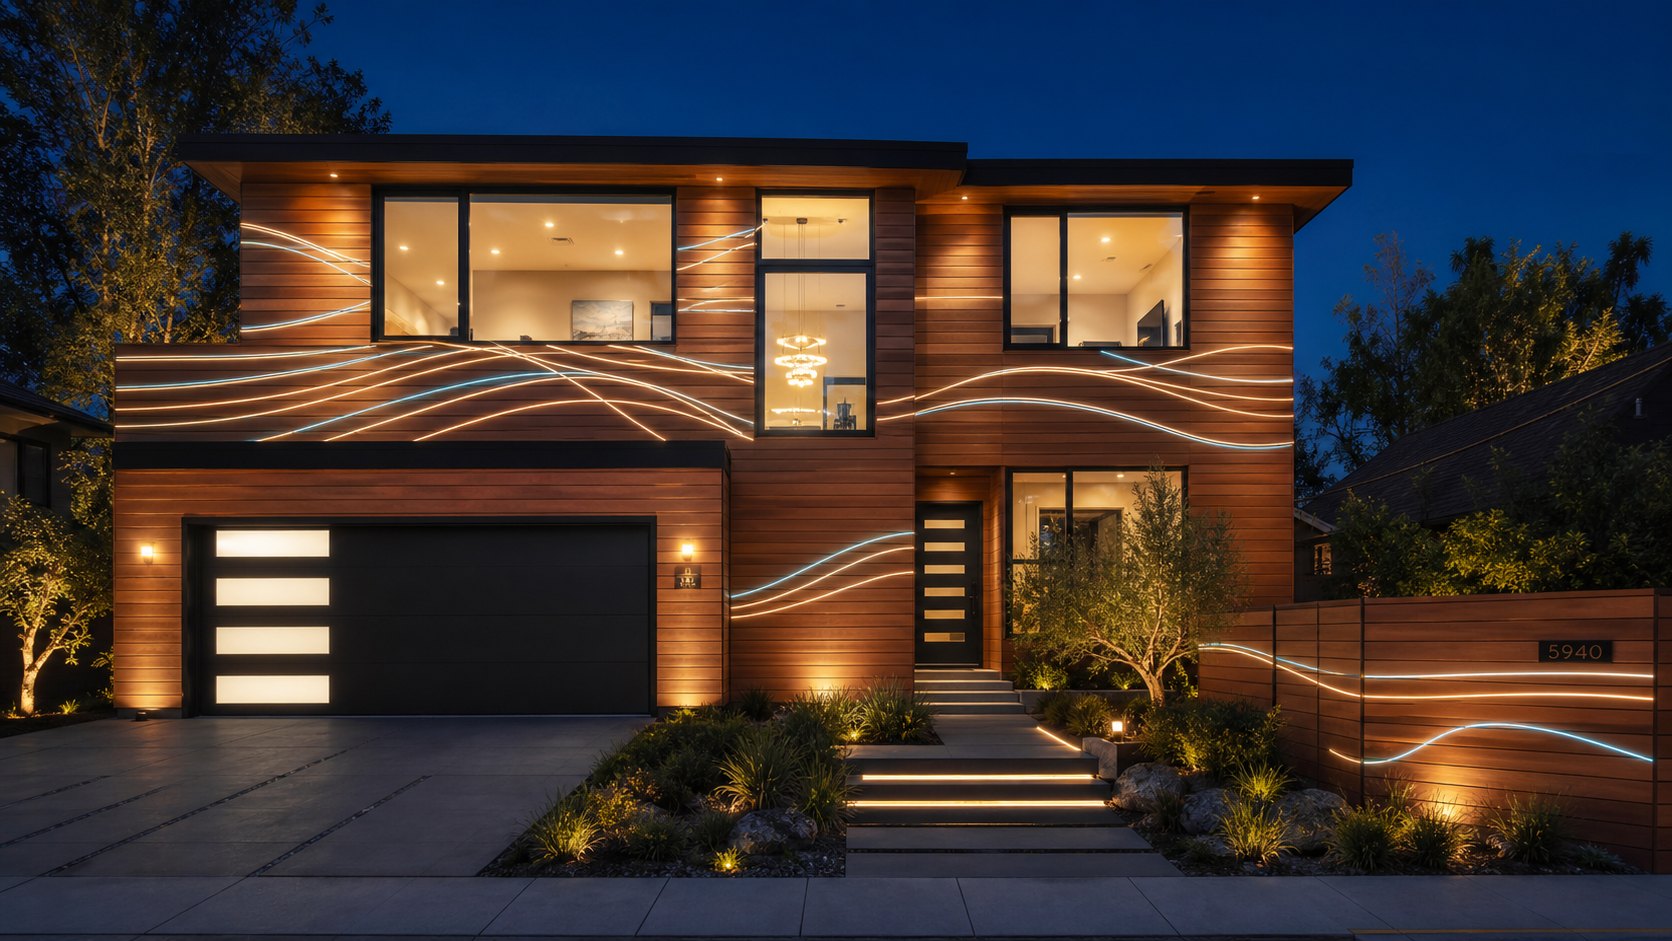
LED facade
Protected light lines inside wood channels turn the house into a night-time architectural object without looking like signage.
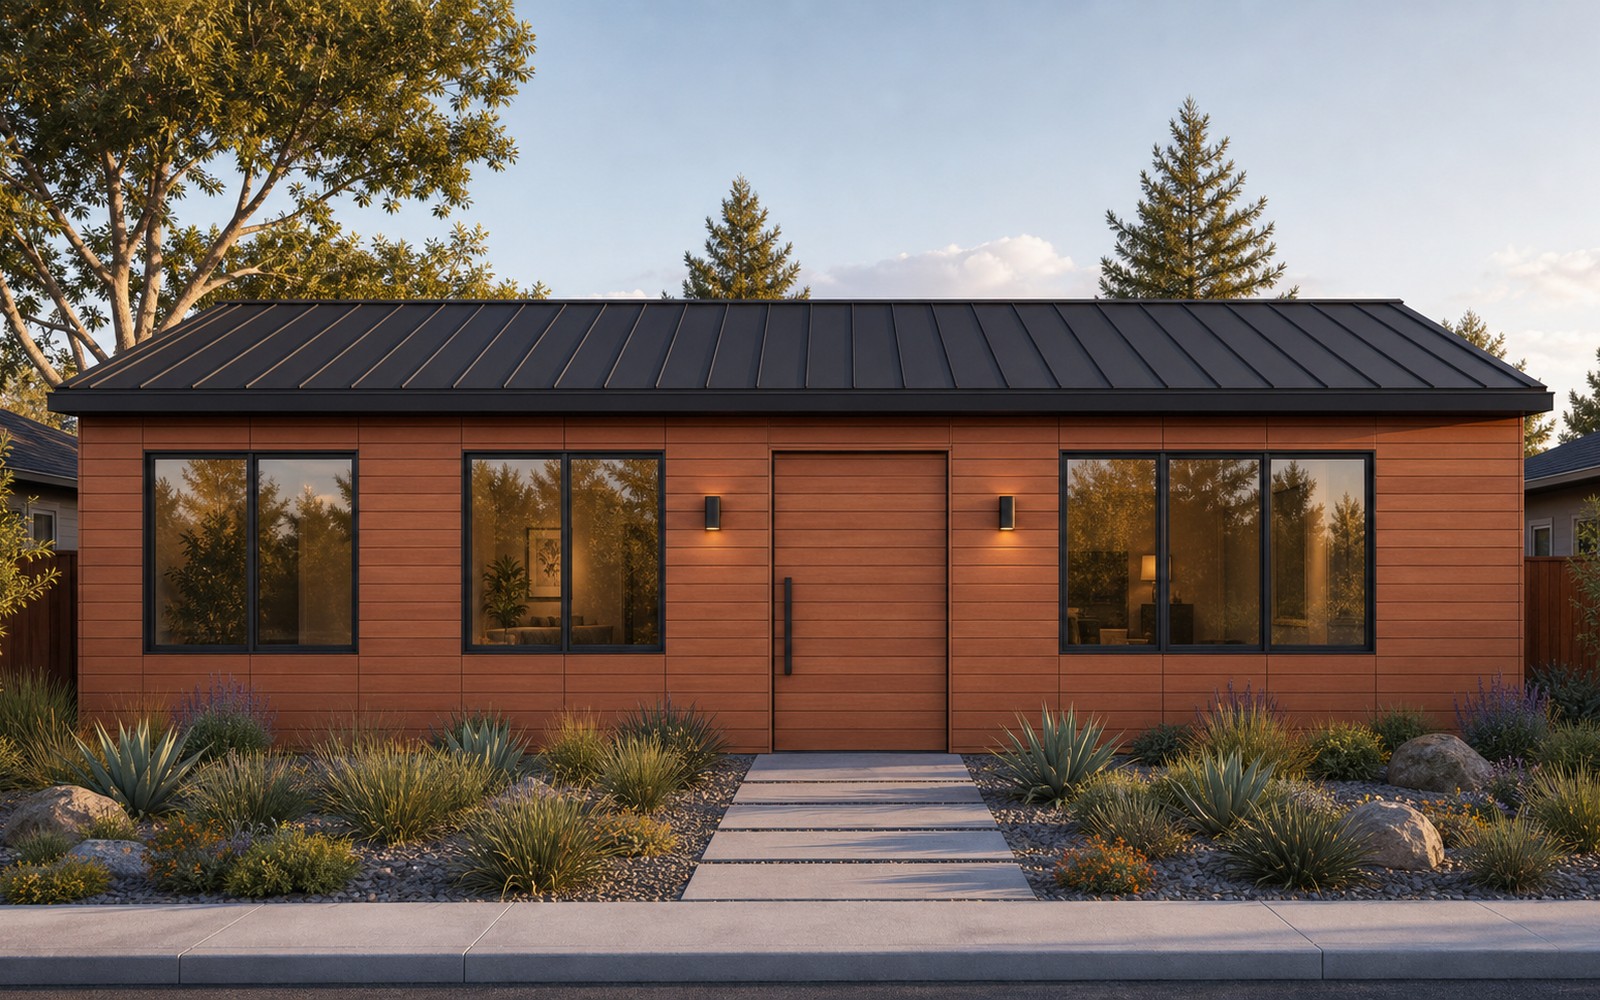
Natural wood
Warm classic: the wood itself is the finished facade — noble texture, no paint, no extra layers.
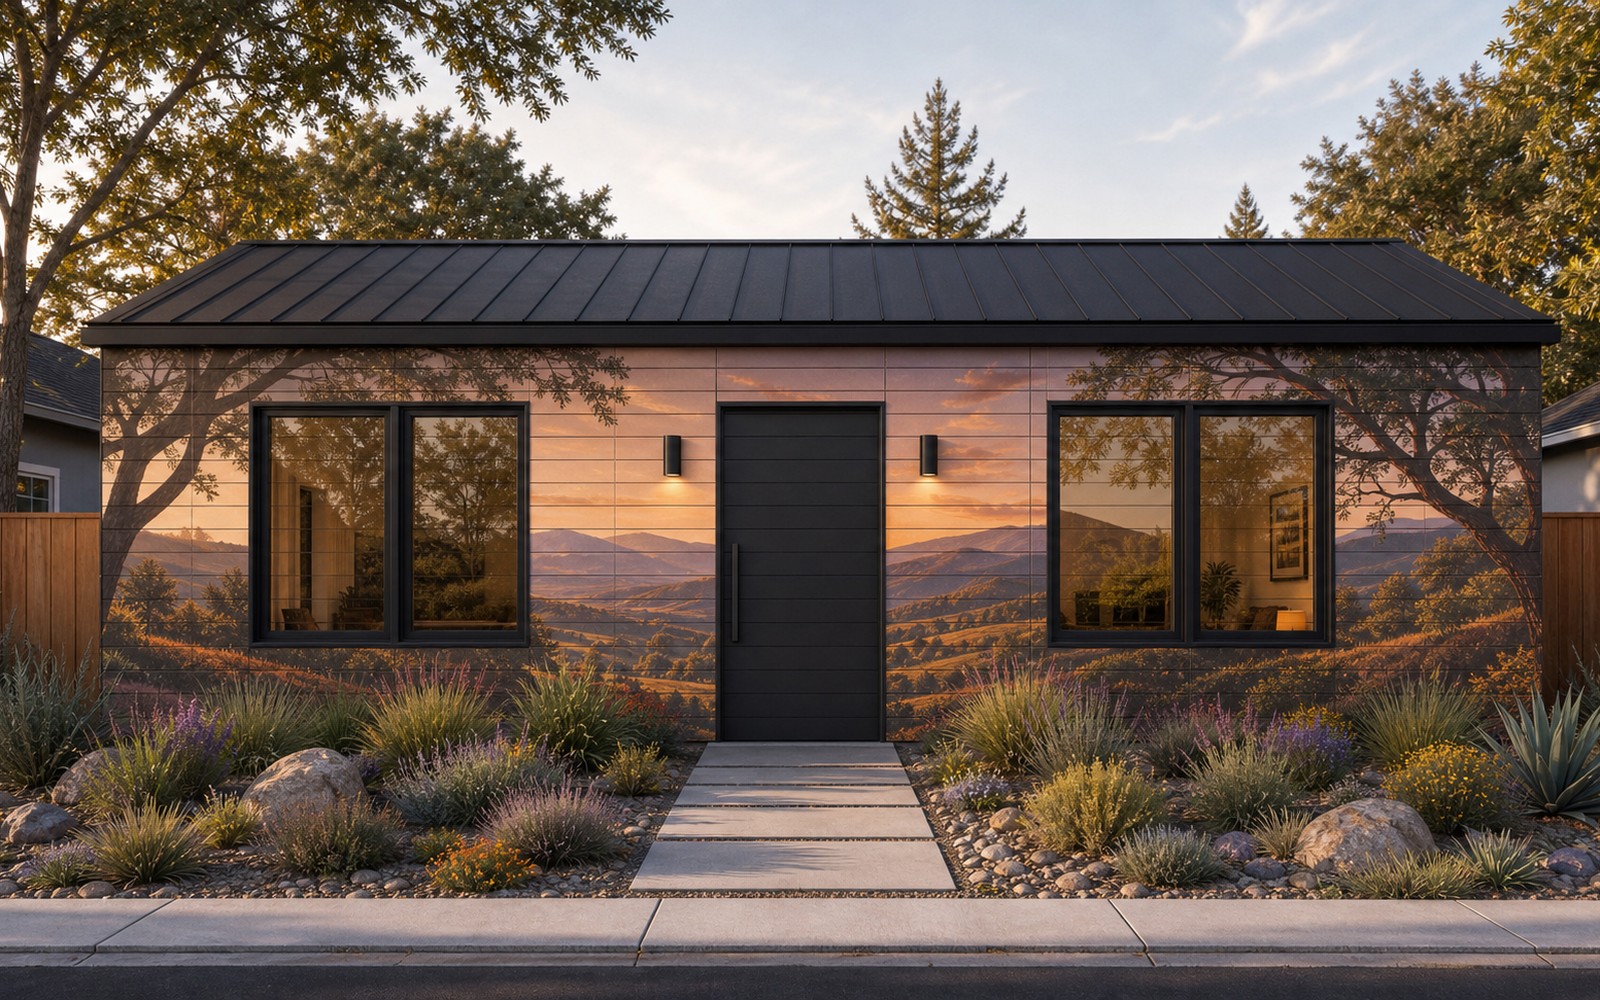
Printed mural
Full-color art across the whole house: a landscape, abstract, family photo or brand — one seamless picture.
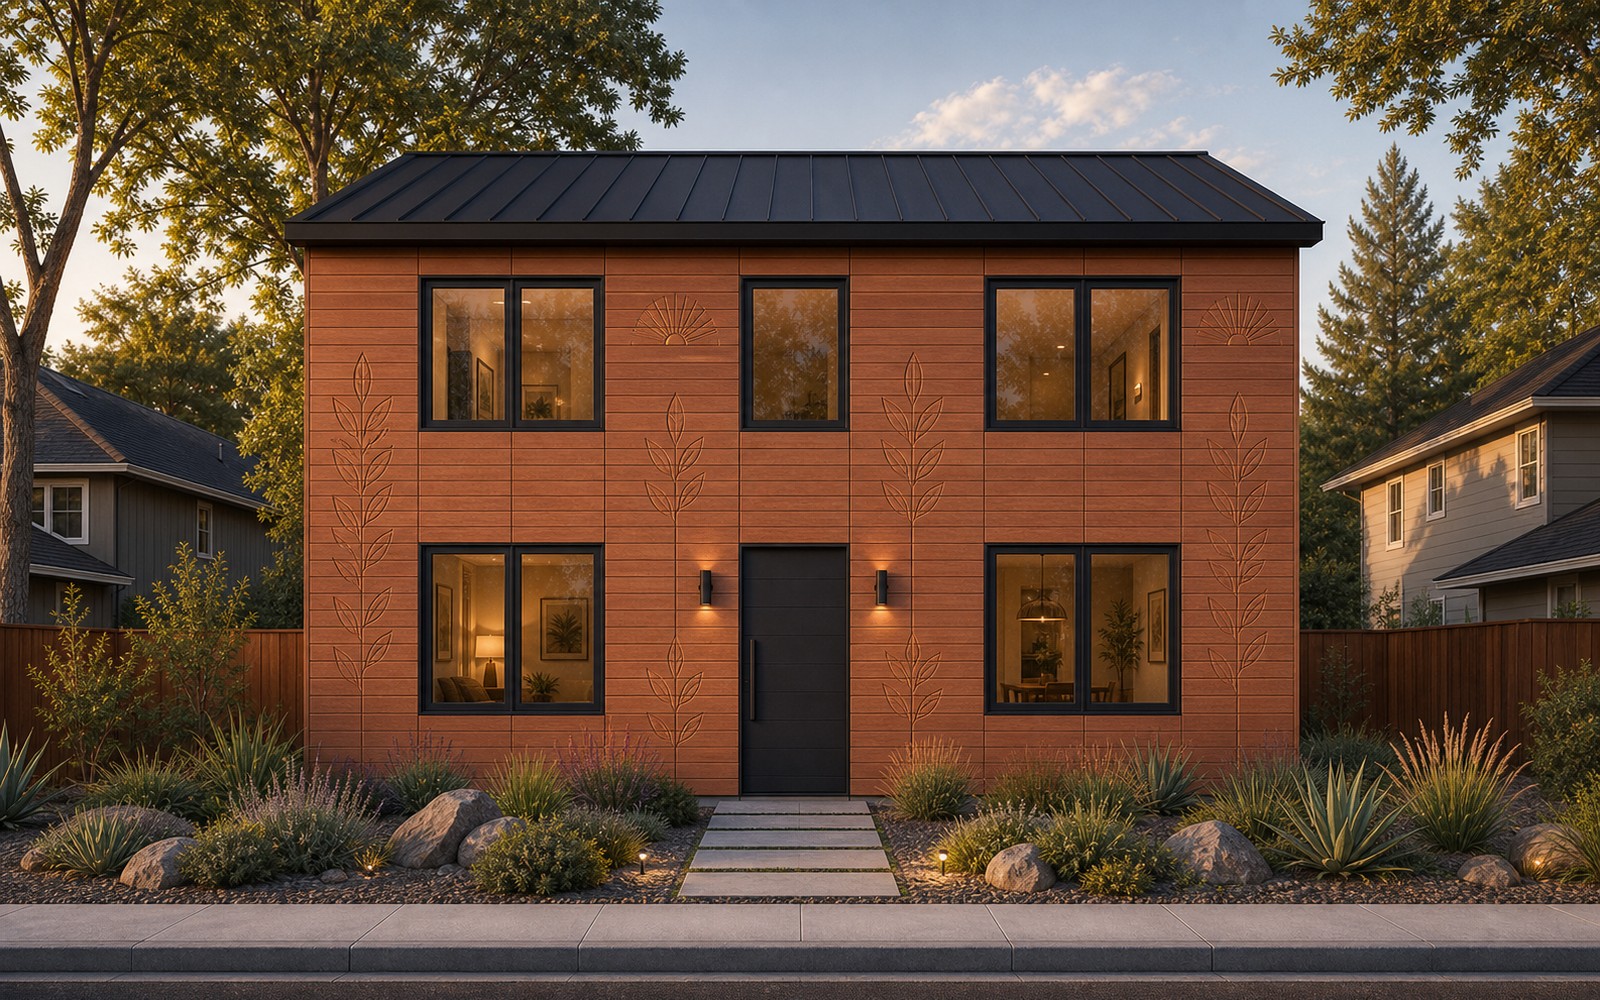
Carved relief
3D carving in wood: play of light and shadow, a tactile, premium hand-made-level surface.
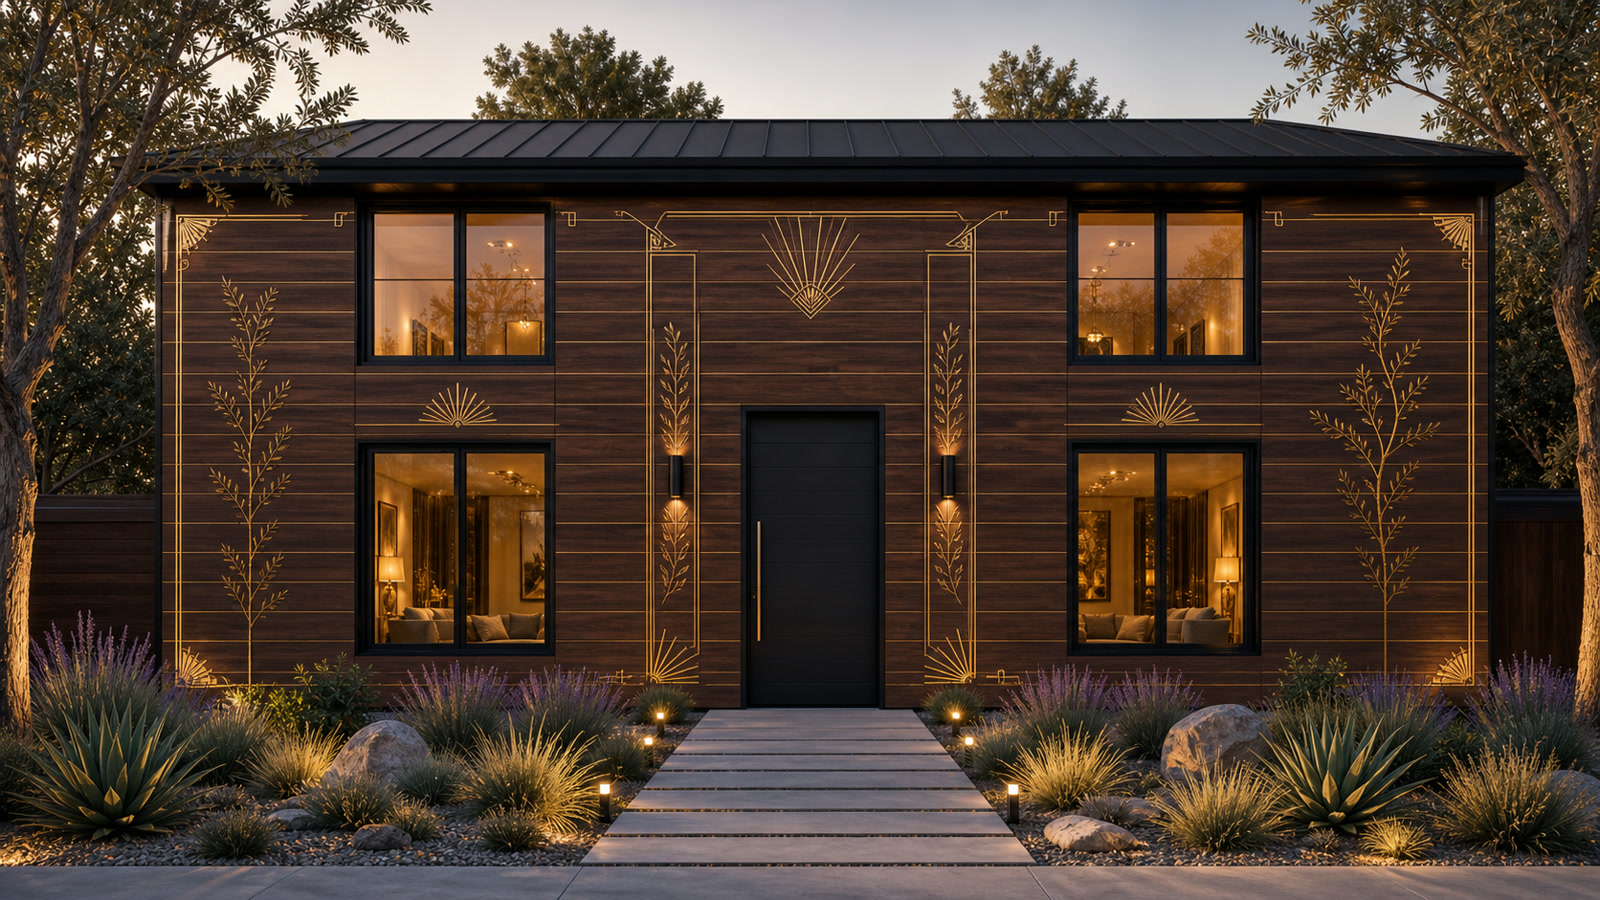
Gilded (gold leaf)
Dark walnut/espresso stain with matte champagne-gold leaf: jewelry-like Art Deco ornament, guilloche lines and laurel motifs set into milled channels.
Wie Kunst Teil der Fassade wird
Das ist kein Aufkleber und keine Handmalerei auf der Baustelle. Die Fabrik schneidet, füllt und schleift jede Platte vor der Montage; vor Ort fügt sich das Bild zu einer durchgehenden Fläche zusammen.
CAD artwork
The facade is split into individual boards and machining routes.
CNC milling
Channels are cut before assembly according to each board's coordinates.
Fill
Channels are filled with paints, epoxy, tin or LED modules by sequence.
Sand and coat
Excess material is removed; the face becomes flush and protected.
Assemble facade
On site, the boards form one continuous image with no separate finish stage.
Stilisierte Fassaden-Visualisierungen (zur Veranschaulichung der Finish-Optionen).
Produktionslinie für Wandteile
Dies ist keine Baustelle, sondern eine Durchlauf-Möbelkomponenten-Fabrik. Das Haus-CAD erstellt für jede Platte einen Pass; die Linie schneidet, kalibriert, bohrt, setzt Dübel ein, bearbeitet die Fassaden-/Innenfläche, kennzeichnet und palettiert die Teile. Das Basisprojekt ist auf 200 Hausbausätze pro Jahr ausgelegt, mit Reserve bis 500 bei schnellen Finishs.
Maschinenkosten für die Linie
| Station | Gebraucht / aufbereitet | Neu |
|---|---|---|
| Infeed, scanner, conveyors | $80–160K | $150–300K |
| Optimizing crosscut saw | $80–180K | $180–380K |
| 4-side calibrator / moulder | $90–220K | $180–420K |
| Feed-through boring + dowel + end profile | $140–320K | $250–550K |
| Finishing island: UV print + CNC + fill | $550–950K | $0.9–1.7M |
| UV coating / curing | $70–150K | $120–250K |
| Laser, vision QA, sorting | $80–220K | $150–360K |
| Robot palletizer + packaging | $140–300K | $250–500K |
| MES, integration, dust/air/install | $300–600K | $450–900K |
| Praktisches Startbudget | $2.4–2.7M | $3.7–5.0M |
Berechnung: 2 Schichten × 250 Tage × ~14 produktive Stunden = ~7,000 hr/year. Premium-Looks (Relief, Zinn, LED, Blattgold) skalieren durch Hinzufügen von Finish-Zellen; schnelle Finishs nutzen den Hauptfluss.
Wohnraum ist zu teuer und zu langsam im Bau geworden. Ein Fabrikhaus, das günstiger, schneller und schöner ist als die Schablonen-Norm, ist ein riesiger Markt, der sich gerade öffnet.
Affordability crisis
California ADUs and small homes often land in the $200–450/ft² range. People need a cheaper, faster home without losing quality.
Uniqueness sells
Cookie-cutter homes are dull. Letting buyers choose the facade — from wood to a mural or gilding — sells itself.
A window of opportunity
The patent package, CAD model and factory logic create a head start. The first affordable beautiful-home brand takes the niche.
Dies ist die Chance, die Kategorie „ein bezahlbares Haus, das zugleich schön ist“ aufzubauen — und zu deren Marke Nr. 1 zu werden.
Je günstiger das Haus, desto breiter der Markt
Teure Häuser sind eine schmale Spitze des Marktes, empfindlich gegenüber Zinsen und Abschwüngen. Je bezahlbarer das Haus, desto mehr Menschen können es kaufen. Twisana bewegt das Produkt zur Basis der Pyramide: niedrigerer Preis, breitere Nachfrage, geringere Abhängigkeit von lokalen Bauarbeitskräften und teuren manuellen Schritten.
Wohnungsmarkt nach Preissegment — eine Veranschaulichung der Idee, keine statistischen Daten.
Wie jeder US-Hausbesitzer es entdecken kann
Twisana sollte als Bauprodukt verkauft werden, nicht als lokaler Bauauftrag. Standardsätze können über Baumärkte verkauft werden: Der Kunde wählt ein Standardhaus, bezahlt im Geschäft, und der Hersteller verpackt und versendet es auf Paletten. Maßgefertigte Sätze werden über die Hersteller-Website mit Konfigurator, Angebot und Fertigung auf Bestellung verkauft.
Standard kits in building retailers
The buyer sees the house as a clear product: standard sizes, facade options, price, kit contents and delivery terms.
Paid in store — fulfilled by the factory
The retailer takes the order and payment for a standard kit, while the manufacturer packs the home and ships it on pallets.
Custom homes through the manufacturer site
Custom layouts, facades and specifications are sold directly online: configurator, quote, contract and factory build-to-order.
Skalierungslogik: Der Händler bringt Vertrauen und Kundenfrequenz, während der Hersteller die Kontrolle über Satz, Logistik und Qualität behält.
Verkaufsskala: Produkt, keine Baustelle
Ein konventioneller Bauträger verkauft nur so viele Häuser, wie es Grundstücke, Genehmigungen, lokale Trupps und Betriebskapital erlauben. Twisana verkauft anders: Standardsätze sind über Baumärkte sichtbar, maßgefertigte Sätze werden über die Hersteller-Website verkauft, eine Fabrik in der Mitte der USA versendet Paletten, und lizenzierte Linien können die Produktion näher an den Märkten wiederholen.
1 line
One factory flow already reaches the volume of a strong local developer.
3 lines / partners
The manufacturer website and building retailers sell beyond a single builder's local lots.
10 factories
Licensing places production closer to demand without building one giant plant.
25 licensees
The model becomes a palletized home-kit network, not another local construction company.
Skalierungs-Illustration: Ein Fluss wird mit 200 kits/year modelliert. Das tatsächliche Volumen hängt von Zertifizierung, Vertrieb, Lieferkette und Partnernetzwerk ab.
10 Punkte, die ein Investor sehen sollte
Die Seite stellt das Projekt in absteigender Investorenwirkung dar: zuerst Preis und ein neuer Markt, dann Geschwindigkeit, Finish, einfachere Montage, Wärmelogik, Beton als Verstärkungsoption, Ökologie, Palettenlogistik und Verkaufsskala.
Low-cost mass materials
The base is wood, concrete, EPS foam and mineral wool: familiar materials available at industrial scale.
Price opens a new segment
$66–85/ft² hard cost creates a lower price layer that is more resilient to rates and downturns.
Assembly speed
Labeled parts arrive on pallets; walls assemble in days and the shell in weeks.
Finish is already in the wall
Exterior facade and interior face are factory-made, avoiding a separate inside/outside finishing cycle.
Less construction crew
Walls do not need a large framing, sheathing and finishing crew; a small trained crew is enough.
Warm and heat-protected
The middle zone accepts insulation and utilities; side zones can accept concrete or another fill.
Special concrete as reinforcement
Stressing/fast-set concrete can work in the side zones, while non-concrete fill configurations remain possible.
Ecological logic
Less waste, fewer wet operations on site, less extra finishing and less shipping of heavy volume.
A house on pallets
A plant can sit near the center of the US and ship homes anywhere in the US or globally as labeled palletized kits.
Sales beyond a builder
Building retailers, the manufacturer website, dealers and licensed lines create reach a local developer cannot match.
Kennzahlen
Geschätzt für das CAD-Hausmodell mit ~1,290 ft² (120 m²): Hard Cost, ohne Grundstück, Genehmigungen, Versorgungsanschlüsse und Entwicklermarge. Schätzungen, kein Angebot.
Finanzmodell — 3 Szenarien
Die GuV wird mit der dedizierten Linie neu berechnet. Bei 60 Sätzen ist die Linie unterausgelastet, daher betragen die COGS etwa $34K. Bei der Grundlast von 200 kits/year sinken die Umwandlungskosten und die COGS bewegen sich auf etwa $25K. Bei der Nennleistung von 500 kits/year liegen sie bei etwa $22K. Der Linien-Capex ist separat: $0.8–1.2M Pilot, $2.4–2.7M funktionsfähige Gebraucht-/Refurb-Linie.
| House kits per year | 200 |
| Line scenario | base |
| Target price per 1,290 ft² (120 m²) kit | $42K |
| Kit COGS incl. line | $25K |
| Revenue | $8.4M |
| COGS | $5.0M |
| Gross profit | $3.4M |
| Operating costs | $1.7M |
| EBITDA | $1.7M |
Vorteile
Price opens the market
For the ~1,290 ft² (120 m²) CAD model, the wall kit calculates at about $28–34K COGS and the full home hard cost targets ~$85K-110K.
The lower segment is resilient
The lower the home price, the wider the buyer base. This opens a segment less dependent on expensive mortgage conditions.
Assembly speed
Labeled parts arrive on pallets and assemble by number: walls in days, shell in weeks.
Finish is already included
The exterior facade and interior surface are factory-made, so the site avoids a separate cladding, mudding and painting cycle.
Less builder dependence
Walls do not require a traditional large framing and finishing crew: a trained small crew, dealer or owner-builder path can work where code allows.
Warm and heat-protected
The insulated service zone plus side concrete/fill zones create an energy-efficient wall for cold and hot climates.
Pallets, not oversize freight
Manufacturing can sit near the center of the US and ship the house as a labeled commodity kit on standard pallets.
Ecological logic
Less jobsite waste, fewer wet and finishing operations on site, and familiar mass-market materials: wood, concrete and insulation.
Patent package and know-how
The public page shows the product principle. Exact joint geometry, calculations and formulas are disclosed only under NDA.
Warum es schwer zu kopieren ist
Der Wert liegt nicht in einer einzelnen Platte, sondern in der Kombination: dem Satz, den geschützten Knoten und dem Montageprozess selbst. Ein Teil zu kopieren ist leicht; das gesamte System als fertiges Produkt zu reproduzieren ist viel schwerer. Das ist durch die Patentanmeldung und Know-how geschützt.
Protected positioning system
Boards, corners and openings assemble accurately, with no hand-fitting on site.
Adjustable wall geometry
Side-zone and center-service-zone widths adapt to the climate and use case.
Opening modules
Windows and doors come as ready nodes — less custom cutting.
Wall-slab node
The hard wall-to-floor connection is solved by a standard tray.
Marked self-assembly
Parts are labeled — it assembles like a kit, with no finishing crew.
Factory finishing
The decor is set into the wood at the factory and assembled from ready elements.
Technische Details sind vertraulich und werden unter NDA offengelegt.
Geschäftsmodell & Markt
US-Markt: ADUs und Einsteigerhäuser, humanitäre und militärische/abgelegene Unterkünfte. Verkauf von Häusern und Hausbausätzen plus Lizenzierung der Technologie an Fabriken zur Skalierung ohne hohen Capex.
Produkte
- Base & premium home
- ADUs and outbuildings
- Disaster-relief / temporary housing
- Military and remote sites
- Technology licensing to factories
Vertriebskanäle
- Building retailers: standard kits
- Manufacturer website: custom kits
- Dealers & installers
- Gov/humanitarian programs
- B2B developers
Roadmap
Der nächste Meilenstein ist eine Nachweiswand, keine komplette Fabrik. Finanzierung verwandelt CAD und Prototypen Schritt für Schritt in ein verteidigungsfähiges Produkt — mit klaren Kontrollpunkten und minimalem Risiko in jeder Phase.
Patent
Filing for the structure and joints
1:1 wall
A full-size proof wall
Testing
Concrete pressure, joint strength, assembly time
Pilot module
Wall, corner, opening and slab node
Cost model
Exact kit economics
CNC cell
Transition to serial production