כל הקירות של בית בשטח 1,290 ft² (120 m²) — $28–34K
החוזק של הפרויקט הוא עלות הקירות. ערכת הקירות המלאה לבית בשטח ~1,290 ft² (120 m²) — מערכת הקירות הקונסטרוקטיבית בתוספת משטחים מוגמרים בשני הצדדים (חזית מבחוץ ופנים מבפנים) — עולה רק $28–34K במפעל, מחושב מהרכבת CAD אמיתית.
Twisana היא טכנולוגיית מערכת הקירות התעשייתית של יבגני קלוז'ין (Gravity LLC). העמוד הציבורי מציג את עקרון המוצר ללא חשיפת הגאומטריה המדויקת של החיבורים.
היתרון העיקרי הוא המחיר
זו אינה סיסמה — זהו חישוב מלמטה למעלה מתוך ההרכבה המפעלית האמיתית של בית דו-קומתי בשטח ~1,290 ft² (120 m²). ספרנו כל חלק והערכנו את עלותו ביציאתו מהמפעל.
אותו שטח רצפה, אבל הכלכליות מתחילה בקירות: פחות שלבים ידניים, פחות גימור ופחות זמן באתר.
ממה מורכבת עלות הערכה
ה-BOM נלקח מהרכבת האב המלאה של SolidWorks (99,140 רכיבים). הערכה כוללת רכיבי עץ בנפח של כ-4,450 bd ft (10.5 m³), ~91,000 מהדקים/יתדות/מרווחים מתכלים ופרופיל H מתכתי באורך של כ-2,690 linear ft (819 m), המתומחר כפרופיל גבס דק. התוצאה היא טווח של $28–34K (אמצע ~$30.5K). היתדות הן יתדות רהיטים זולות; המניעים העיקריים הם העץ, המהדקים והפרופיל. תעריפי CNC ($0.55/חלק) וגימור של $0.46/ft² ($5/m²) הם סדרתיים — גבוהים יותר לפיילוט. נכלל מקדם בזבוז עץ של 12%. לא כלול ומבוצע באתר: מילוי ליבה קונסטרוקטיבי, בידוד, יסוד, גג, חלונות, מערכות MEP, חיבורים והיתרים.
מדוע מחיר זה אפשרי
הטכנולוגיה אינה בנויה על חומרים מורכבים אקזוטיים. הבסיס שלה הוא מבין חומרי הבנייה הזמינים והזולים ביותר: עץ, בטון, קצף EPS או צמר סלעים. הכלכליות מופיעה מכיוון שכל חומר ממלא כמה תפקידים בו-זמנית, בעוד החומרים הכבדים מתווספים מקומית.
Wood
One material replaces temporary formwork, facade cladding and part of the interior finish.
Concrete
The heavy low-cost volume is not shipped across the country; it is added close to the site.
EPS / mineral wool
Low-cost insulation creates a warm winter home and strong summer heat protection.
Serial fasteners
Dowels, clamps and thin profile are mass-produced, so precise geometry does not become an expensive jobsite craft.
העניין אינו שהחומרים ייחודיים. העניין הוא השילוב המפעלי שהופך חומרים זולים למוצר מוגמר.
רכיב אחד — עבודה של ארבעה
בבנייה קונבנציונלית קיר נבנה על ידי שישה בעלי מקצוע, בשכבות רבות, לאורך חודשים. כאן את העבודה הזו מבצעת ערכה מפעלית ממוספרת: פרופילי הכוונה, לוחות מוגמרים, קושרים ומרווחים מתחברים לתבנית קבועה מדויקת.
Guide profiles
H/L profiles position the board layers, while boards slide into the channels from the end.
Four board layers
The wall section reads as board → concrete/fill → board → service zone → board → concrete → board.
Two side fill zones
Concrete or fill works on both sides of the central service zone, not as one shared cavity.
Center for services and insulation
Utilities and mineral wool/EPS sit in the middle zone between inner boards, without chasing finished surfaces.
בנייה קונבנציונלית
6 שלבים · צוותים · חודשים
- 1Frame or masonry
- 2Exterior sheathing
- 3Insulation & membranes
- 4Interior drywall
- 5Plaster & paint
- 6Facade finish
הדרך של Twisana
חלקים ממוספרים · לפי מספרים · ימים
- 1Assemble profiles and boards by number
- 2Separate concrete and service zones
- 3Fill to design — the wall is already finished
אנטומיה של הקיר
זו אינה פנל, אינה לבנת עץ ואינה חלל משותף אחד. לפי הלוגיקה של הסרטון והשרטוט, חתך הקיר הציבורי נקרא כך: לוח → בטון/מילוי → לוח → מערכות עם בידוד → לוח → בטון → לוח. האזורים הצדדיים יכולים לתפקד כאזורי בטון/מילוי, בעוד האזור האמצעי נשאר זמין למערכות ולבידוד. הגאומטריה המדויקת של החריצים, החיבור וצמתי הפטנט נשארת חסויה.
REAL WALL SECTION FROM THE VIDEO
board → concrete/fill → board → utilities + insulation → board → concrete → board
Public schematic based on the video and CAD: layer order is shown; exact groove, fastening and patent-node geometry stays confidential.
קיר דק, חזק יותר מקיר עבה
עבור תצורות קונסטרוקטיביות, ניתן למלא את האזורים הצדדיים בבטון מיוחד מאמץ/מתקשה-מהר שפותח לאורך 5 שנים עם בעל דוקטורט בבטון. הוא מתקשה מהר יותר ומאפשר ללוח דק לתפקד כקיר עבה בהרבה. אבל הבטון אינו חובה: תצורות אחרות יכולות להשתמש באזורים הצדדיים למילוי אחר ובאזור האמצעי לבידוד ולמערכות.
The special concrete sets in minutes, not days — assembly never waits.
At the same thickness the core carries many times the load.
A thin concrete leaf performs like a wall many times thicker.
The center zone stays available for insulation and services; concrete is used in side zones where structural performance is required.
The mix was tuned over years specifically for this technology.
נתוני תכן/יעד עבור הבטון המיוחד ממחקר ופיתוח; מאומתים בבדיקת אב-טיפוס. התערובת היא ידע קנייני.
איך זה עובד
ערכת הבית נשלחת כמוצר, לא כאתר בנייה. רכיבי הקירות המפעליים מגיעים על משטחים, מורכבים בימים וממולאים לפי הצורך — ללא גימור נפרד וללא צוות קירות מסורתי גדול.
Factory parts
Walls, corners and openings are CNC-made and finished — precise and identical, with no hand-fitting.
Pallet shipping
All parts fit onto standard pallets — it ships like ordinary freight, no oversized loads.
Numbered assembly
Protected assembly nodes set the geometry. A trained small crew, dealer or owner-builder can assemble the walls in days.
Fill the zones
Side zones can take concrete/fill, while the center zone carries insulation and services — to local code.
Finished wall
The wood stays as the finished facade in the chosen look — no separate finishing needed.
ערכה אחת — קירות שונים
פלטפורמת חלקים אחת תומכת בתצורות קיר שונות לפי המשימה והאקלים: מקירות שירות דקים ועד קירות מגורים מבודדים.
Thin wall
Outbuildings, fences, temporary housing — minimum material and weight.
Thick energy-efficient
A multi-layer wall with a central insulation zone for homes in any climate.
Wall with services
The middle zone leaves room for hidden utilities and insulation — no chasing.
וכל זה כבר יפה
החזית אינה גימור נפרד ויקר — היא הקיר עצמו. בחרו אופי: שיבוץ בדיל, חריצים ממולאים בצבע, קווי LED, עץ חמים, ציור קיר מודפס, גילוף או עלי זהב. כל בית יכול להיות ייחודי במינו.
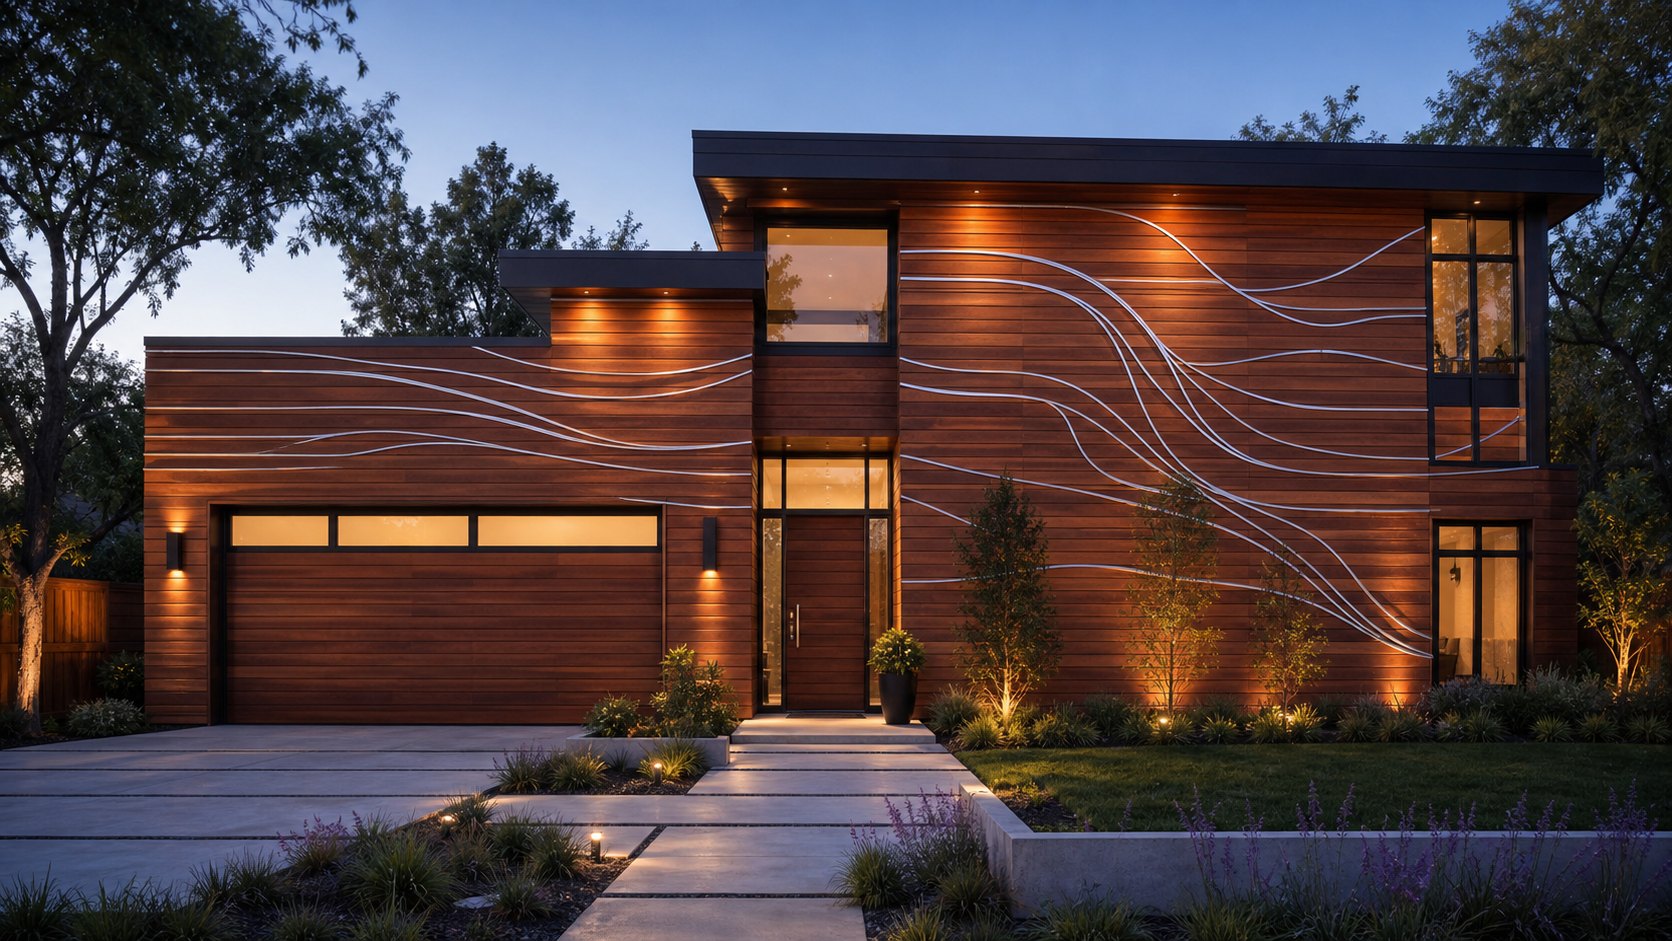
Tin inlay
Tin is poured into milled channels instead of paint: silver lines become part of the wood and create a premium metallic glow.
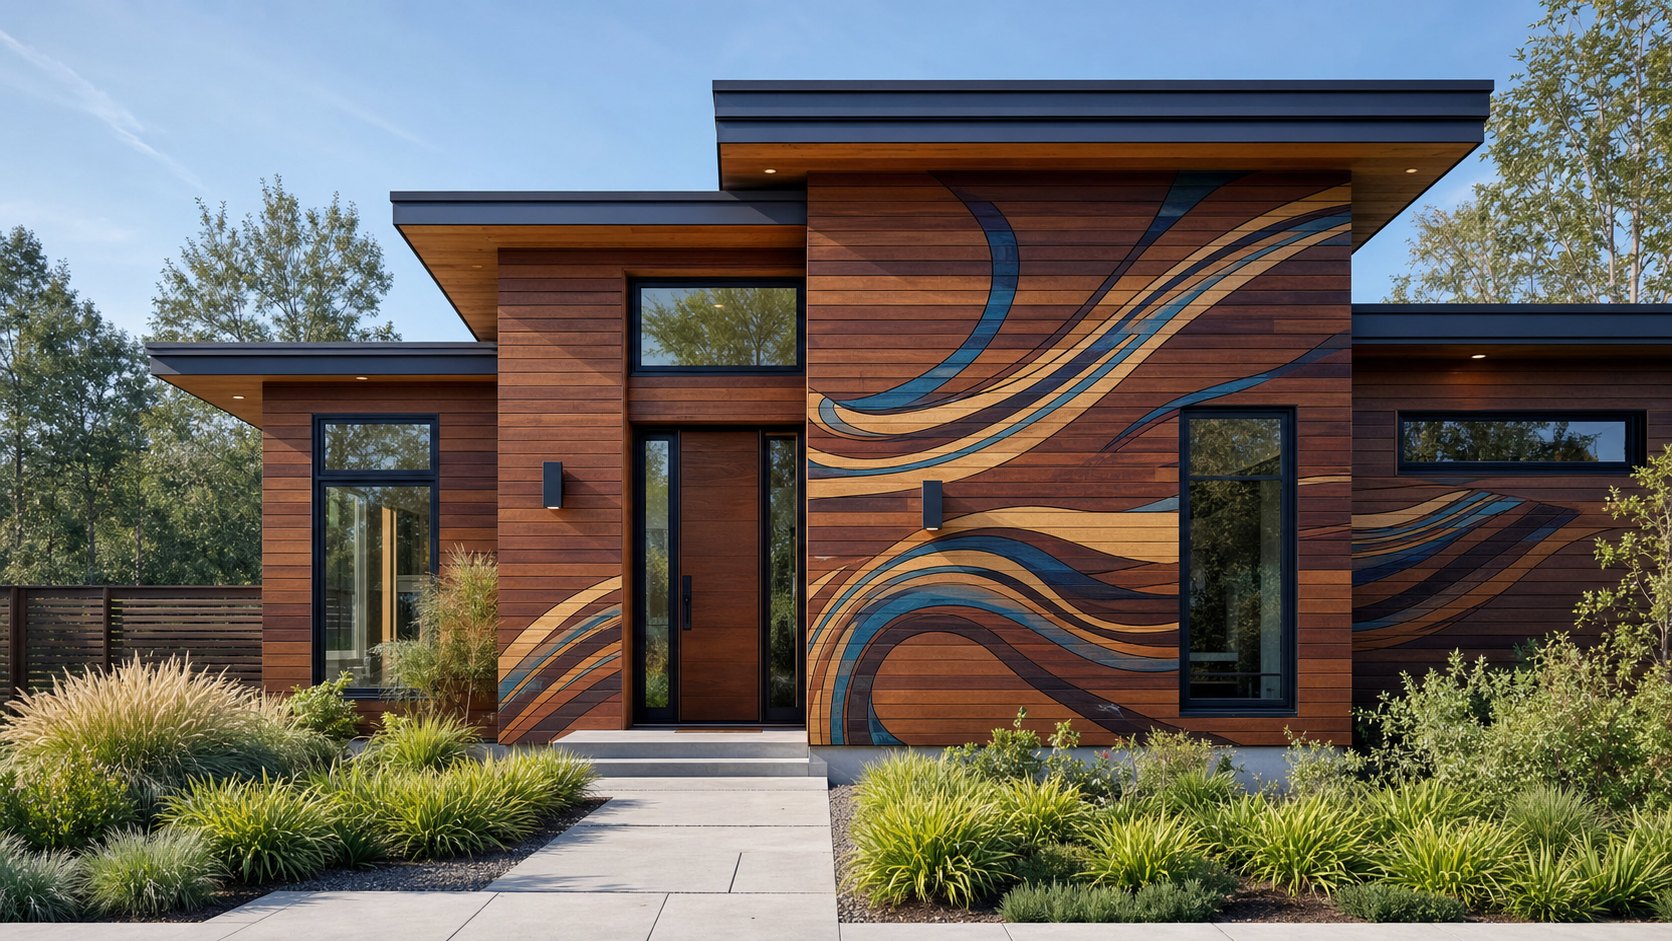
Color-filled channels
Grooves are CNC-milled into each board, filled with paint or epoxy by color, then sanded flush into one continuous facade image.
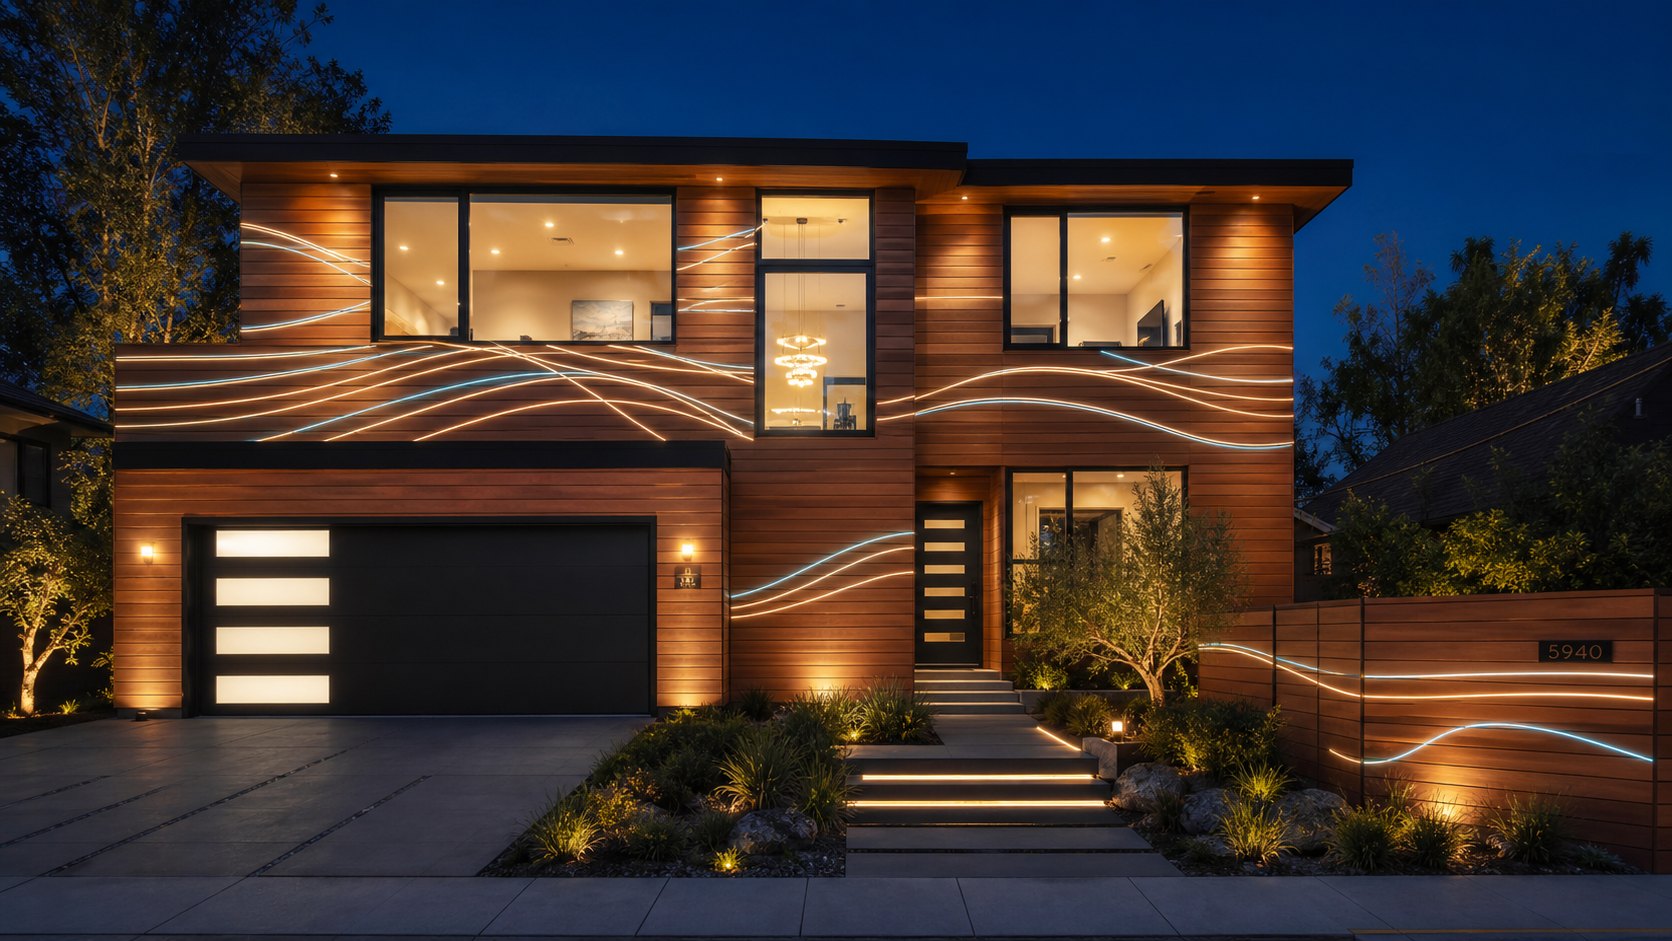
LED facade
Protected light lines inside wood channels turn the house into a night-time architectural object without looking like signage.
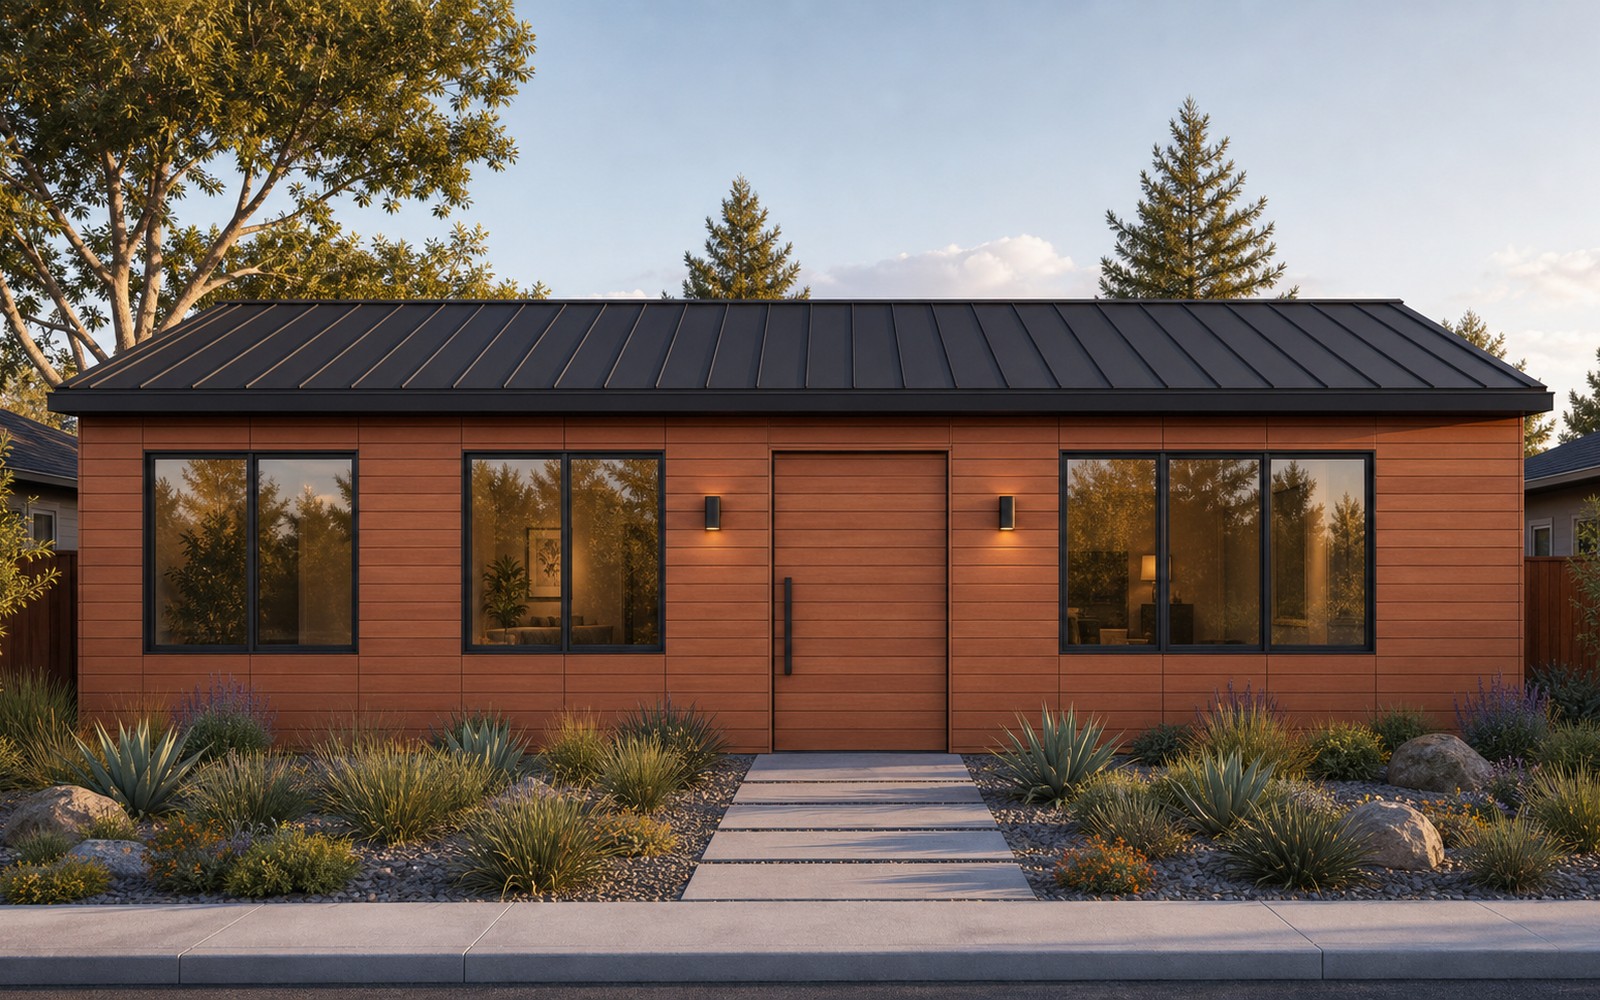
Natural wood
Warm classic: the wood itself is the finished facade — noble texture, no paint, no extra layers.
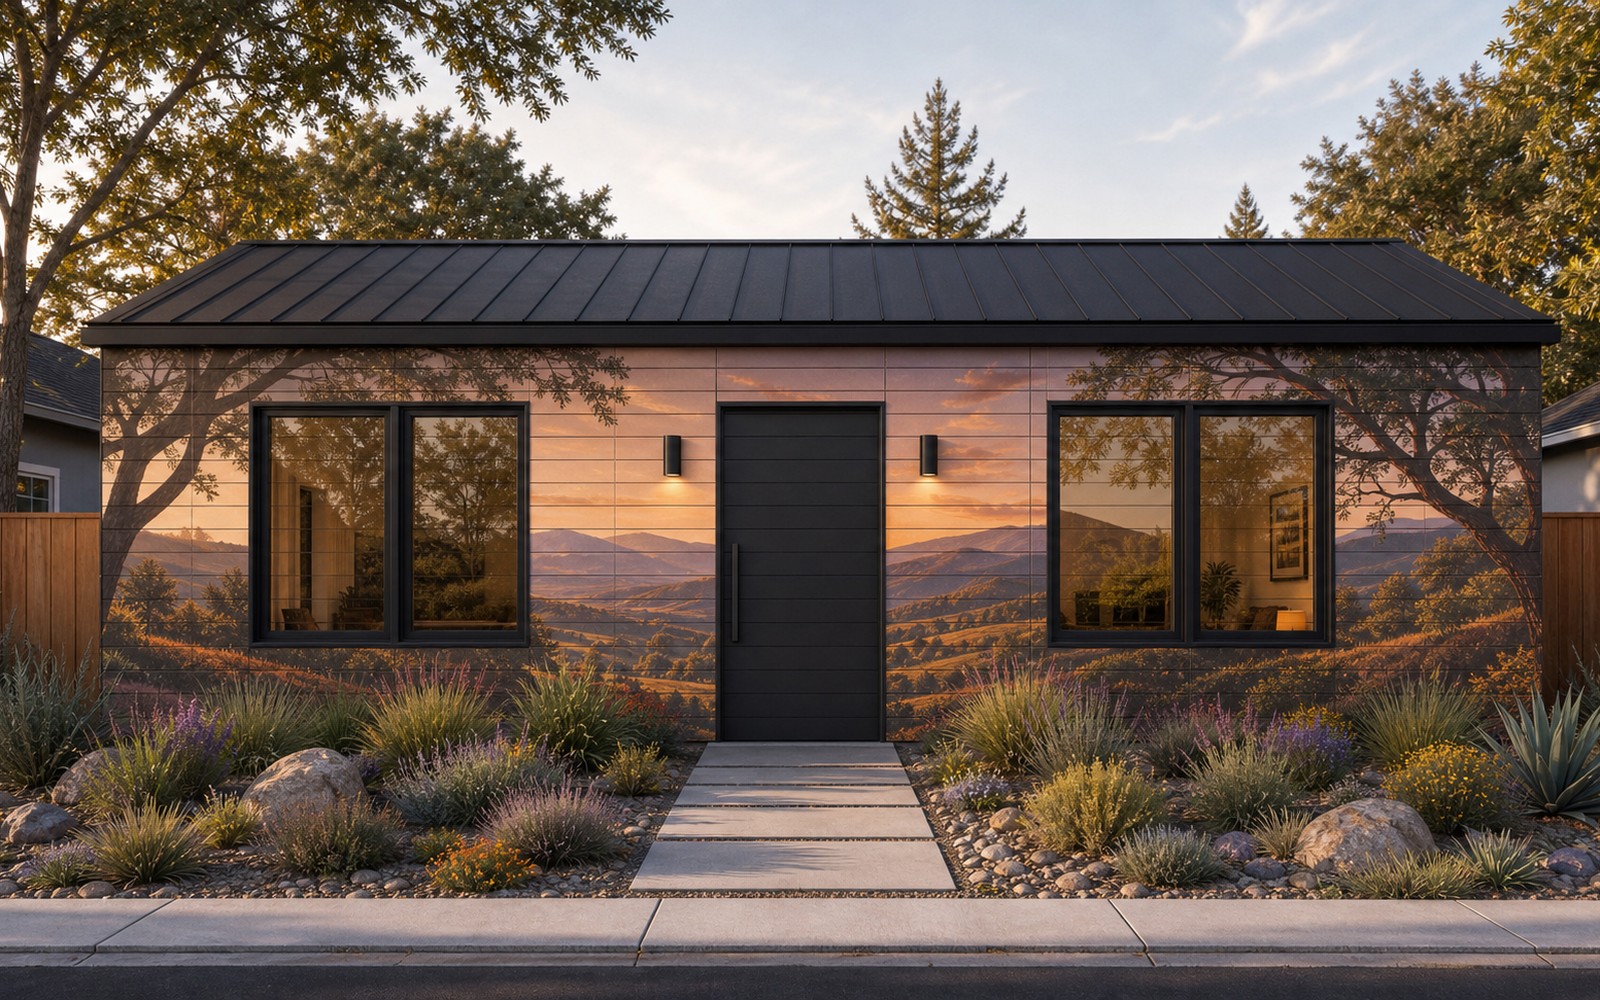
Printed mural
Full-color art across the whole house: a landscape, abstract, family photo or brand — one seamless picture.
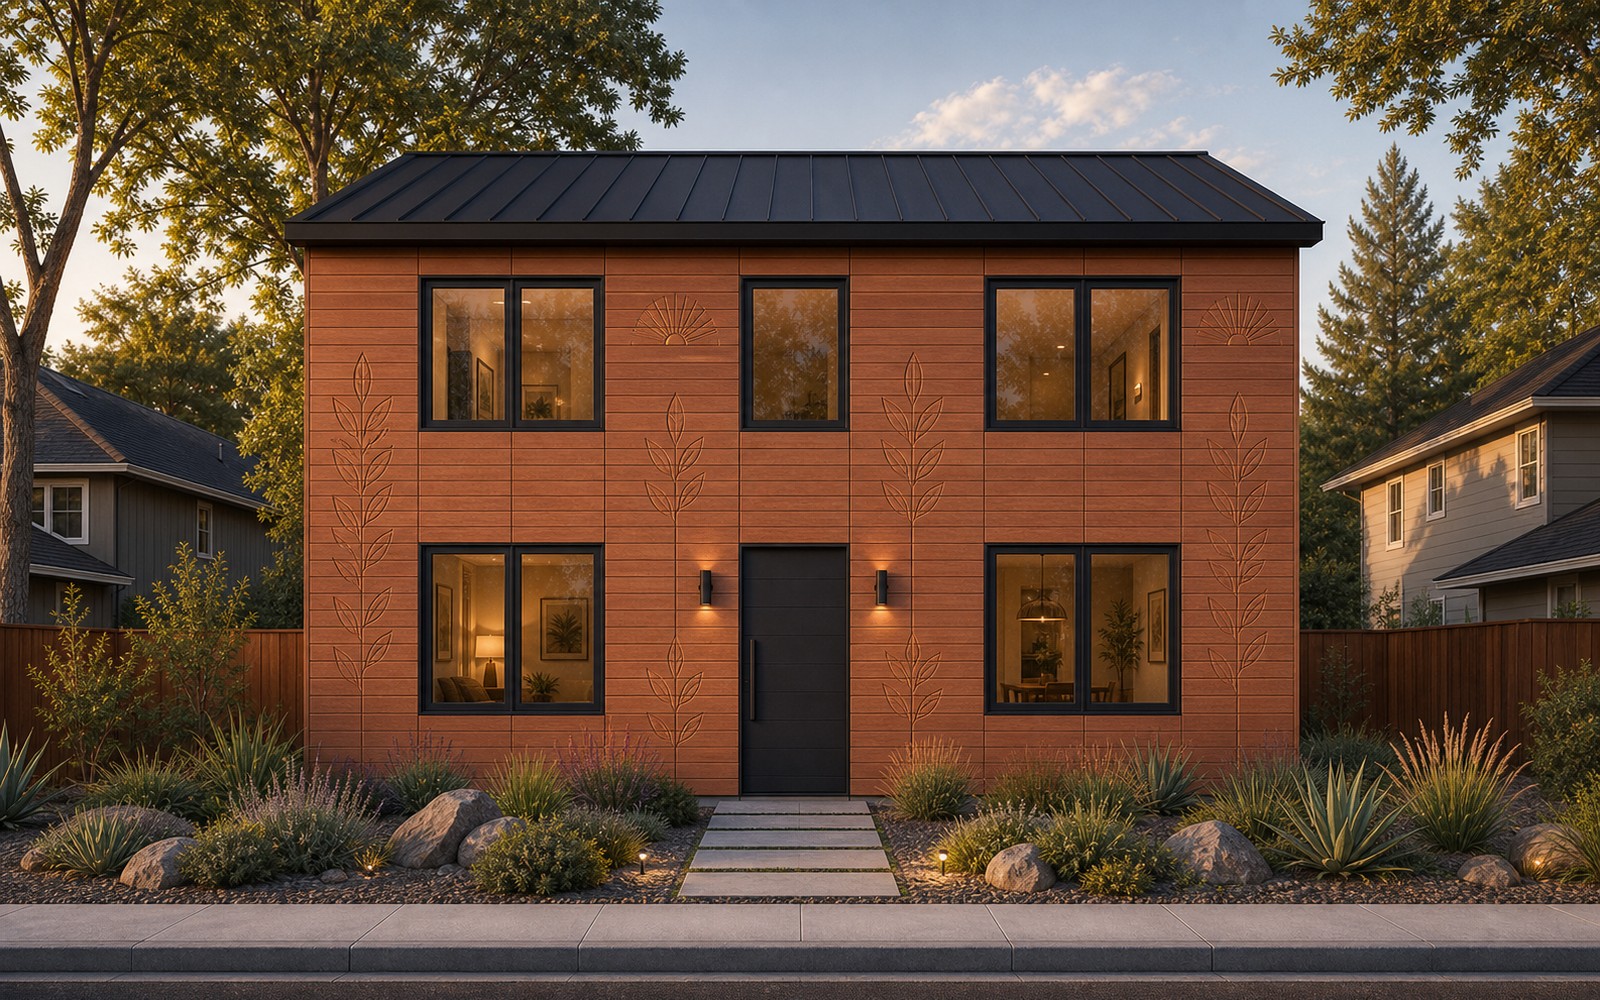
Carved relief
3D carving in wood: play of light and shadow, a tactile, premium hand-made-level surface.
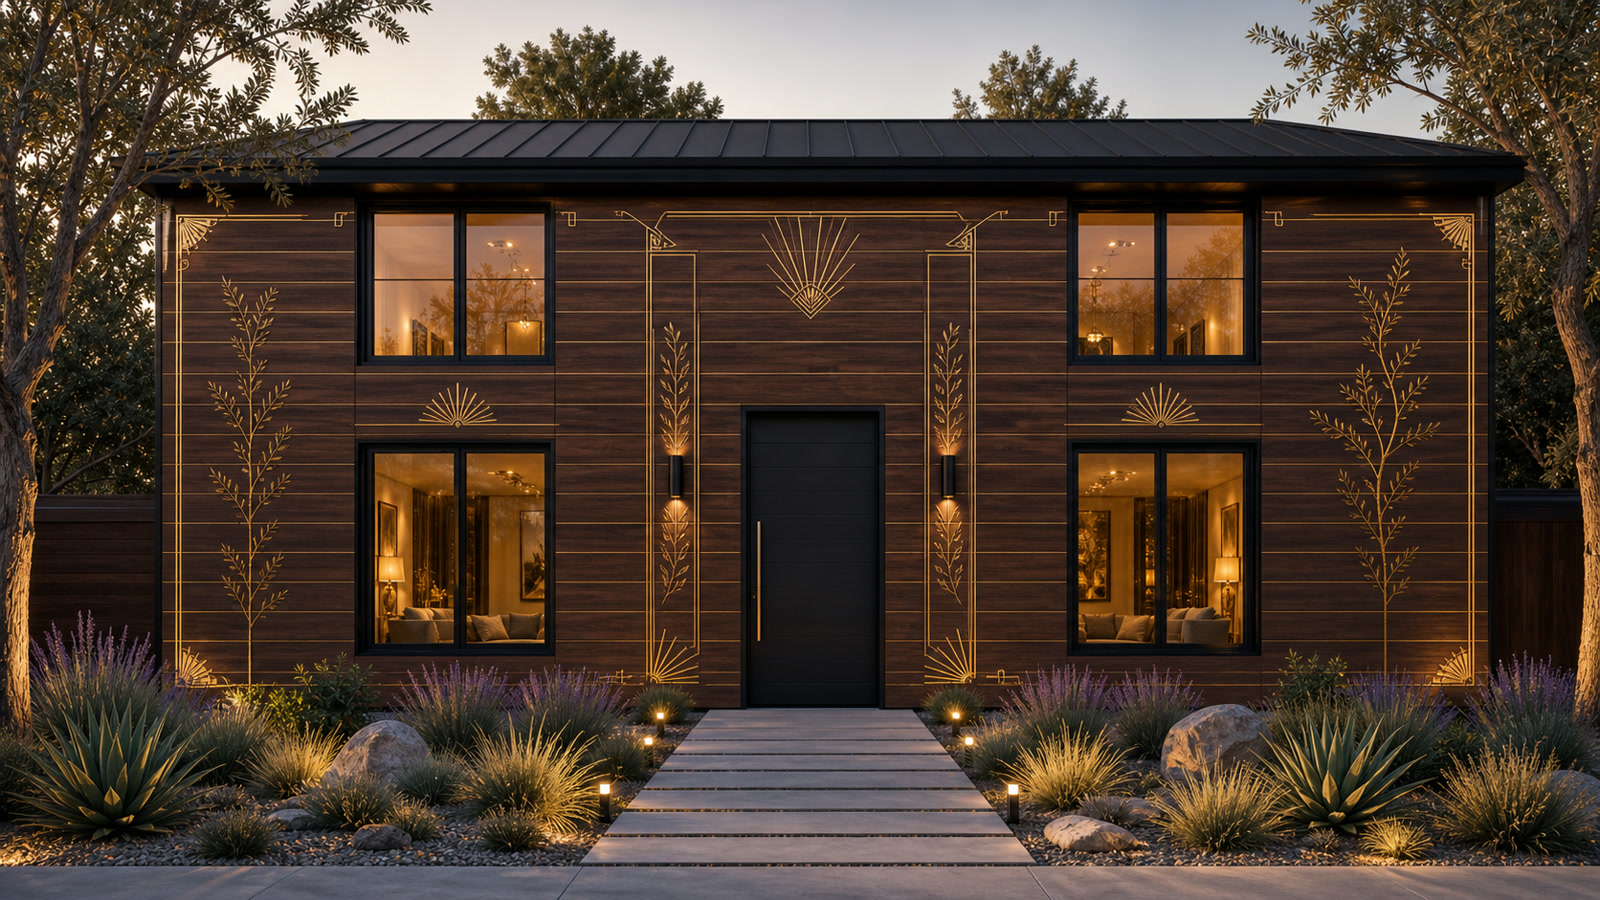
Gilded (gold leaf)
Dark walnut/espresso stain with matte champagne-gold leaf: jewelry-like Art Deco ornament, guilloche lines and laurel motifs set into milled channels.
כיצד יצירת אמנות הופכת לחלק מהחזית
זו אינה מדבקה ואינה צביעה ידנית באתר. המפעל חותך, ממלא ומלטש כל לוח לפני ההתקנה; באתר יצירת האמנות מתאחדת למשטח רציף אחד.
CAD artwork
The facade is split into individual boards and machining routes.
CNC milling
Channels are cut before assembly according to each board's coordinates.
Fill
Channels are filled with paints, epoxy, tin or LED modules by sequence.
Sand and coat
Excess material is removed; the face becomes flush and protected.
Assemble facade
On site, the boards form one continuous image with no separate finish stage.
הדמיות מסוגננות של מראה החזית (להמחשת אפשרויות הגימור).
קו ייצור של רכיבי הקירות
זה אינו אתר בנייה; זהו מפעל רכיבי רהיטים מסוג מעבר. ה-CAD של הבית מייצר דרכון לכל לוח; הקו חותך, מכייל, קודח, מכניס יתדות, מגמר את הפן החיצוני/הפנימי, מסמן וממיין את החלקים על משטחים. הפרויקט הבסיסי מתוכנן ל-200 ערכות בית בשנה, עם מרווח עד 500 בגימורים מהירים.
עלות המכונות לקו
| תחנה | משומש / משופץ | חדש |
|---|---|---|
| Infeed, scanner, conveyors | $80–160K | $150–300K |
| Optimizing crosscut saw | $80–180K | $180–380K |
| 4-side calibrator / moulder | $90–220K | $180–420K |
| Feed-through boring + dowel + end profile | $140–320K | $250–550K |
| Finishing island: UV print + CNC + fill | $550–950K | $0.9–1.7M |
| UV coating / curing | $70–150K | $120–250K |
| Laser, vision QA, sorting | $80–220K | $150–360K |
| Robot palletizer + packaging | $140–300K | $250–500K |
| MES, integration, dust/air/install | $300–600K | $450–900K |
| תקציב השקה מעשי | $2.4–2.7M | $3.7–5.0M |
חישוב: 2 משמרות × 250 ימים × ~14 שעות יצרניות = ~7,000 שעות/שנה. מראות פרימיום (תבליט, בדיל, LED, עלי זהב) מתרחבים על ידי הוספת תאי גימור; גימורים מהירים עוברים בזרם הראשי.
הדיור הפך יקר מדי ואיטי מדי לבנייה. בית מתעשייה שזול יותר, מהיר יותר ויפה יותר מהנורמה השבלונית הוא שוק עצום שרק נפתח.
Affordability crisis
California ADUs and small homes often land in the $200–450/ft² range. People need a cheaper, faster home without losing quality.
Uniqueness sells
Cookie-cutter homes are dull. Letting buyers choose the facade — from wood to a mural or gilding — sells itself.
A window of opportunity
The patent package, CAD model and factory logic create a head start. The first affordable beautiful-home brand takes the niche.
זו הזדמנות לבנות את הקטגוריה של «בית בר-השגה שגם יפה» — ולהפוך למותג מספר 1 בה.
ככל שהבית זול יותר, כך השוק רחב יותר
בתים יקרים הם קצה צר של השוק, רגיש לריביות ולמיתון. ככל שהבית בר-השגה יותר, כך יותר אנשים יכולים לקנותו. Twisana מקדמת את המוצר אל בסיס הפירמידה: מחיר נמוך יותר, ביקוש רחב יותר, תלות פחותה בכוח עבודה מקומי בבנייה ובשלבים ידניים יקרים.
שוק הדיור לפי פלח מחיר — המחשה של הרעיון, לא נתונים סטטיסטיים.
כיצד כל בעל בית בארה"ב יכול לגלות זאת
Twisana צריכה להימכר כמוצר בנייה, לא כעבודת בנייה מקומית. ערכות סטנדרטיות ניתן למכור דרך קמעונאי חומרי בנייה: הלקוח בוחר בית סטנדרטי, משלם בחנות, והיצרן אורז ושולח על משטחים. ערכות מותאמות אישית נמכרות דרך אתר היצרן עם קונפיגורטור, הצעת מחיר וייצור לפי הזמנה.
Standard kits in building retailers
The buyer sees the house as a clear product: standard sizes, facade options, price, kit contents and delivery terms.
Paid in store — fulfilled by the factory
The retailer takes the order and payment for a standard kit, while the manufacturer packs the home and ships it on pallets.
Custom homes through the manufacturer site
Custom layouts, facades and specifications are sold directly online: configurator, quote, contract and factory build-to-order.
לוגיקת קנה המידה: הקמעונאי מביא אמון ותנועת לקוחות, בעוד היצרן שומר על השליטה בערכה, בלוגיסטיקה ובאיכות.
קנה מידה של מכירות: מוצר, לא אתר בנייה
בנאי קונבנציונלי מוכר בתים רק כפי שהקרקע, ההיתרים, הצוותים המקומיים וההון החוזר שלו מאפשרים. Twisana מוכרת אחרת: ערכות סטנדרטיות נראות דרך קמעונאי חומרי בנייה, ערכות מותאמות נמכרות דרך אתר היצרן, מפעל במרכז ארה"ב שולח משטחים, וקווים מורשים יכולים לשכפל ייצור קרוב יותר לשווקים.
1 line
One factory flow already reaches the volume of a strong local developer.
3 lines / partners
The manufacturer website and building retailers sell beyond a single builder's local lots.
10 factories
Licensing places production closer to demand without building one giant plant.
25 licensees
The model becomes a palletized home-kit network, not another local construction company.
המחשת קנה מידה: זרם אחד ממודל כ-200 ערכות/שנה. הנפח בפועל תלוי בהסמכה, במכירות, באספקה וברשת השותפים.
10 נקודות שמשקיע צריך לראות
העמוד מציג את הפרויקט בסדר יורד של השפעה על המשקיע: מחיר ושוק חדש תחילה, ואז מהירות, גימור, הרכבה פשוטה יותר, לוגיקה תרמית, בטון כאפשרות חיזוק, אקולוגיה, לוגיסטיקת משטחים וקנה מידה של מכירות.
Low-cost mass materials
The base is wood, concrete, EPS foam and mineral wool: familiar materials available at industrial scale.
Price opens a new segment
$66–85/ft² hard cost creates a lower price layer that is more resilient to rates and downturns.
Assembly speed
Labeled parts arrive on pallets; walls assemble in days and the shell in weeks.
Finish is already in the wall
Exterior facade and interior face are factory-made, avoiding a separate inside/outside finishing cycle.
Less construction crew
Walls do not need a large framing, sheathing and finishing crew; a small trained crew is enough.
Warm and heat-protected
The middle zone accepts insulation and utilities; side zones can accept concrete or another fill.
Special concrete as reinforcement
Stressing/fast-set concrete can work in the side zones, while non-concrete fill configurations remain possible.
Ecological logic
Less waste, fewer wet operations on site, less extra finishing and less shipping of heavy volume.
A house on pallets
A plant can sit near the center of the US and ship homes anywhere in the US or globally as labeled palletized kits.
Sales beyond a builder
Building retailers, the manufacturer website, dealers and licensed lines create reach a local developer cannot match.
מספרים מרכזיים
מוערך עבור מודל הבית CAD בשטח ~1,290 ft² (120 m²): עלות קשיחה, ללא קרקע, היתרים, חיבורי תשתית ומרווח יזם. הערכות, לא הצעה.
מודל פיננסי — 3 תרחישים
ה-P&L מחושב מחדש עם הקו הייעודי. ב-60 ערכות הקו מנוצל בחסר, ולכן ה-COGS הוא כ-$34K. בעומס הבסיסי של 200 ערכות/שנה עלות ההמרה יורדת וה-COGS עובר לכ-$25K. בקיבולת הנקובה של 500 ערכות/שנה הוא כ-$22K. הוצאות ההון של הקו נפרדות: $0.8–1.2M לפיילוט, $2.4–2.7M לקו עובד משומש/משופץ.
| House kits per year | 200 |
| Line scenario | base |
| Target price per 1,290 ft² (120 m²) kit | $42K |
| Kit COGS incl. line | $25K |
| Revenue | $8.4M |
| COGS | $5.0M |
| Gross profit | $3.4M |
| Operating costs | $1.7M |
| EBITDA | $1.7M |
יתרונות
Price opens the market
For the ~1,290 ft² (120 m²) CAD model, the wall kit calculates at about $28–34K COGS and the full home hard cost targets ~$85K-110K.
The lower segment is resilient
The lower the home price, the wider the buyer base. This opens a segment less dependent on expensive mortgage conditions.
Assembly speed
Labeled parts arrive on pallets and assemble by number: walls in days, shell in weeks.
Finish is already included
The exterior facade and interior surface are factory-made, so the site avoids a separate cladding, mudding and painting cycle.
Less builder dependence
Walls do not require a traditional large framing and finishing crew: a trained small crew, dealer or owner-builder path can work where code allows.
Warm and heat-protected
The insulated service zone plus side concrete/fill zones create an energy-efficient wall for cold and hot climates.
Pallets, not oversize freight
Manufacturing can sit near the center of the US and ship the house as a labeled commodity kit on standard pallets.
Ecological logic
Less jobsite waste, fewer wet and finishing operations on site, and familiar mass-market materials: wood, concrete and insulation.
Patent package and know-how
The public page shows the product principle. Exact joint geometry, calculations and formulas are disclosed only under NDA.
מדוע קשה להעתיק
הערך אינו לוח בודד, אלא השילוב: הערכה, הצמתים המוגנים ותהליך ההרכבה עצמו. להעתיק חלק אחד קל; לשחזר את כל המערכת כמוצר מוגמר קשה בהרבה. זה מוגן באמצעות בקשת הפטנט והידע.
Protected positioning system
Boards, corners and openings assemble accurately, with no hand-fitting on site.
Adjustable wall geometry
Side-zone and center-service-zone widths adapt to the climate and use case.
Opening modules
Windows and doors come as ready nodes — less custom cutting.
Wall-slab node
The hard wall-to-floor connection is solved by a standard tray.
Marked self-assembly
Parts are labeled — it assembles like a kit, with no finishing crew.
Factory finishing
The decor is set into the wood at the factory and assembled from ready elements.
פרטים טכניים חסויים, נחשפים תחת NDA.
מודל עסקי ושוק
שוק ארה"ב: יחידות דיור נלוות (ADUs) ובתי כניסה, דיור הומניטרי וצבאי/מרוחק. מכירת בתים וערכות בית בתוספת רישוי הטכנולוגיה למפעלים לקנה מידה ללא הוצאות הון כבדות.
מוצרים
- Base & premium home
- ADUs and outbuildings
- Disaster-relief / temporary housing
- Military and remote sites
- Technology licensing to factories
ערוצי מכירה
- Building retailers: standard kits
- Manufacturer website: custom kits
- Dealers & installers
- Gov/humanitarian programs
- B2B developers
מפת דרכים
אבן הדרך הבאה היא קיר הוכחה, לא מפעל מלא. המימון הופך את ה-CAD ואת האב-טיפוסים למוצר בר-הגנה צעד אחר צעד — עם נקודות בדיקה ברורות וסיכון מינימלי בכל שלב.
Patent
Filing for the structure and joints
1:1 wall
A full-size proof wall
Testing
Concrete pressure, joint strength, assembly time
Pilot module
Wall, corner, opening and slab node
Cost model
Exact kit economics
CNC cell
Transition to serial production