Alle muren van een woning van 1,290 ft² (120 m²) — $28–34K
De kracht van het project zit in de muurkosten. De complete muurkit voor een woning van ~1,290 ft² (120 m²) — het dragende muursysteem plus afgewerkte oppervlakken aan beide zijden (gevel buiten en interieur binnen) — kost slechts $28–34K af fabriek, berekend uit de werkelijke CAD-assemblage.
Twisana is de fabrieksmuursysteemtechnologie van Evgenii Kaluzhin (Gravity LLC). De publieke pagina toont het productprincipe zonder de exacte verbindingsgeometrie prijs te geven.
Het belangrijkste voordeel is de prijs
Dit is geen slogan — het is een bottom-upberekening op basis van de werkelijke fabrieksassemblage van een woning van 2 verdiepingen, ~1,290 ft² (120 m²). We hebben elk onderdeel geteld en de kosten geraamd zoals het de fabriek verlaat.
Dezelfde vloeroppervlakte, maar de economie begint bij de muren: minder handmatige fases, minder afwerking en minder tijd op locatie.
Waaruit de kitkosten zijn opgebouwd
De BOM is afgeleid van de volledige SolidWorks-masterassemblage (99,140 componenten). De kit bevat houten elementen van ongeveer 4,450 bd ft (10.5 m³), ~91,000 verbruiksklemmen/deuvels/afstandhouders en een metalen H-profiel van ongeveer 2,690 linear ft (819 m), geprijsd als een dun gipsplaatprofiel. Het resultaat is een bereik van $28–34K (midden ~$30.5K). De deuvels zijn goedkope meubeldeuvels; de belangrijkste kostendrijvers zijn hout, klemmen en het profiel. De tarieven voor CNC ($0.55/part) en afwerking à $0.46/ft² ($5/m²) zijn serieel — hoger voor een pilot. Een toeslag van 12% voor houtafval is inbegrepen. Niet inbegrepen, gebeurt op locatie: vulling van de dragende kern, isolatie, fundering, dak, ramen, MEP, aansluitingen en vergunningen.
Waarom deze prijs mogelijk is
De technologie is niet gebouwd op exotische composieten. De basis behoort tot de meest beschikbare goedkope bouwmaterialen: hout, beton, EPS-schuim of minerale wol. De economie ontstaat doordat elk materiaal meerdere taken tegelijk vervult, terwijl zware materialen lokaal worden toegevoegd.
Wood
One material replaces temporary formwork, facade cladding and part of the interior finish.
Concrete
The heavy low-cost volume is not shipped across the country; it is added close to the site.
EPS / mineral wool
Low-cost insulation creates a warm winter home and strong summer heat protection.
Serial fasteners
Dowels, clamps and thin profile are mass-produced, so precise geometry does not become an expensive jobsite craft.
Het gaat er niet om dat de materialen uniek zijn. Het gaat om de fabriekscombinatie die goedkope materialen tot een afgewerkt product maakt.
Eén element — het werk van vier
Bij conventionele bouw wordt een muur gebouwd door zes vakgroepen, in vele lagen, gedurende maanden. Hier wordt dat werk gedaan door een gelabelde fabriekskit: geleideprofielen, afgewerkte platen, verbindingen en afstandhouders worden geassembleerd tot nauwkeurige verloren bekisting.
Guide profiles
H/L profiles position the board layers, while boards slide into the channels from the end.
Four board layers
The wall section reads as board → concrete/fill → board → service zone → board → concrete → board.
Two side fill zones
Concrete or fill works on both sides of the central service zone, not as one shared cavity.
Center for services and insulation
Utilities and mineral wool/EPS sit in the middle zone between inner boards, without chasing finished surfaces.
Conventionele bouw
6 fasen · ploegen · maanden
- 1Frame or masonry
- 2Exterior sheathing
- 3Insulation & membranes
- 4Interior drywall
- 5Plaster & paint
- 6Facade finish
De Twisana-manier
gelabelde onderdelen · op nummer · dagen
- 1Assemble profiles and boards by number
- 2Separate concrete and service zones
- 3Fill to design — the wall is already finished
Anatomie van de muur
Dit is geen paneel, geen houten blok en geen enkele gedeelde holte. Volgens de video- en tekeninglogica leest de publieke muurdoorsnede als: plaat → beton/vulling → plaat → leidingen met isolatie → plaat → beton → plaat. De zijzones kunnen werken als beton-/vulzones, terwijl de middenzone beschikbaar blijft voor leidingen en isolatie. De exacte geometrie van groef, bevestiging en octrooiknooppunten blijft vertrouwelijk.
REAL WALL SECTION FROM THE VIDEO
board → concrete/fill → board → utilities + insulation → board → concrete → board
Public schematic based on the video and CAD: layer order is shown; exact groove, fastening and patent-node geometry stays confidential.
Een dunne muur, sterker dan een dikke
Voor dragende configuraties kunnen de zijzones worden gevuld met speciaal voorspannend/snelhardend beton dat over 5 jaar is ontwikkeld met een doctor in beton. Het hardt sneller en laat een dun blad presteren als een veel dikkere muur. Maar beton is niet verplicht: andere configuraties kunnen de zijzones gebruiken voor een andere vulling en de middenzone voor isolatie en leidingen.
The special concrete sets in minutes, not days — assembly never waits.
At the same thickness the core carries many times the load.
A thin concrete leaf performs like a wall many times thicker.
The center zone stays available for insulation and services; concrete is used in side zones where structural performance is required.
The mix was tuned over years specifically for this technology.
Ontwerp-/streefcijfers voor het speciale beton uit R&D; bevestigd in prototypetests. De mengverhouding is bedrijfseigen knowhow.
Hoe het werkt
De woningkit wordt verzonden als een product, niet als een bouwplaats. Fabrieksmuurelementen arriveren op pallets, worden in dagen geassembleerd en naar behoefte gevuld — zonder afzonderlijke afwerking en zonder traditionele grote muurploeg.
Factory parts
Walls, corners and openings are CNC-made and finished — precise and identical, with no hand-fitting.
Pallet shipping
All parts fit onto standard pallets — it ships like ordinary freight, no oversized loads.
Numbered assembly
Protected assembly nodes set the geometry. A trained small crew, dealer or owner-builder can assemble the walls in days.
Fill the zones
Side zones can take concrete/fill, while the center zone carries insulation and services — to local code.
Finished wall
The wood stays as the finished facade in the chosen look — no separate finishing needed.
Eén kit — verschillende muren
Eén onderdelenplatform ondersteunt verschillende muurconfiguraties voor de taak en het klimaat: van dunne bedrijfsmuren tot geïsoleerde woonmuren.
Thin wall
Outbuildings, fences, temporary housing — minimum material and weight.
Thick energy-efficient
A multi-layer wall with a central insulation zone for homes in any climate.
Wall with services
The middle zone leaves room for hidden utilities and insulation — no chasing.
En het is allemaal al mooi
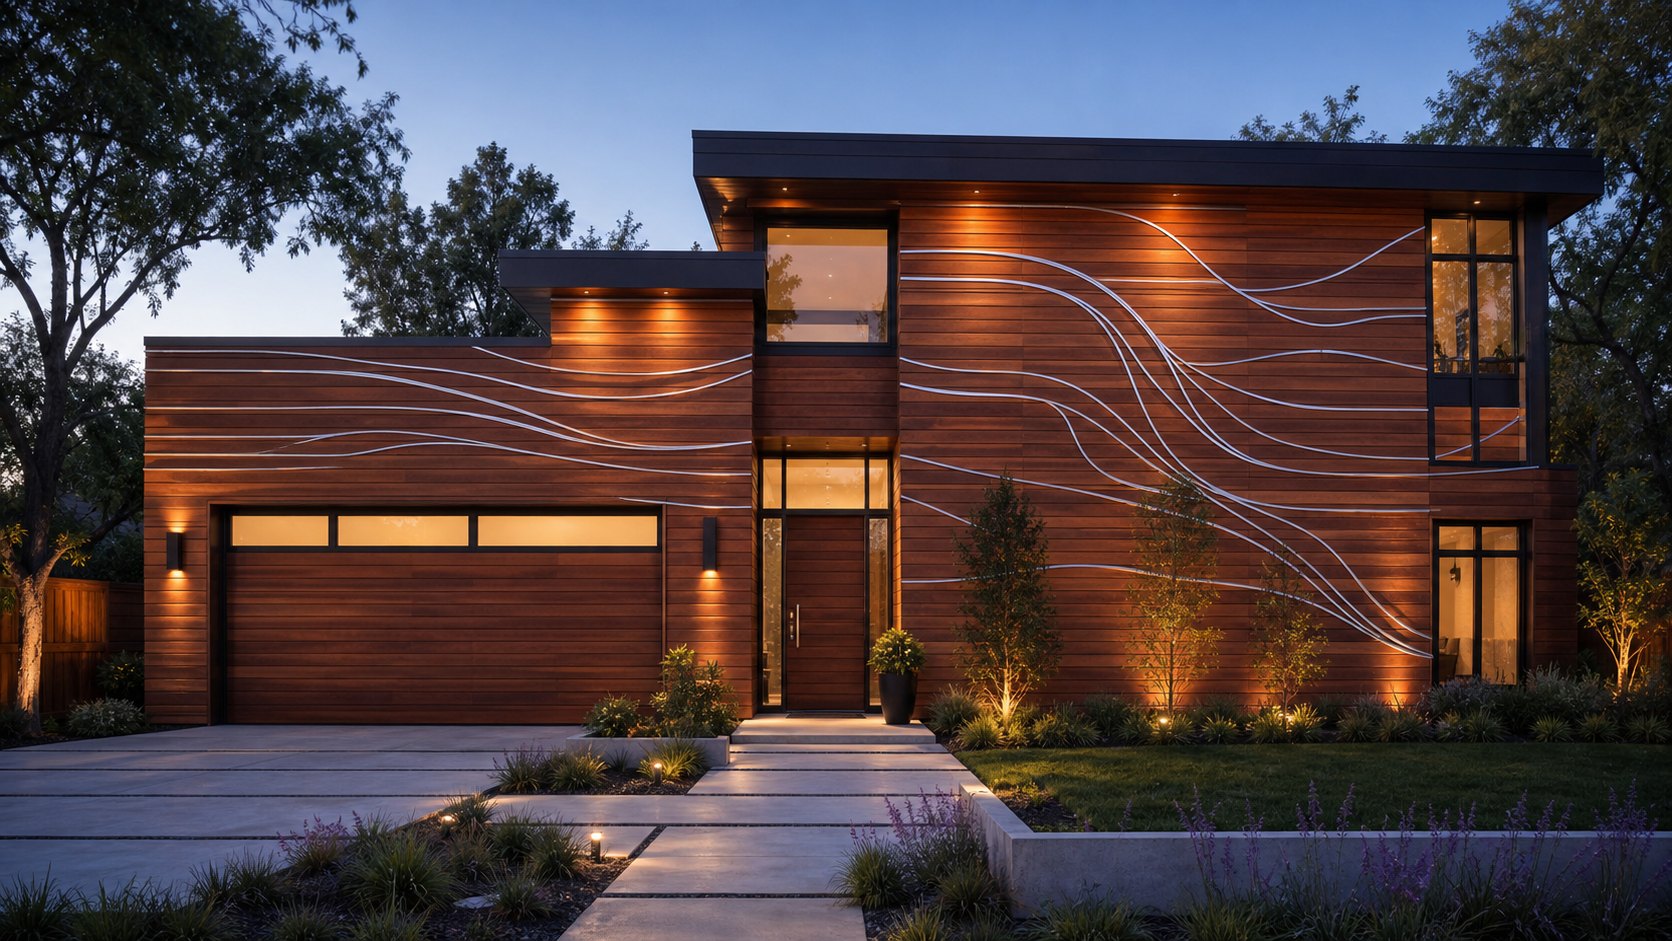
De gevel is geen dure aparte afwerking — het is de muur zelf. Kies een karakter: tininleg, kleurgevulde groeven, LED-lijnen, warm hout, een geprinte muurschildering, houtsnijwerk of bladgoud. Elke woning kan uniek zijn.
Tin inlay
Tin is poured into milled channels instead of paint: silver lines become part of the wood and create a premium metallic glow.
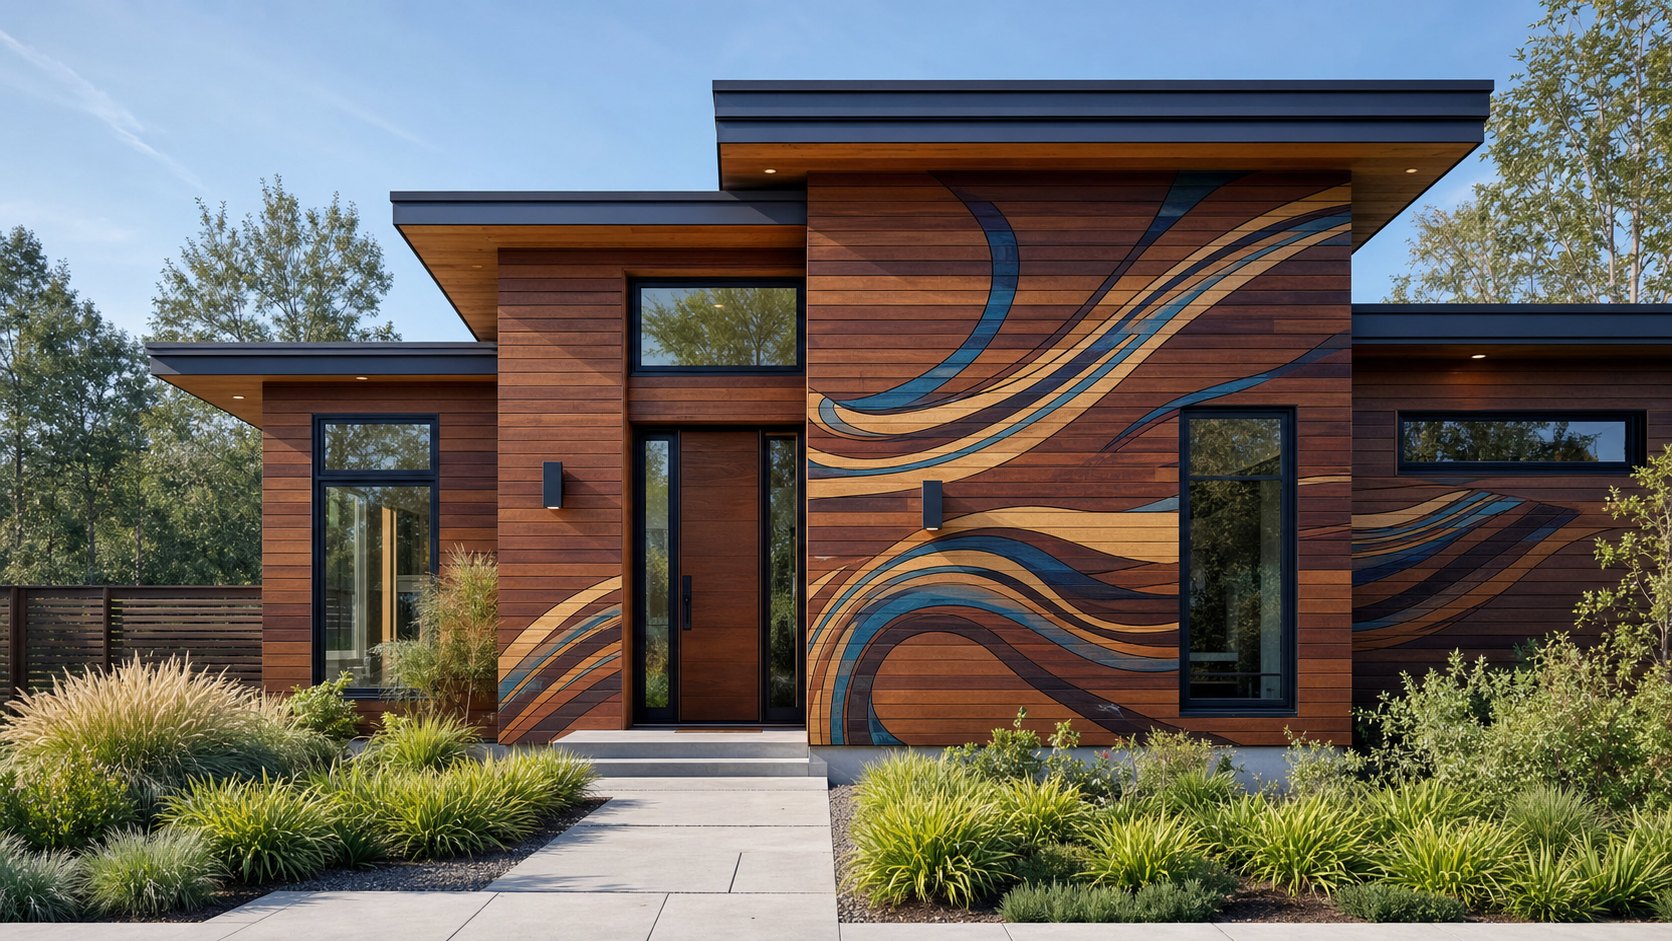
Color-filled channels
Grooves are CNC-milled into each board, filled with paint or epoxy by color, then sanded flush into one continuous facade image.
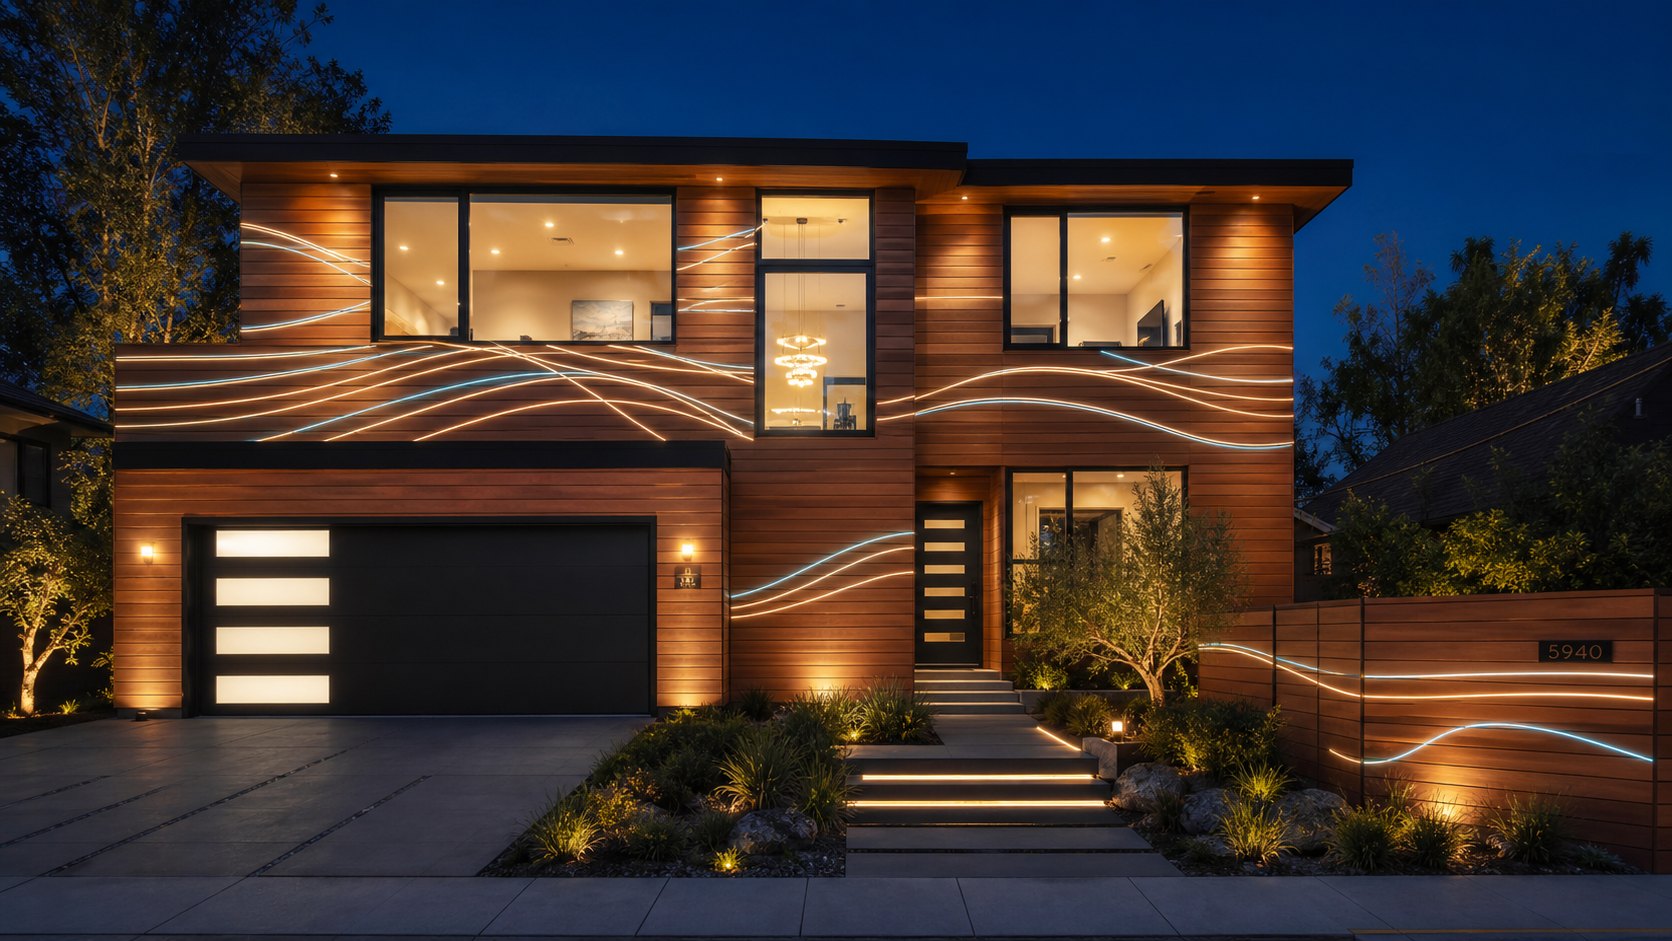
LED facade
Protected light lines inside wood channels turn the house into a night-time architectural object without looking like signage.
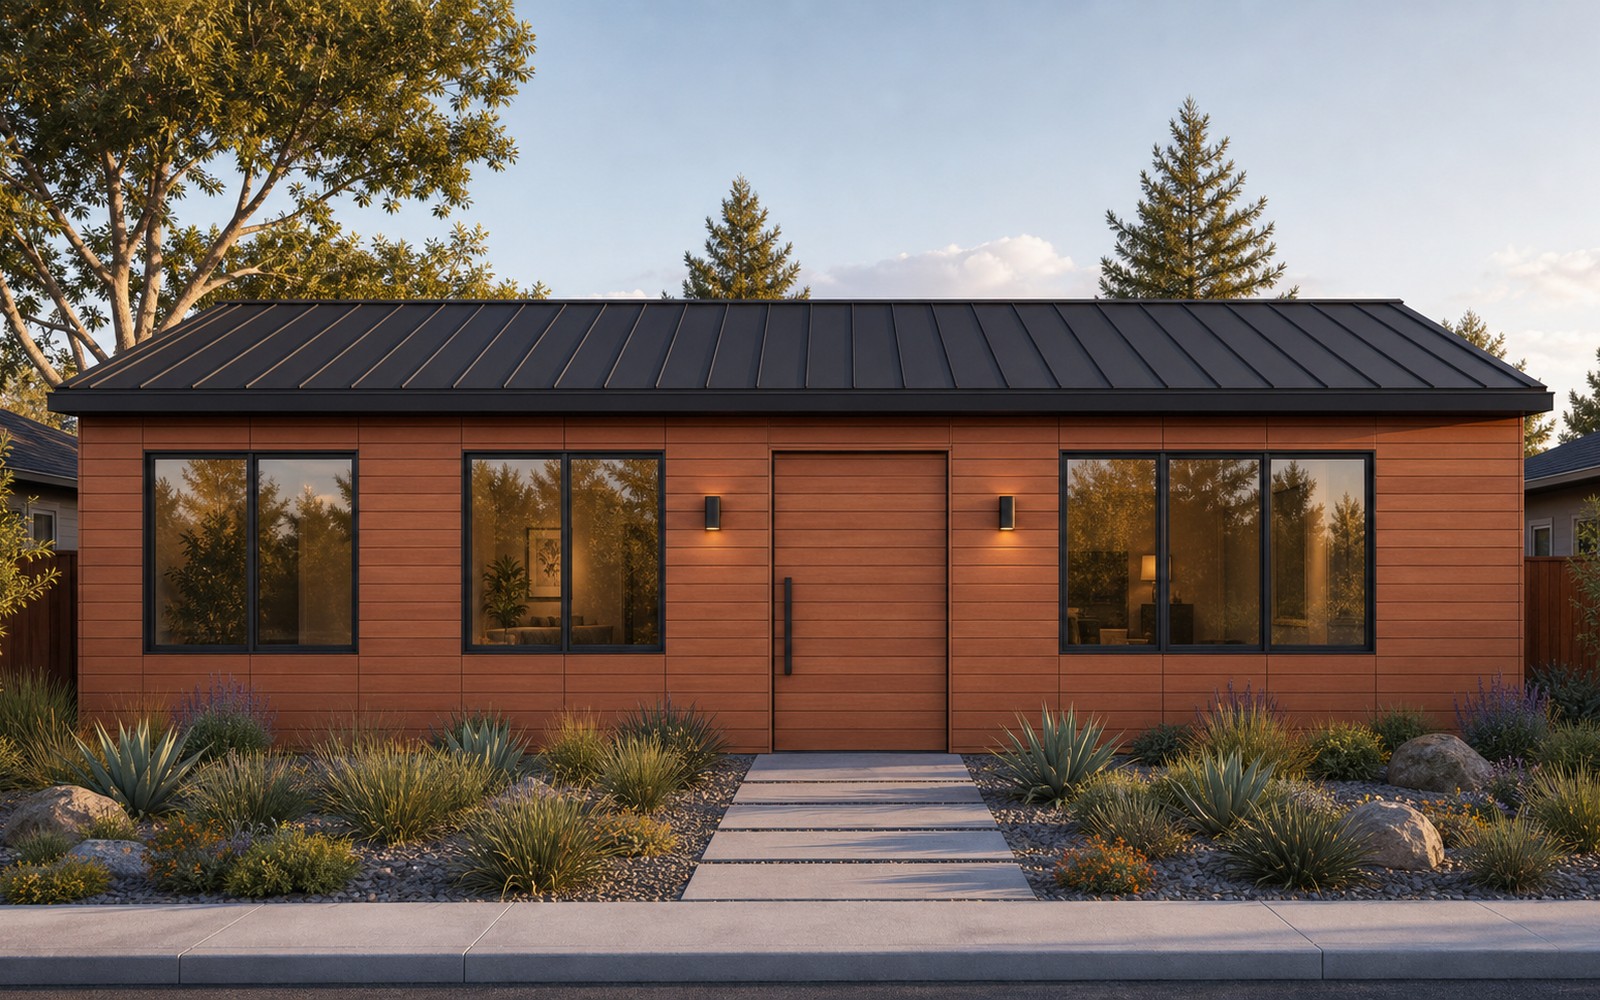
Natural wood
Warm classic: the wood itself is the finished facade — noble texture, no paint, no extra layers.
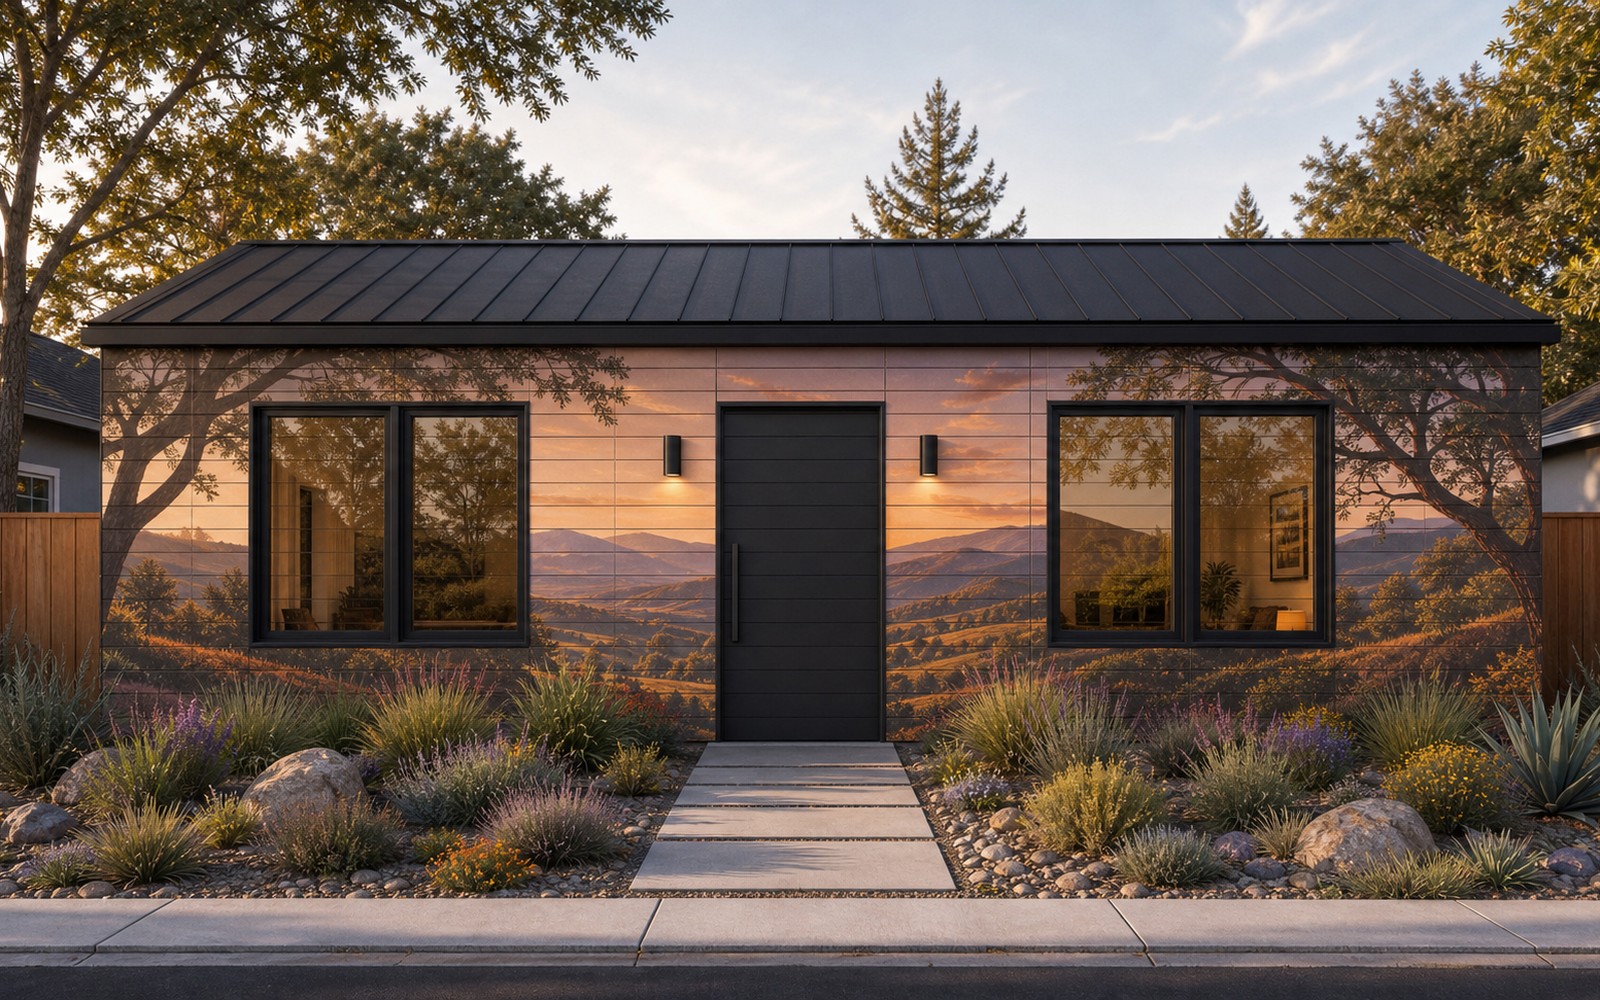
Printed mural
Full-color art across the whole house: a landscape, abstract, family photo or brand — one seamless picture.
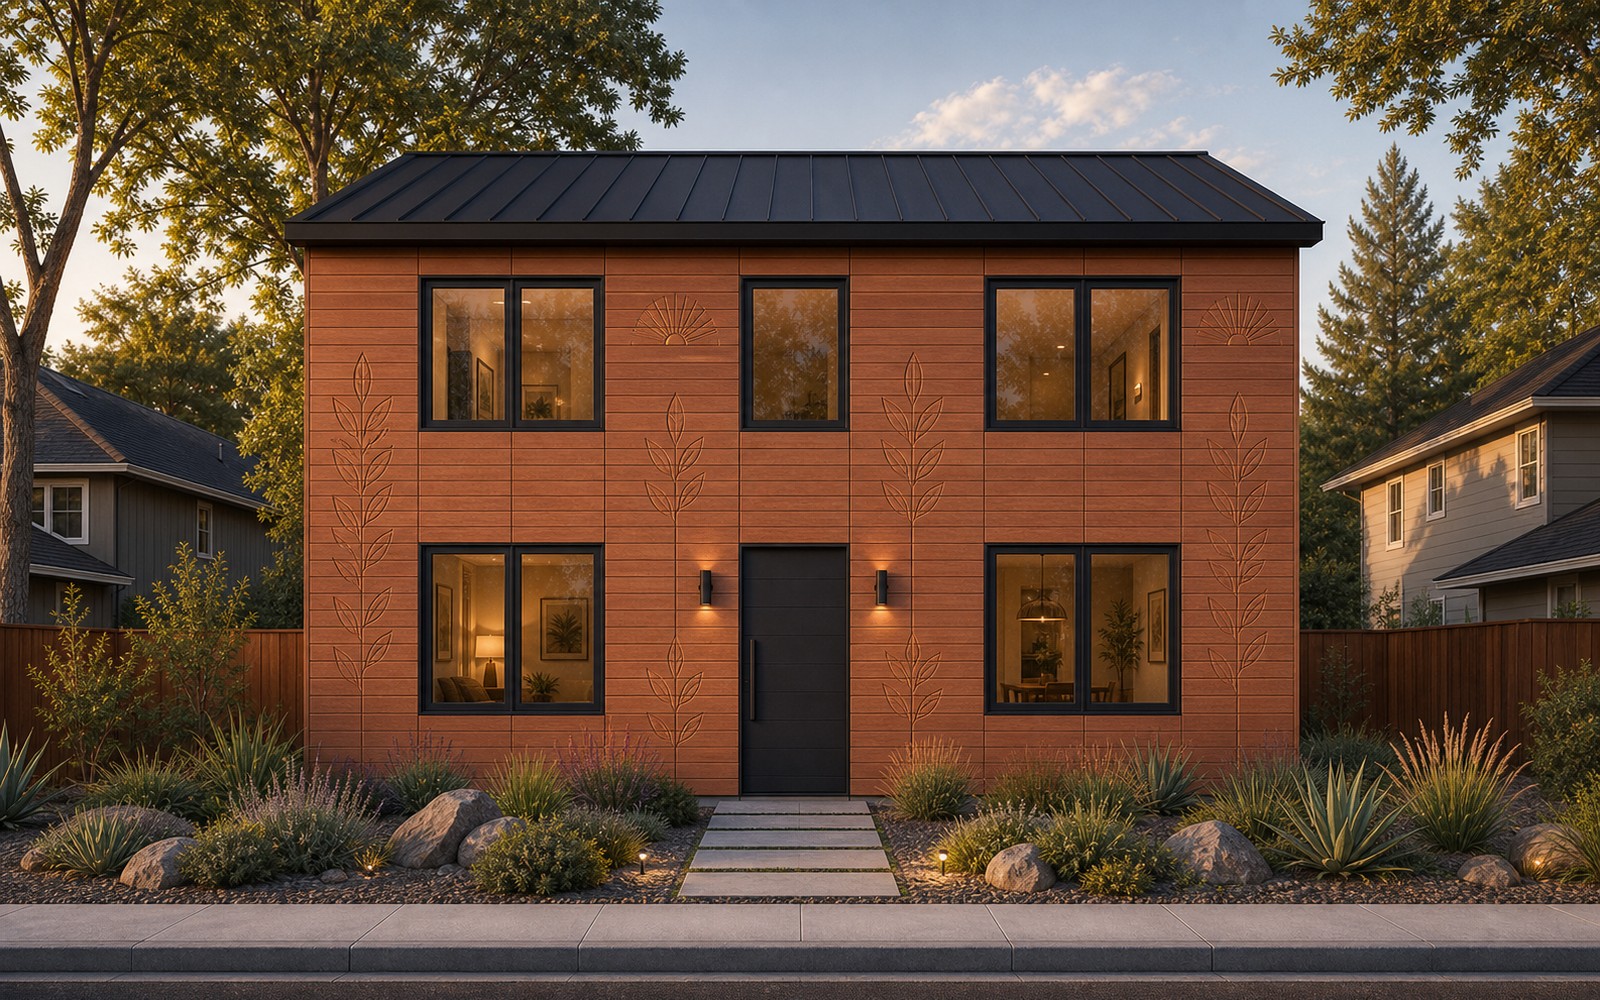
Carved relief
3D carving in wood: play of light and shadow, a tactile, premium hand-made-level surface.
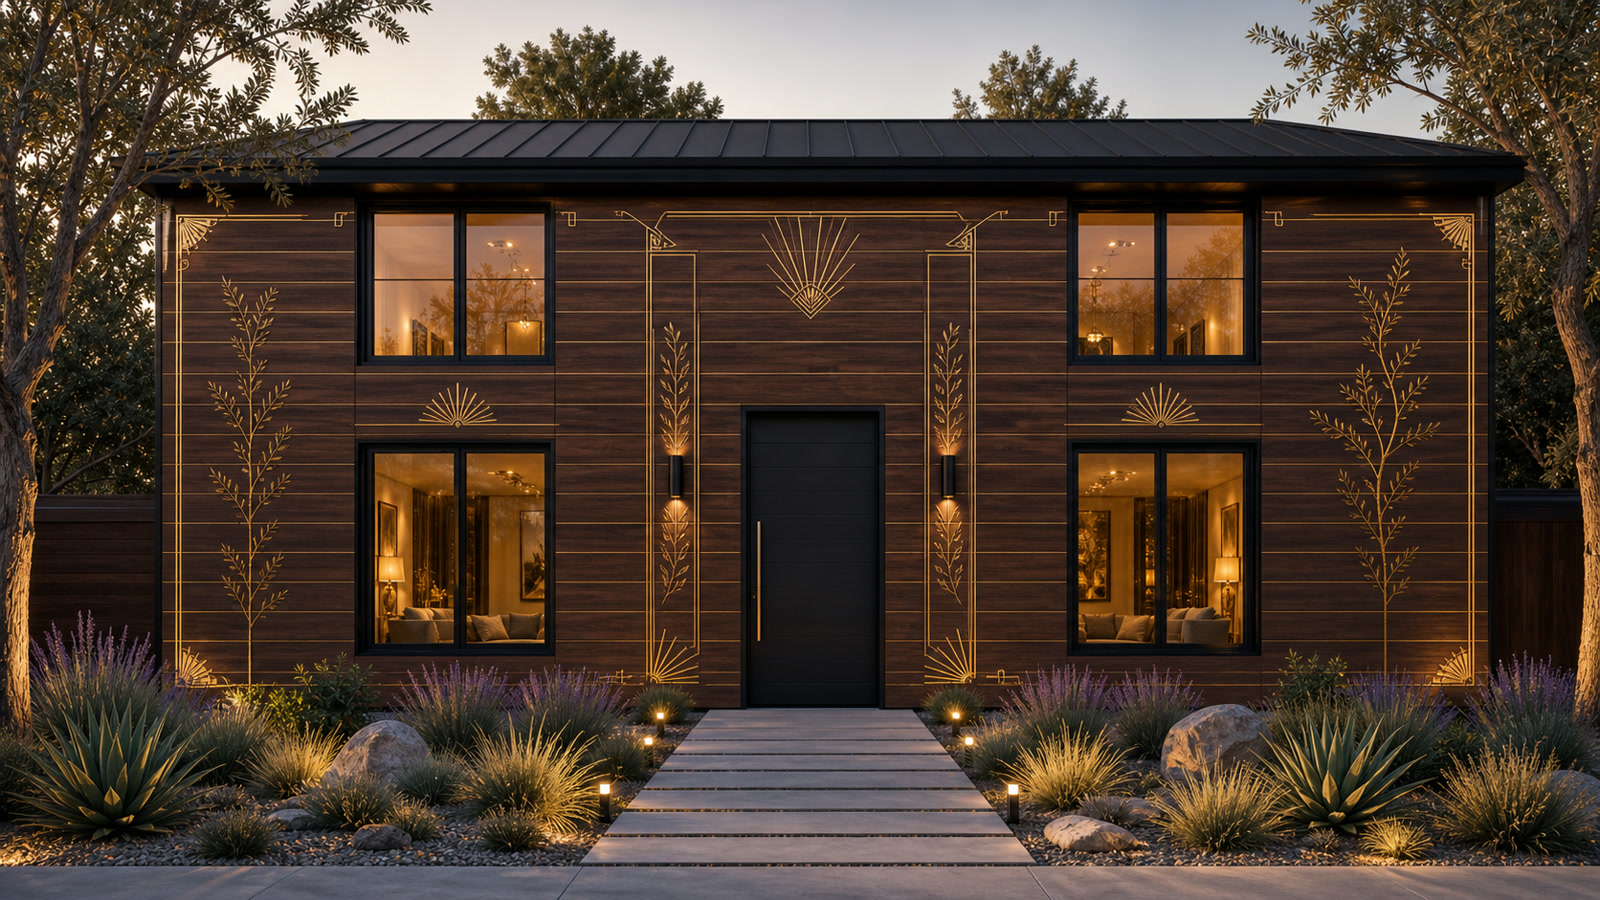
Gilded (gold leaf)
Dark walnut/espresso stain with matte champagne-gold leaf: jewelry-like Art Deco ornament, guilloche lines and laurel motifs set into milled channels.
Hoe kunstwerk onderdeel van de gevel wordt
Dit is geen sticker en geen handbeschildering op de bouwplaats. De fabriek snijdt, vult en schuurt elke plaat vóór installatie; op locatie wordt het kunstwerk tot één doorlopend oppervlak geassembleerd.
CAD artwork
The facade is split into individual boards and machining routes.
CNC milling
Channels are cut before assembly according to each board's coordinates.
Fill
Channels are filled with paints, epoxy, tin or LED modules by sequence.
Sand and coat
Excess material is removed; the face becomes flush and protected.
Assemble facade
On site, the boards form one continuous image with no separate finish stage.
Gestileerde gevelvisualisaties (ter illustratie van afwerkingsopties).
Productielijn voor muuronderdelen
Dit is geen bouwplaats; het is een doorvoer-meubelcomponentenfabriek. De woning-CAD genereert een paspoort voor elke plaat; de lijn snijdt, kalibreert, boort, plaatst deuvels, werkt de gevel-/interieurzijde af, markeert en palletiseert de onderdelen. Het basisproject is gedimensioneerd voor 200 woningkits per jaar, met ruimte tot 500 bij snelle afwerkingen.
Machinekosten voor de lijn
| Station | Gebruikt / refurb | Nieuw |
|---|---|---|
| Infeed, scanner, conveyors | $80–160K | $150–300K |
| Optimizing crosscut saw | $80–180K | $180–380K |
| 4-side calibrator / moulder | $90–220K | $180–420K |
| Feed-through boring + dowel + end profile | $140–320K | $250–550K |
| Finishing island: UV print + CNC + fill | $550–950K | $0.9–1.7M |
| UV coating / curing | $70–150K | $120–250K |
| Laser, vision QA, sorting | $80–220K | $150–360K |
| Robot palletizer + packaging | $140–300K | $250–500K |
| MES, integration, dust/air/install | $300–600K | $450–900K |
| Praktisch lanceringsbudget | $2.4–2.7M | $3.7–5.0M |
Berekening: 2 ploegen × 250 dagen × ~14 productieve uren = ~7,000 uur/jaar. Premium-looks (reliëf, tin, LED, bladgoud) schalen door afwerkcellen toe te voegen; snelle afwerkingen gebruiken de hoofdstroom.
Wonen is te duur en te traag geworden om te bouwen. Een fabriekswoning die goedkoper, sneller en mooier is dan de standaardnorm is een enorme markt die net opengaat.
Affordability crisis
California ADUs and small homes often land in the $200–450/ft² range. People need a cheaper, faster home without losing quality.
Uniqueness sells
Cookie-cutter homes are dull. Letting buyers choose the facade — from wood to a mural or gilding — sells itself.
A window of opportunity
The patent package, CAD model and factory logic create a head start. The first affordable beautiful-home brand takes the niche.
Dit is een kans om de categorie “een betaalbare woning die ook mooi is” op te bouwen — en het #1-merk daarin te worden.
Hoe goedkoper de woning, hoe breder de markt
Dure woningen vormen een smalle top van de markt, gevoelig voor rentestanden en recessies. Hoe betaalbaarder de woning, hoe meer mensen die kunnen kopen. Twisana verplaatst het product naar de basis van de piramide: lagere prijs, bredere vraag, minder afhankelijkheid van lokale bouwarbeid en dure handmatige fases.
Woningmarkt per prijssegment — een illustratie van het idee, geen statistische gegevens.
Hoe elke Amerikaanse huiseigenaar het kan ontdekken
Twisana moet worden verkocht als een bouwproduct, niet als een lokale bouwklus. Standaardkits kunnen worden verkocht via bouwwinkels: de klant kiest een standaardwoning, betaalt in de winkel, en de fabrikant verpakt en verzendt deze op pallets. Maatwerkkits worden verkocht via de website van de fabrikant met een configurator, offerte en productie op bestelling.
Standard kits in building retailers
The buyer sees the house as a clear product: standard sizes, facade options, price, kit contents and delivery terms.
Paid in store — fulfilled by the factory
The retailer takes the order and payment for a standard kit, while the manufacturer packs the home and ships it on pallets.
Custom homes through the manufacturer site
Custom layouts, facades and specifications are sold directly online: configurator, quote, contract and factory build-to-order.
Schaallogica: de retailer brengt vertrouwen en bezoekersstroom, terwijl de fabrikant de controle houdt over de kit, logistiek en kwaliteit.
Verkoopschaal: product, geen bouwplaats
Een conventionele bouwer verkoopt slechts zoveel woningen als zijn grond, vergunningen, lokale ploegen en werkkapitaal toestaan. Twisana verkoopt anders: standaardkits zijn zichtbaar via bouwwinkels, maatwerkkits worden verkocht via de website van de fabrikant, een fabriek in centraal-VS verzendt pallets, en gelicentieerde lijnen kunnen de productie dichter bij de markten herhalen.
1 line
One factory flow already reaches the volume of a strong local developer.
3 lines / partners
The manufacturer website and building retailers sell beyond a single builder's local lots.
10 factories
Licensing places production closer to demand without building one giant plant.
25 licensees
The model becomes a palletized home-kit network, not another local construction company.
Schaalillustratie: één stroom is gemodelleerd als 200 kits/jaar. Het werkelijke volume hangt af van certificering, verkoop, levering en partnernetwerk.
10 punten die een investeerder zou moeten zien
De pagina presenteert het project in afnemende investeerdersimpact: eerst prijs en een nieuwe markt, dan snelheid, afwerking, eenvoudigere assemblage, thermische logica, beton als versterkingsoptie, ecologie, palletlogistiek en verkoopschaal.
Low-cost mass materials
The base is wood, concrete, EPS foam and mineral wool: familiar materials available at industrial scale.
Price opens a new segment
$66–85/ft² hard cost creates a lower price layer that is more resilient to rates and downturns.
Assembly speed
Labeled parts arrive on pallets; walls assemble in days and the shell in weeks.
Finish is already in the wall
Exterior facade and interior face are factory-made, avoiding a separate inside/outside finishing cycle.
Less construction crew
Walls do not need a large framing, sheathing and finishing crew; a small trained crew is enough.
Warm and heat-protected
The middle zone accepts insulation and utilities; side zones can accept concrete or another fill.
Special concrete as reinforcement
Stressing/fast-set concrete can work in the side zones, while non-concrete fill configurations remain possible.
Ecological logic
Less waste, fewer wet operations on site, less extra finishing and less shipping of heavy volume.
A house on pallets
A plant can sit near the center of the US and ship homes anywhere in the US or globally as labeled palletized kits.
Sales beyond a builder
Building retailers, the manufacturer website, dealers and licensed lines create reach a local developer cannot match.
Belangrijkste cijfers
Geraamd voor het CAD-woningmodel van ~1,290 ft² (120 m²): hard cost, exclusief grond, vergunningen, nutsaansluitingen en ontwikkelaarsmarge. Ramingen, geen aanbod.
Financieel model — 3 scenario's
De P&L is herberekend met de eigen lijn. Bij 60 kits is de lijn onderbenut, dus de COGS is ongeveer $34K. Bij de basisbelasting van 200 kits/jaar dalen de verwerkingskosten en gaat de COGS naar ongeveer $25K. Bij de nominale 500 kits/jaar is het ongeveer $22K. De lijn-capex is apart: $0.8–1.2M pilot, $2.4–2.7M werkende gebruikte/refurb-lijn.
| House kits per year | 200 |
| Line scenario | base |
| Target price per 1,290 ft² (120 m²) kit | $42K |
| Kit COGS incl. line | $25K |
| Revenue | $8.4M |
| COGS | $5.0M |
| Gross profit | $3.4M |
| Operating costs | $1.7M |
| EBITDA | $1.7M |
Voordelen
Price opens the market
For the ~1,290 ft² (120 m²) CAD model, the wall kit calculates at about $28–34K COGS and the full home hard cost targets ~$85K-110K.
The lower segment is resilient
The lower the home price, the wider the buyer base. This opens a segment less dependent on expensive mortgage conditions.
Assembly speed
Labeled parts arrive on pallets and assemble by number: walls in days, shell in weeks.
Finish is already included
The exterior facade and interior surface are factory-made, so the site avoids a separate cladding, mudding and painting cycle.
Less builder dependence
Walls do not require a traditional large framing and finishing crew: a trained small crew, dealer or owner-builder path can work where code allows.
Warm and heat-protected
The insulated service zone plus side concrete/fill zones create an energy-efficient wall for cold and hot climates.
Pallets, not oversize freight
Manufacturing can sit near the center of the US and ship the house as a labeled commodity kit on standard pallets.
Ecological logic
Less jobsite waste, fewer wet and finishing operations on site, and familiar mass-market materials: wood, concrete and insulation.
Patent package and know-how
The public page shows the product principle. Exact joint geometry, calculations and formulas are disclosed only under NDA.
Waarom het moeilijk te kopiëren is
De waarde zit niet in één plaat, maar in de combinatie: de kit, beschermde knooppunten en het assemblageproces zelf. Eén onderdeel kopiëren is gemakkelijk; het hele systeem als afgewerkt product reproduceren is veel moeilijker. Dat wordt beschermd via de octrooiaanvraag en knowhow.
Protected positioning system
Boards, corners and openings assemble accurately, with no hand-fitting on site.
Adjustable wall geometry
Side-zone and center-service-zone widths adapt to the climate and use case.
Opening modules
Windows and doors come as ready nodes — less custom cutting.
Wall-slab node
The hard wall-to-floor connection is solved by a standard tray.
Marked self-assembly
Parts are labeled — it assembles like a kit, with no finishing crew.
Factory finishing
The decor is set into the wood at the factory and assembled from ready elements.
Technische details zijn vertrouwelijk en worden onder NDA verstrekt.
Bedrijfsmodel & markt
Amerikaanse markt: ADU's en starterswoningen, humanitaire en militaire/afgelegen huisvesting. Verkoop van woningen en woningkits plus licentiëring van de technologie aan fabrieken voor schaal zonder zware capex.
Producten
- Base & premium home
- ADUs and outbuildings
- Disaster-relief / temporary housing
- Military and remote sites
- Technology licensing to factories
Verkoopkanalen
- Building retailers: standard kits
- Manufacturer website: custom kits
- Dealers & installers
- Gov/humanitarian programs
- B2B developers
Roadmap
De volgende mijlpaal is een proefmuur, geen volledige fabriek. Financiering verandert CAD en prototypes stap voor stap in een verdedigbaar product — met duidelijke ijkpunten en minimaal risico in elke fase.
Patent
Filing for the structure and joints
1:1 wall
A full-size proof wall
Testing
Concrete pressure, joint strength, assembly time
Pilot module
Wall, corner, opening and slab node
Cost model
Exact kit economics
CNC cell
Transition to serial production