All the walls of a 1,290 ft² (120 m²) home — $28–34K
The project's punch is the wall cost. The full wall kit for a ~1,290 ft² (120 m²) home — the structural wall system plus finished surfaces on both faces (facade outside and interior inside) — costs only $28–34K at the factory, computed from the real CAD assembly.
Twisana is Evgenii Kaluzhin's factory wall-system technology (Gravity LLC). The public page shows the product principle without exposing exact joint geometry.
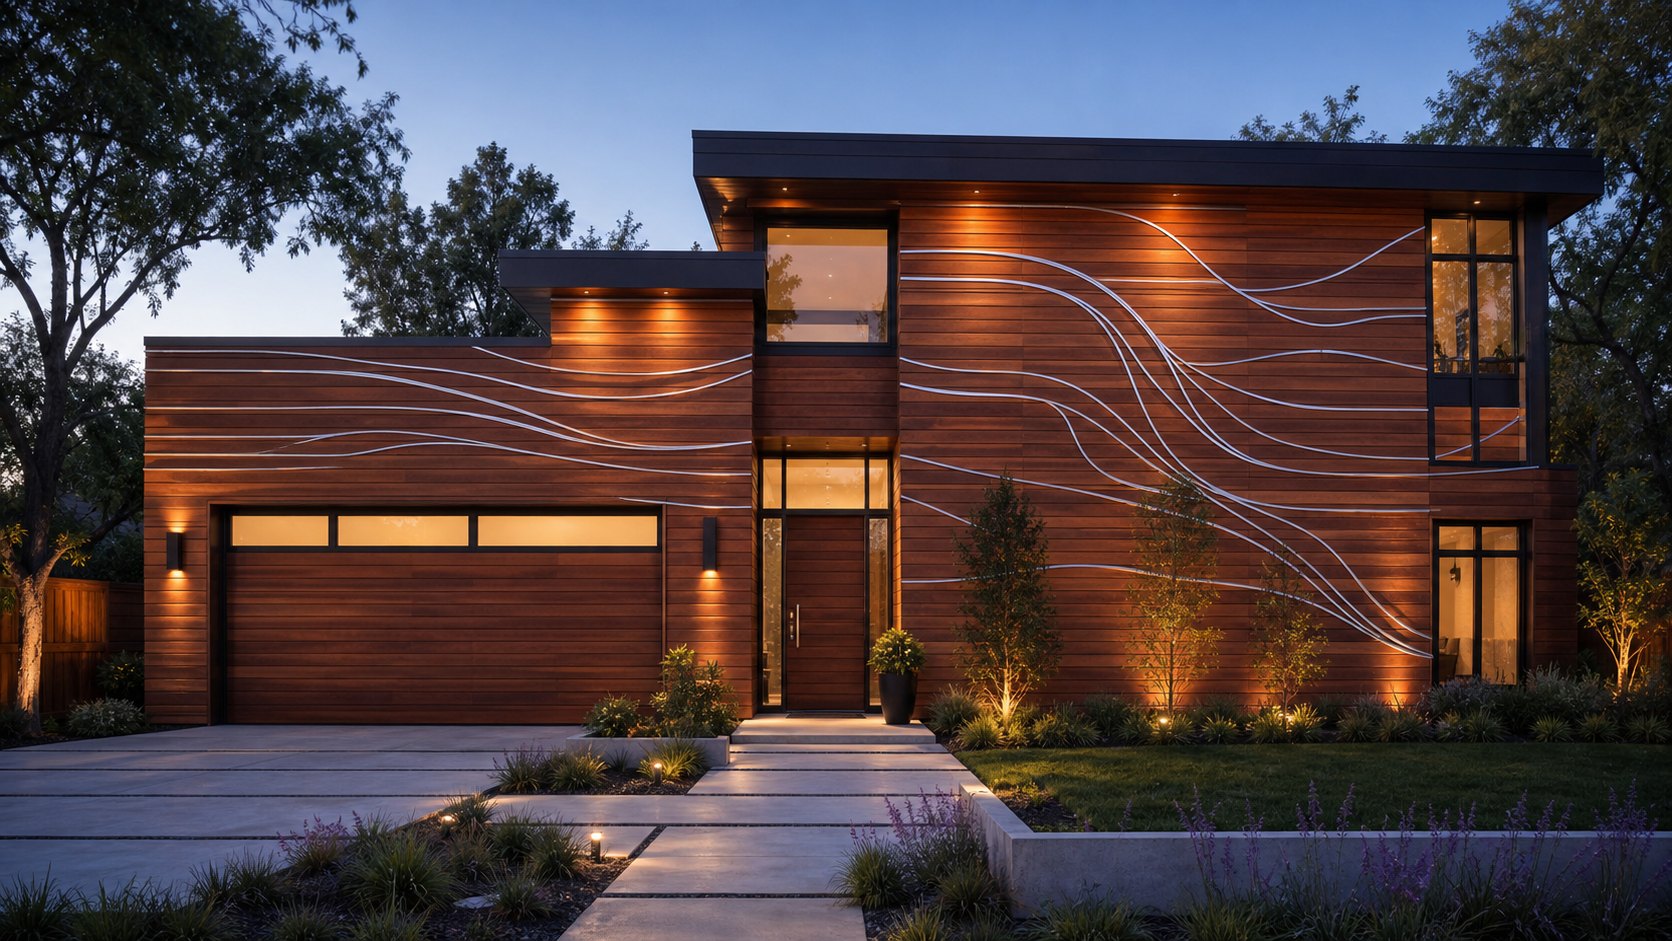
The main advantage is price
This isn't a slogan — it's a bottom-up calculation from the real factory assembly of a 2-story ~1,290 ft² (120 m²) house. We counted every part and projected its cost as it leaves the factory.
Same floor area, but the economics start with the walls: fewer manual stages, less finishing and less time on site.
What the kit cost is made of
The BOM is taken from the full SolidWorks master assembly (99,140 components). The kit includes wood elements of about 4,450 bd ft (10.5 m³), ~91,000 consumable clamps/dowels/spacers and a metal H-profile of about 2,690 linear ft (819 m), priced like a thin drywall profile. The result is a $28–34K range (mid ~$30.5K). Dowels are cheap furniture dowels; the main drivers are wood, clamps and the profile. CNC ($0.55/part) and finishing at $0.46/ft² ($5/m²) rates are serial — higher for a pilot. A 12% wood-waste allowance is included. Not included, done on site: structural core fill, insulation, foundation, roof, windows, MEP, hookups and permits.
Why this price is possible
The technology is not built on exotic composites. Its base is among the most available low-cost building materials: wood, concrete, EPS foam or mineral wool. The economics appear because each material does several jobs at once, while heavy materials are added locally.
Wood
One material replaces temporary formwork, facade cladding and part of the interior finish.
Concrete
The heavy low-cost volume is not shipped across the country; it is added close to the site.
EPS / mineral wool
Low-cost insulation creates a warm winter home and strong summer heat protection.
Serial fasteners
Dowels, clamps and thin profile are mass-produced, so precise geometry does not become an expensive jobsite craft.
The point is not that the materials are unique. The point is the factory combination that turns low-cost materials into a finished product.
One element — the work of four
In conventional construction a wall is built by six trades, in many layers, over months. Here that work is handled by a labeled factory kit: guide profiles, finished boards, ties and spacers assemble into precise stay-in-place formwork.
Guide profiles
H/L profiles position the board layers, while boards slide into the channels from the end.
Four board layers
The wall section reads as board → concrete/fill → board → service zone → board → concrete → board.
Two side fill zones
Concrete or fill works on both sides of the central service zone, not as one shared cavity.
Center for services and insulation
Utilities and mineral wool/EPS sit in the middle zone between inner boards, without chasing finished surfaces.
Conventional build
6 stages · crews · months
- 1Frame or masonry
- 2Exterior sheathing
- 3Insulation & membranes
- 4Interior drywall
- 5Plaster & paint
- 6Facade finish
The Twisana way
labeled parts · by numbers · days
- 1Assemble profiles and boards by number
- 2Separate concrete and service zones
- 3Fill to design — the wall is already finished
Anatomy of the wall
This is not a panel, not a wooden block and not one shared cavity. From the video and drawing logic, the public wall section reads as: board → concrete/fill → board → utilities with insulation → board → concrete → board. The side zones can work as concrete/fill zones, while the middle zone stays available for services and insulation. Exact groove, fastening and patent-node geometry stays confidential.
REAL WALL SECTION FROM THE VIDEO
board → concrete/fill → board → utilities + insulation → board → concrete → board
Public schematic based on the video and CAD: layer order is shown; exact groove, fastening and patent-node geometry stays confidential.
A thin wall, stronger than a thick one
For structural configurations, the side zones can be filled with special stressing/fast-set concrete developed over 5 years with a PhD in concrete. It cures faster and lets a thin leaf perform like a much thicker wall. But concrete is not mandatory: other configurations can use the side zones for another fill and the middle zone for insulation and services.
The special concrete sets in minutes, not days — assembly never waits.
At the same thickness the core carries many times the load.
A thin concrete leaf performs like a wall many times thicker.
The center zone stays available for insulation and services; concrete is used in side zones where structural performance is required.
The mix was tuned over years specifically for this technology.
Design/target figures for the special concrete from R&D; confirmed in prototype testing. The mix is proprietary know-how.
How it works
The house kit ships like a product, not a construction site. Factory wall elements arrive on pallets, assemble in days and are filled as needed — with no separate finishing and no traditional large wall crew.
Factory parts
Walls, corners and openings are CNC-made and finished — precise and identical, with no hand-fitting.
Pallet shipping
All parts fit onto standard pallets — it ships like ordinary freight, no oversized loads.
Numbered assembly
Protected assembly nodes set the geometry. A trained small crew, dealer or owner-builder can assemble the walls in days.
Fill the zones
Side zones can take concrete/fill, while the center zone carries insulation and services — to local code.
Finished wall
The wood stays as the finished facade in the chosen look — no separate finishing needed.
One kit — different walls
One part platform supports different wall configurations for the task and climate: from thin utility walls to insulated residential walls.
Thin wall
Outbuildings, fences, temporary housing — minimum material and weight.
Thick energy-efficient
A multi-layer wall with a central insulation zone for homes in any climate.
Wall with services
The middle zone leaves room for hidden utilities and insulation — no chasing.
And it's all beautiful already
The facade isn't an expensive separate finish — it's the wall itself. Choose a character: tin inlay, color-filled grooves, LED lines, warm wood, a printed mural, carving or gold leaf. Every home can be one of a kind.
Tin inlay
Tin is poured into milled channels instead of paint: silver lines become part of the wood and create a premium metallic glow.
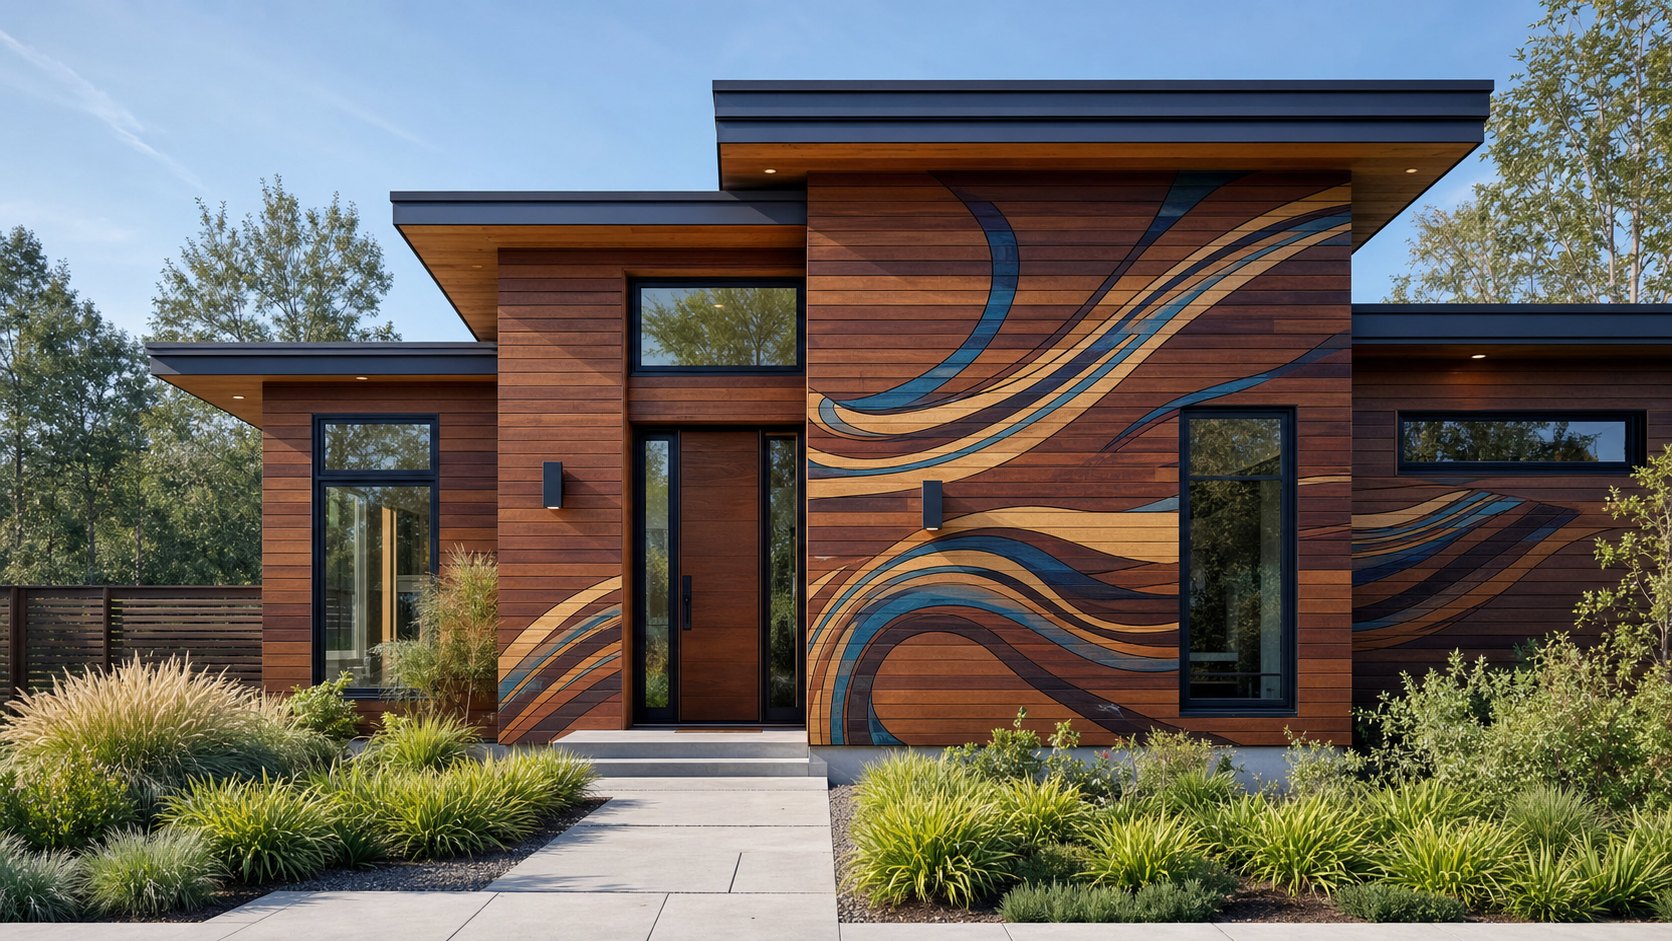
Color-filled channels
Grooves are CNC-milled into each board, filled with paint or epoxy by color, then sanded flush into one continuous facade image.
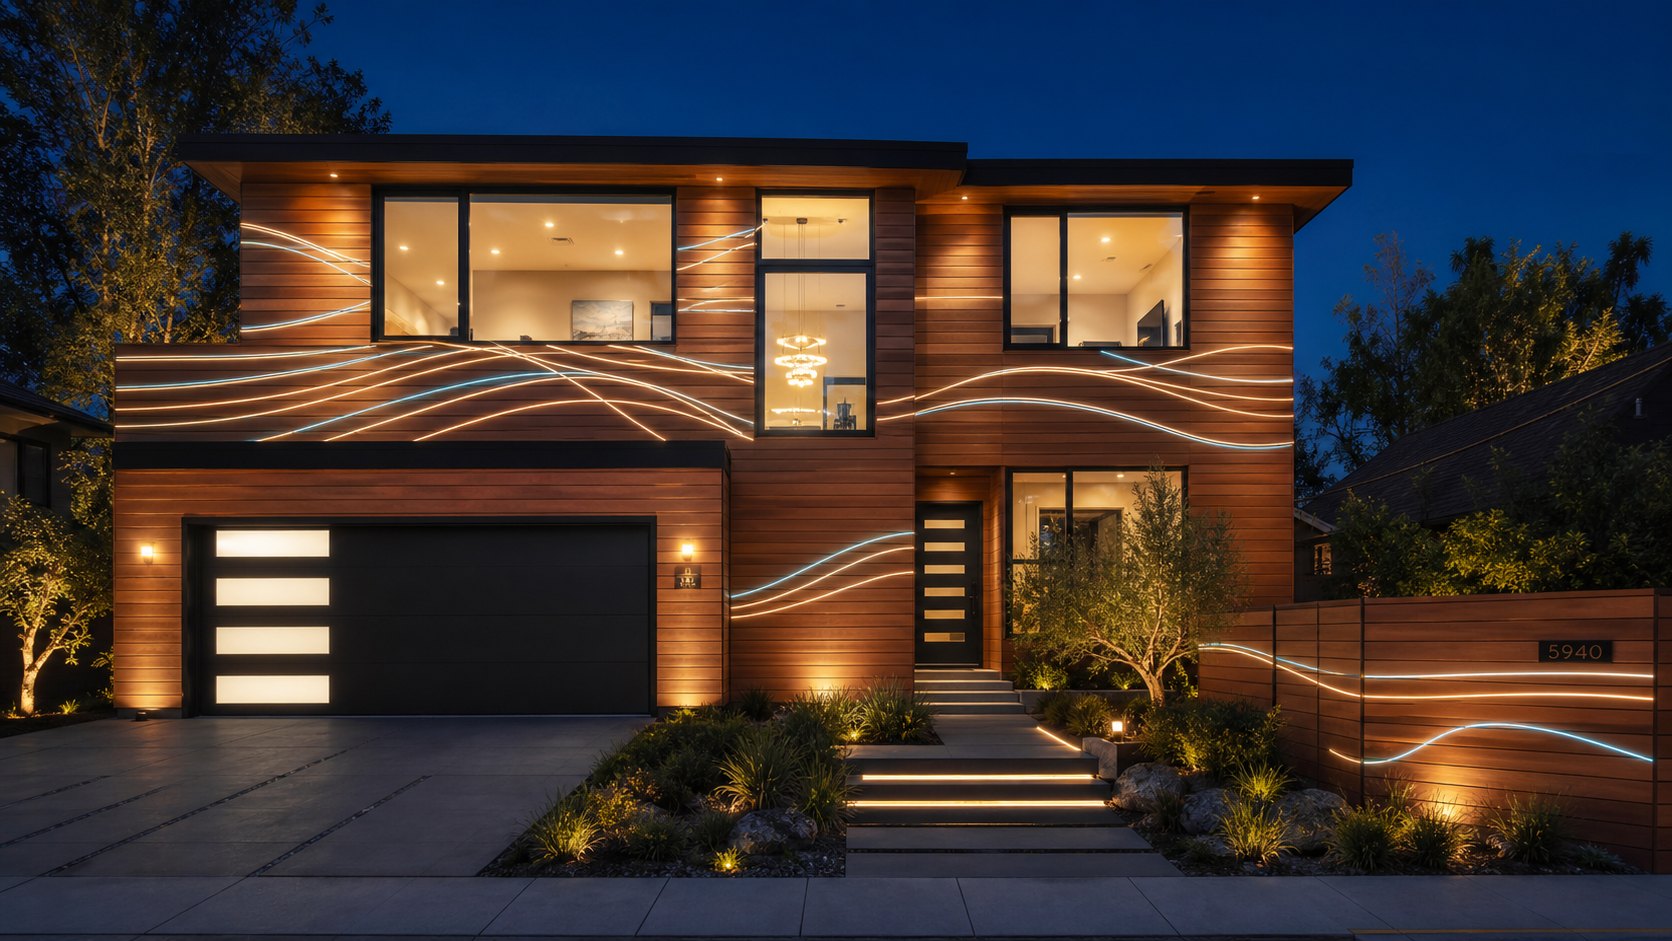
LED facade
Protected light lines inside wood channels turn the house into a night-time architectural object without looking like signage.
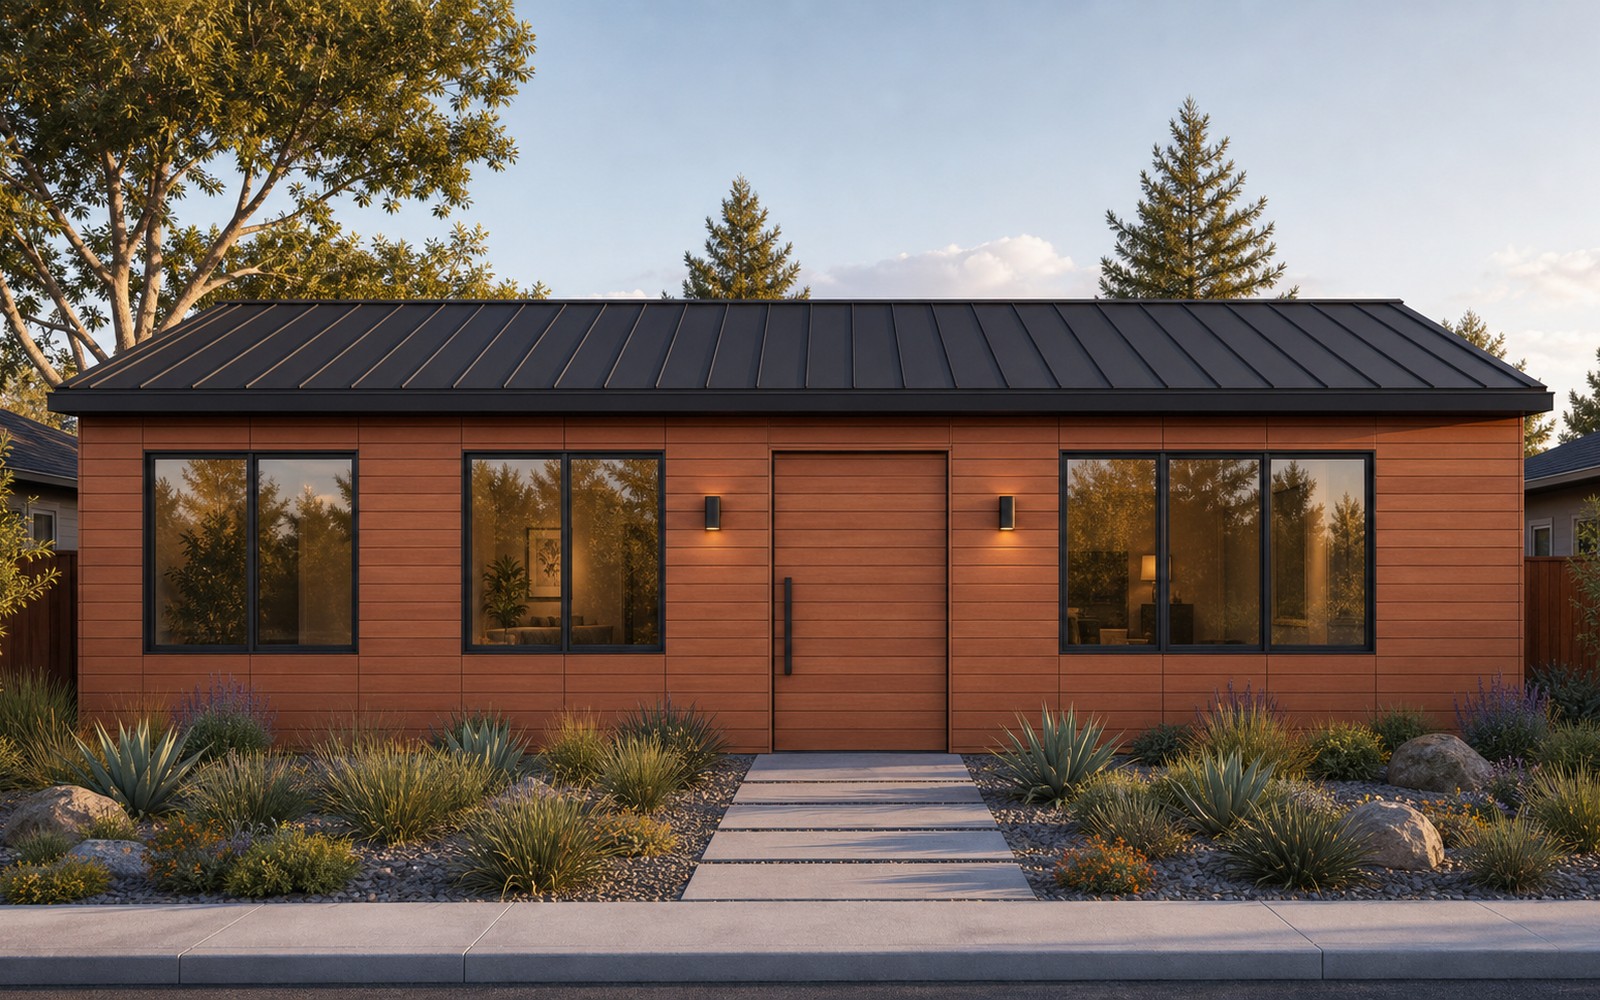
Natural wood
Warm classic: the wood itself is the finished facade — noble texture, no paint, no extra layers.
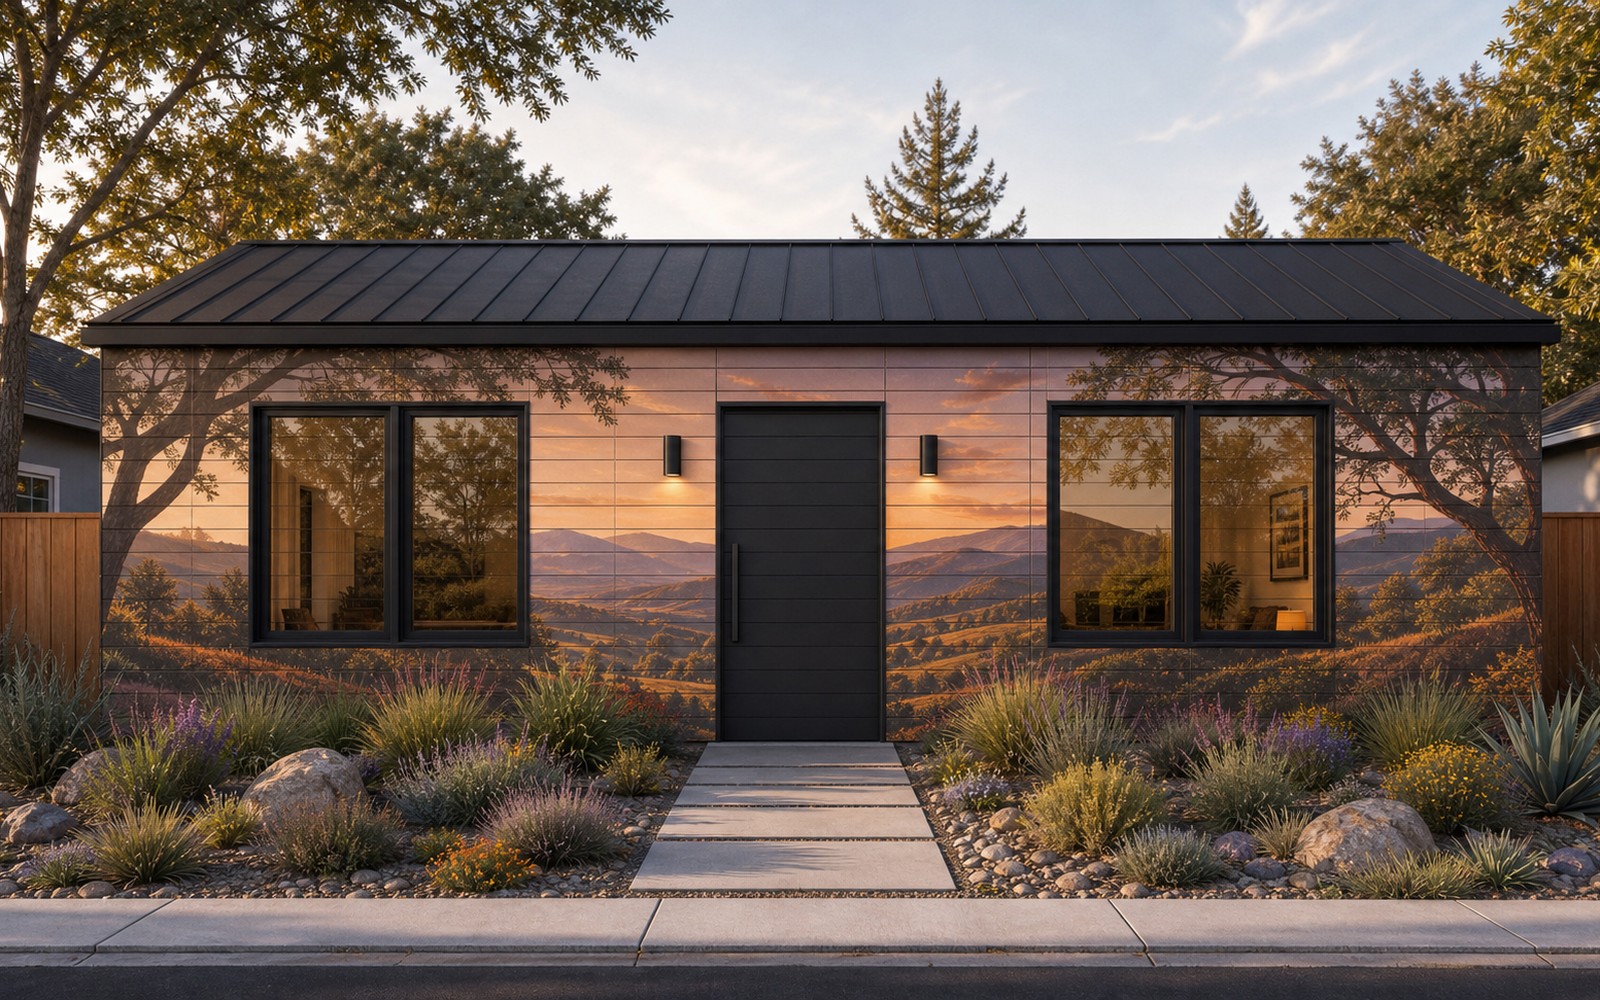
Printed mural
Full-color art across the whole house: a landscape, abstract, family photo or brand — one seamless picture.
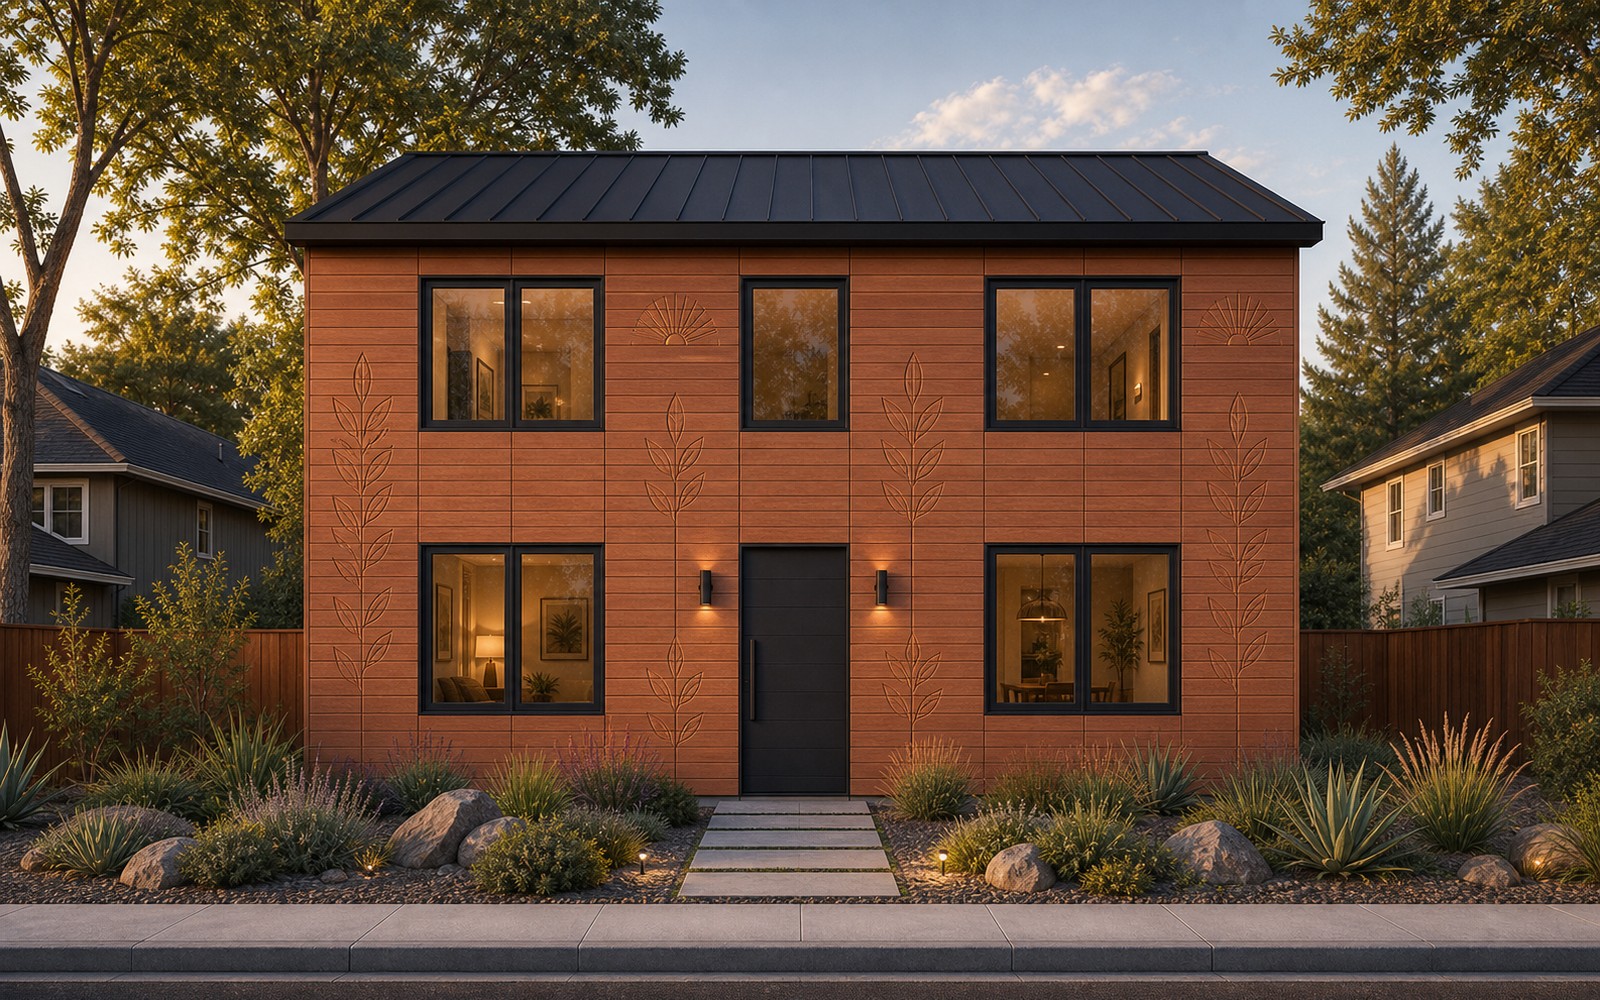
Carved relief
3D carving in wood: play of light and shadow, a tactile, premium hand-made-level surface.
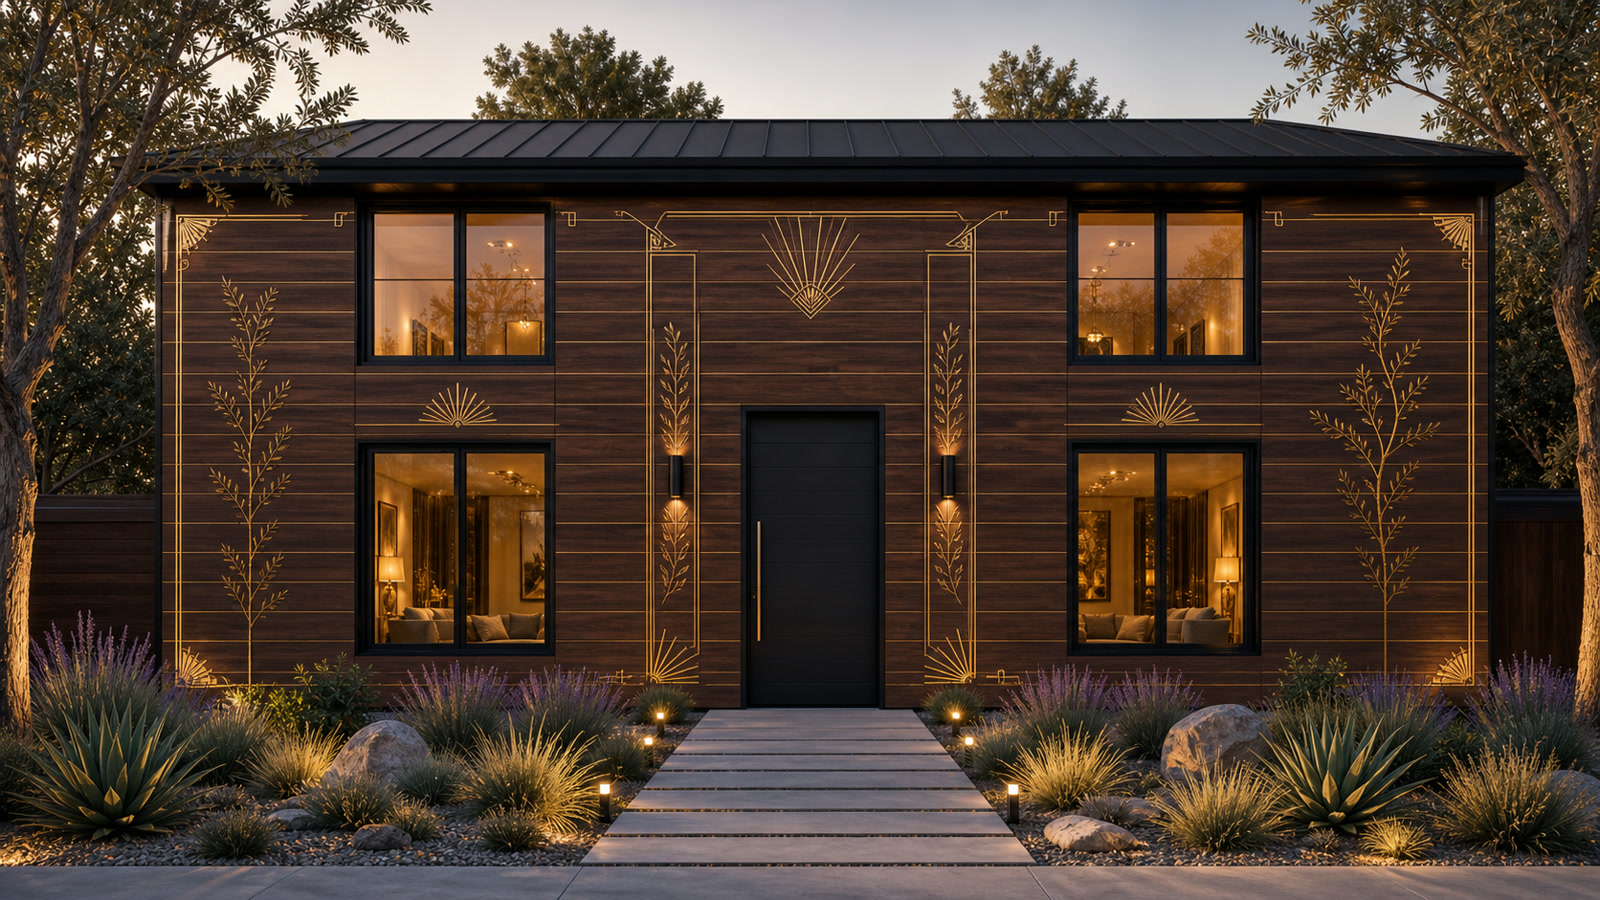
Gilded (gold leaf)
Dark walnut/espresso stain with matte champagne-gold leaf: jewelry-like Art Deco ornament, guilloche lines and laurel motifs set into milled channels.
How artwork becomes part of the facade
This is not a sticker and not jobsite hand-painting. The factory cuts, fills and sands each board before installation; on site the artwork assembles into one continuous surface.
CAD artwork
The facade is split into individual boards and machining routes.
CNC milling
Channels are cut before assembly according to each board's coordinates.
Fill
Channels are filled with paints, epoxy, tin or LED modules by sequence.
Sand and coat
Excess material is removed; the face becomes flush and protected.
Assemble facade
On site, the boards form one continuous image with no separate finish stage.
Stylized facade-look visualizations (illustrating finish options).
Wall-part production line
This is not a construction site; it is a feed-through furniture-component factory. The home CAD generates a passport for every board; the line cuts, calibrates, bores, inserts dowels, finishes the facade/interior face, marks and palletizes parts. The base project is sized for 200 home kits per year, with headroom to 500 on fast finishes.
Machine cost for the line
| Station | Used / refurb | New |
|---|---|---|
| Infeed, scanner, conveyors | $80–160K | $150–300K |
| Optimizing crosscut saw | $80–180K | $180–380K |
| 4-side calibrator / moulder | $90–220K | $180–420K |
| Feed-through boring + dowel + end profile | $140–320K | $250–550K |
| Finishing island: UV print + CNC + fill | $550–950K | $0.9–1.7M |
| UV coating / curing | $70–150K | $120–250K |
| Laser, vision QA, sorting | $80–220K | $150–360K |
| Robot palletizer + packaging | $140–300K | $250–500K |
| MES, integration, dust/air/install | $300–600K | $450–900K |
| Practical launch budget | $2.4–2.7M | $3.7–5.0M |
Calculation: 2 shifts × 250 days × ~14 productive hours = ~7,000 hr/year. Premium looks (relief, tin, LED, gold leaf) scale by adding finishing cells; fast finishes use the main flow.
Housing has become too expensive and too slow to build. A factory home that is cheaper, faster and more beautiful than the cookie-cutter norm is a huge market just opening up.
Affordability crisis
California ADUs and small homes often land in the $200–450/ft² range. People need a cheaper, faster home without losing quality.
Uniqueness sells
Cookie-cutter homes are dull. Letting buyers choose the facade — from wood to a mural or gilding — sells itself.
A window of opportunity
The patent package, CAD model and factory logic create a head start. The first affordable beautiful-home brand takes the niche.
This is a chance to build the category of “an affordable home that is also beautiful” — and become its #1 brand.
The cheaper the home, the wider the market
Expensive homes are a narrow tip of the market, sensitive to rates and downturns. The more affordable the home, the more people can buy it. Twisana moves the product toward the base of the pyramid: lower price, broader demand, less dependence on local construction labor and expensive manual stages.
Housing market by price segment — an illustration of the idea, not statistical data.
How every US homeowner can discover it
Twisana should sell as a building product, not as a local construction job. Standard kits can be sold through building retailers: the customer chooses a standard home, pays in the store, and the manufacturer packs and ships it on pallets. Custom kits sell through the manufacturer website with a configurator, quote and build-to-order production.
Standard kits in building retailers
The buyer sees the house as a clear product: standard sizes, facade options, price, kit contents and delivery terms.
Paid in store — fulfilled by the factory
The retailer takes the order and payment for a standard kit, while the manufacturer packs the home and ships it on pallets.
Custom homes through the manufacturer site
Custom layouts, facades and specifications are sold directly online: configurator, quote, contract and factory build-to-order.
Scale logic: the retailer brings trust and foot traffic, while the manufacturer keeps control of the kit, logistics and quality.
Sales scale: product, not a jobsite
A conventional builder sells only as many homes as its land, permits, local crews and working capital allow. Twisana sells differently: standard kits are visible through building retailers, custom kits sell through the manufacturer website, a central-US factory ships pallets, and licensed lines can repeat production closer to markets.
1 line
One factory flow already reaches the volume of a strong local developer.
3 lines / partners
The manufacturer website and building retailers sell beyond a single builder's local lots.
10 factories
Licensing places production closer to demand without building one giant plant.
25 licensees
The model becomes a palletized home-kit network, not another local construction company.
Scaling illustration: one flow is modeled as 200 kits/year. Actual volume depends on certification, sales, supply and partner network.
10 points an investor should see
The page presents the project in descending investor impact: price and a new market first, then speed, finish, simpler assembly, thermal logic, concrete as a reinforcement option, ecology, pallet logistics and sales scale.
Low-cost mass materials
The base is wood, concrete, EPS foam and mineral wool: familiar materials available at industrial scale.
Price opens a new segment
$66–85/ft² hard cost creates a lower price layer that is more resilient to rates and downturns.
Assembly speed
Labeled parts arrive on pallets; walls assemble in days and the shell in weeks.
Finish is already in the wall
Exterior facade and interior face are factory-made, avoiding a separate inside/outside finishing cycle.
Less construction crew
Walls do not need a large framing, sheathing and finishing crew; a small trained crew is enough.
Warm and heat-protected
The middle zone accepts insulation and utilities; side zones can accept concrete or another fill.
Special concrete as reinforcement
Stressing/fast-set concrete can work in the side zones, while non-concrete fill configurations remain possible.
Ecological logic
Less waste, fewer wet operations on site, less extra finishing and less shipping of heavy volume.
A house on pallets
A plant can sit near the center of the US and ship homes anywhere in the US or globally as labeled palletized kits.
Sales beyond a builder
Building retailers, the manufacturer website, dealers and licensed lines create reach a local developer cannot match.
Key numbers
Estimated for the ~1,290 ft² (120 m²) CAD house model: hard cost, excluding land, permits, utility hookups and developer margin. Estimates, not an offer.
Financial model — 3 scenarios
The P&L is recalculated with the dedicated line. At 60 kits the line is underutilized, so COGS is about $34K. At the base load of 200 kits/year conversion cost drops and COGS moves to about $25K. At the rated 500 kits/year it is about $22K. Line capex is separate: $0.8–1.2M pilot, $2.4–2.7M working used/refurb line.
| House kits per year | 200 |
| Line scenario | base |
| Target price per 1,290 ft² (120 m²) kit | $42K |
| Kit COGS incl. line | $25K |
| Revenue | $8.4M |
| COGS | $5.0M |
| Gross profit | $3.4M |
| Operating costs | $1.7M |
| EBITDA | $1.7M |
Advantages
Price opens the market
For the ~1,290 ft² (120 m²) CAD model, the wall kit calculates at about $28–34K COGS and the full home hard cost targets ~$85K-110K.
The lower segment is resilient
The lower the home price, the wider the buyer base. This opens a segment less dependent on expensive mortgage conditions.
Assembly speed
Labeled parts arrive on pallets and assemble by number: walls in days, shell in weeks.
Finish is already included
The exterior facade and interior surface are factory-made, so the site avoids a separate cladding, mudding and painting cycle.
Less builder dependence
Walls do not require a traditional large framing and finishing crew: a trained small crew, dealer or owner-builder path can work where code allows.
Warm and heat-protected
The insulated service zone plus side concrete/fill zones create an energy-efficient wall for cold and hot climates.
Pallets, not oversize freight
Manufacturing can sit near the center of the US and ship the house as a labeled commodity kit on standard pallets.
Ecological logic
Less jobsite waste, fewer wet and finishing operations on site, and familiar mass-market materials: wood, concrete and insulation.
Patent package and know-how
The public page shows the product principle. Exact joint geometry, calculations and formulas are disclosed only under NDA.
Why it's hard to copy
The value isn't a single board, but the combination: the kit, protected nodes and the assembly process itself. Copying one part is easy; reproducing the whole system as a finished product is much harder. That is protected through the patent filing and know-how.
Protected positioning system
Boards, corners and openings assemble accurately, with no hand-fitting on site.
Adjustable wall geometry
Side-zone and center-service-zone widths adapt to the climate and use case.
Opening modules
Windows and doors come as ready nodes — less custom cutting.
Wall-slab node
The hard wall-to-floor connection is solved by a standard tray.
Marked self-assembly
Parts are labeled — it assembles like a kit, with no finishing crew.
Factory finishing
The decor is set into the wood at the factory and assembled from ready elements.
Technical details are confidential, disclosed under NDA.
Business model & market
US market: ADUs and starter homes, humanitarian and military/remote housing. Selling homes and house kits plus licensing the technology to factories for scale without heavy capex.
Products
- Base & premium home
- ADUs and outbuildings
- Disaster-relief / temporary housing
- Military and remote sites
- Technology licensing to factories
Sales channels
- Building retailers: standard kits
- Manufacturer website: custom kits
- Dealers & installers
- Gov/humanitarian programs
- B2B developers
Roadmap
The next milestone is a proof wall, not a full factory. Funding turns CAD and prototypes into a defensible product step by step — with clear checkpoints and minimal risk at each stage.
Patent
Filing for the structure and joints
1:1 wall
A full-size proof wall
Testing
Concrete pressure, joint strength, assembly time
Pilot module
Wall, corner, opening and slab node
Cost model
Exact kit economics
CNC cell
Transition to serial production