1,290 ft²(120 m²) 주택의 모든 벽체 — $28–34K
이 프로젝트의 핵심은 벽체 비용입니다. 약 1,290 ft²(120 m²) 주택의 전체 벽체 키트 — 구조 벽 시스템에 양면 마감면(외부 파사드와 내부 인테리어)까지 포함 — 이 실제 CAD 어셈블리 기준으로 공장 출고가 단 $28–34K입니다.
Twisana는 Evgenii Kaluzhin의 공장형 벽 시스템 기술입니다(Gravity LLC). 공개 페이지에서는 정확한 접합부 형상을 노출하지 않고 제품 원리를 보여줍니다.
가장 큰 강점은 가격
이것은 슬로건이 아니라, 2층 약 1,290 ft²(120 m²) 주택의 실제 공장 조립을 바탕으로 한 바텀업 계산입니다. 모든 부품을 세고 공장 출고 시점의 비용을 산출했습니다.
같은 바닥 면적이라도 경제성은 벽체에서 시작됩니다. 수작업 공정이 적고, 마감이 적으며, 현장 시간도 짧아집니다.
키트 원가의 구성
BOM은 전체 SolidWorks 마스터 어셈블리(99,140개 부품)에서 가져왔습니다. 키트에는 약 4,450 bd ft(10.5 m³)의 목재 요소, 약 91,000개의 소모성 클램프/다웰/스페이서, 그리고 얇은 석고보드 프로파일 수준으로 가격을 매긴 약 2,690 linear ft(819 m)의 금속 H 프로파일이 포함됩니다. 결과는 $28–34K 범위(중간값 약 $30.5K)입니다. 다웰은 저렴한 가구용 다웰이며, 주요 원가 동인은 목재, 클램프, 프로파일입니다. CNC($0.55/부품)와 마감 $0.46/ft²($5/m²) 단가는 양산 기준 — 파일럿에서는 더 높습니다. 목재 손실 12% 여유분이 포함됩니다. 미포함, 현장 시공:구조 코어 충전, 단열, 기초, 지붕, 창호, MEP, 연결, 인허가.
이 가격이 가능한 이유
이 기술은 특수 복합소재에 기반하지 않습니다. 그 토대는 가장 구하기 쉬운 저비용 건축자재 — 목재, 콘크리트, EPS 폼, 미네랄울 — 중 하나입니다. 각 소재가 동시에 여러 역할을 하고 무거운 소재는 현지에서 추가되기 때문에 경제성이 생깁니다.
Wood
One material replaces temporary formwork, facade cladding and part of the interior finish.
Concrete
The heavy low-cost volume is not shipped across the country; it is added close to the site.
EPS / mineral wool
Low-cost insulation creates a warm winter home and strong summer heat protection.
Serial fasteners
Dowels, clamps and thin profile are mass-produced, so precise geometry does not become an expensive jobsite craft.
핵심은 소재가 특별하다는 것이 아닙니다. 핵심은 저비용 소재를 완제품으로 바꾸는 공장 조합에 있습니다.
하나의 부재가 네 가지 역할을
기존 건설에서는 벽 하나를 여섯 개 직종이 여러 겹으로 수개월에 걸쳐 짓습니다. 여기서는 그 작업을 라벨이 부착된 공장 키트가 담당합니다. 가이드 프로파일, 마감 보드, 타이, 스페이서가 정밀한 영구 거푸집으로 조립됩니다.
Guide profiles
H/L profiles position the board layers, while boards slide into the channels from the end.
Four board layers
The wall section reads as board → concrete/fill → board → service zone → board → concrete → board.
Two side fill zones
Concrete or fill works on both sides of the central service zone, not as one shared cavity.
Center for services and insulation
Utilities and mineral wool/EPS sit in the middle zone between inner boards, without chasing finished surfaces.
기존 건설
6단계 · 작업반 · 수개월
- 1Frame or masonry
- 2Exterior sheathing
- 3Insulation & membranes
- 4Interior drywall
- 5Plaster & paint
- 6Facade finish
Twisana 방식
라벨 부착 부품 · 번호대로 · 수일
- 1Assemble profiles and boards by number
- 2Separate concrete and service zones
- 3Fill to design — the wall is already finished
벽체 해부
이것은 패널도, 목재 블록도, 하나의 공용 공동도 아닙니다. 영상과 도면 로직에서 공개되는 벽체 단면은 다음과 같이 읽힙니다:보드 → 콘크리트/충전 → 보드 → 단열재가 포함된 배관 → 보드 → 콘크리트 → 보드. 측면 구역은 콘크리트/충전 구역으로 기능할 수 있고, 중앙 구역은 설비와 단열용으로 확보됩니다. 정확한 홈, 체결, 특허 노드 형상은 비공개입니다.
REAL WALL SECTION FROM THE VIDEO
board → concrete/fill → board → utilities + insulation → board → concrete → board
Public schematic based on the video and CAD: layer order is shown; exact groove, fastening and patent-node geometry stays confidential.
두꺼운 벽보다 강한 얇은 벽
구조용 구성에서는 콘크리트 박사와 5년에 걸쳐 개발한 특수 프리스트레싱/속경 콘크리트를 측면 구역에 충전할 수 있습니다. 양생이 빨라 얇은 벽체가 훨씬 두꺼운 벽처럼 작동합니다. 다만 콘크리트가 필수는 아닙니다. 다른 구성에서는 측면 구역을 다른 충전재로, 중앙 구역을 단열과 설비로 사용할 수 있습니다.
The special concrete sets in minutes, not days — assembly never waits.
At the same thickness the core carries many times the load.
A thin concrete leaf performs like a wall many times thicker.
The center zone stays available for insulation and services; concrete is used in side zones where structural performance is required.
The mix was tuned over years specifically for this technology.
특수 콘크리트의 R&D 설계값/목표값으로, 프로토타입 시험에서 확인되었습니다. 배합은 독자적인 노하우입니다.
작동 원리
주택 키트는 건설 현장이 아니라 제품처럼 출하됩니다. 공장형 벽체 요소는 팔레트로 도착해 며칠 만에 조립되고 필요에 따라 충전됩니다 — 별도 마감도, 기존의 대규모 벽체 작업반도 필요 없습니다.
Factory parts
Walls, corners and openings are CNC-made and finished — precise and identical, with no hand-fitting.
Pallet shipping
All parts fit onto standard pallets — it ships like ordinary freight, no oversized loads.
Numbered assembly
Protected assembly nodes set the geometry. A trained small crew, dealer or owner-builder can assemble the walls in days.
Fill the zones
Side zones can take concrete/fill, while the center zone carries insulation and services — to local code.
Finished wall
The wood stays as the finished facade in the chosen look — no separate finishing needed.
하나의 키트로 다양한 벽체
하나의 부품 플랫폼이 용도와 기후에 맞는 다양한 벽체 구성을 지원합니다. 얇은 실용 벽체부터 단열된 주거용 벽체까지.
Thin wall
Outbuildings, fences, temporary housing — minimum material and weight.
Thick energy-efficient
A multi-layer wall with a central insulation zone for homes in any climate.
Wall with services
The middle zone leaves room for hidden utilities and insulation — no chasing.
게다가, 이미 아름답습니다
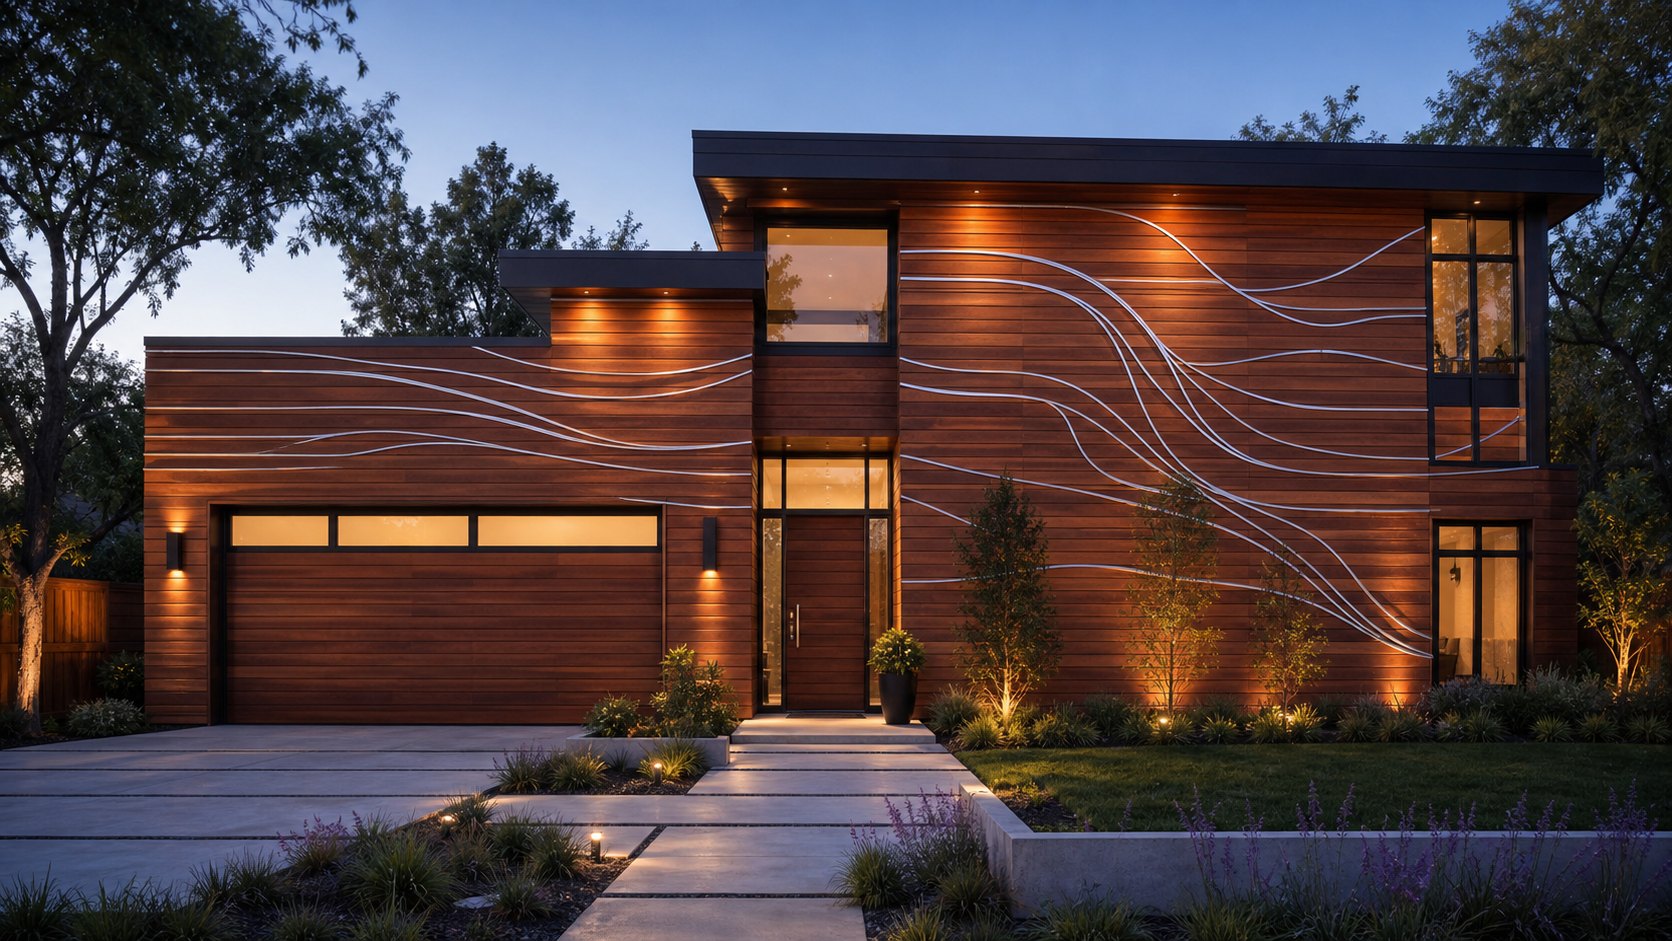
파사드는 값비싼 별도 마감이 아니라 벽 그 자체입니다. 개성을 고르세요:주석 상감, 컬러 충전 홈, LED 라인, 따뜻한 목재, 인쇄 벽화, 조각, 금박. 모든 주택을 단 하나뿐인 것으로 만들 수 있습니다.
Tin inlay
Tin is poured into milled channels instead of paint: silver lines become part of the wood and create a premium metallic glow.
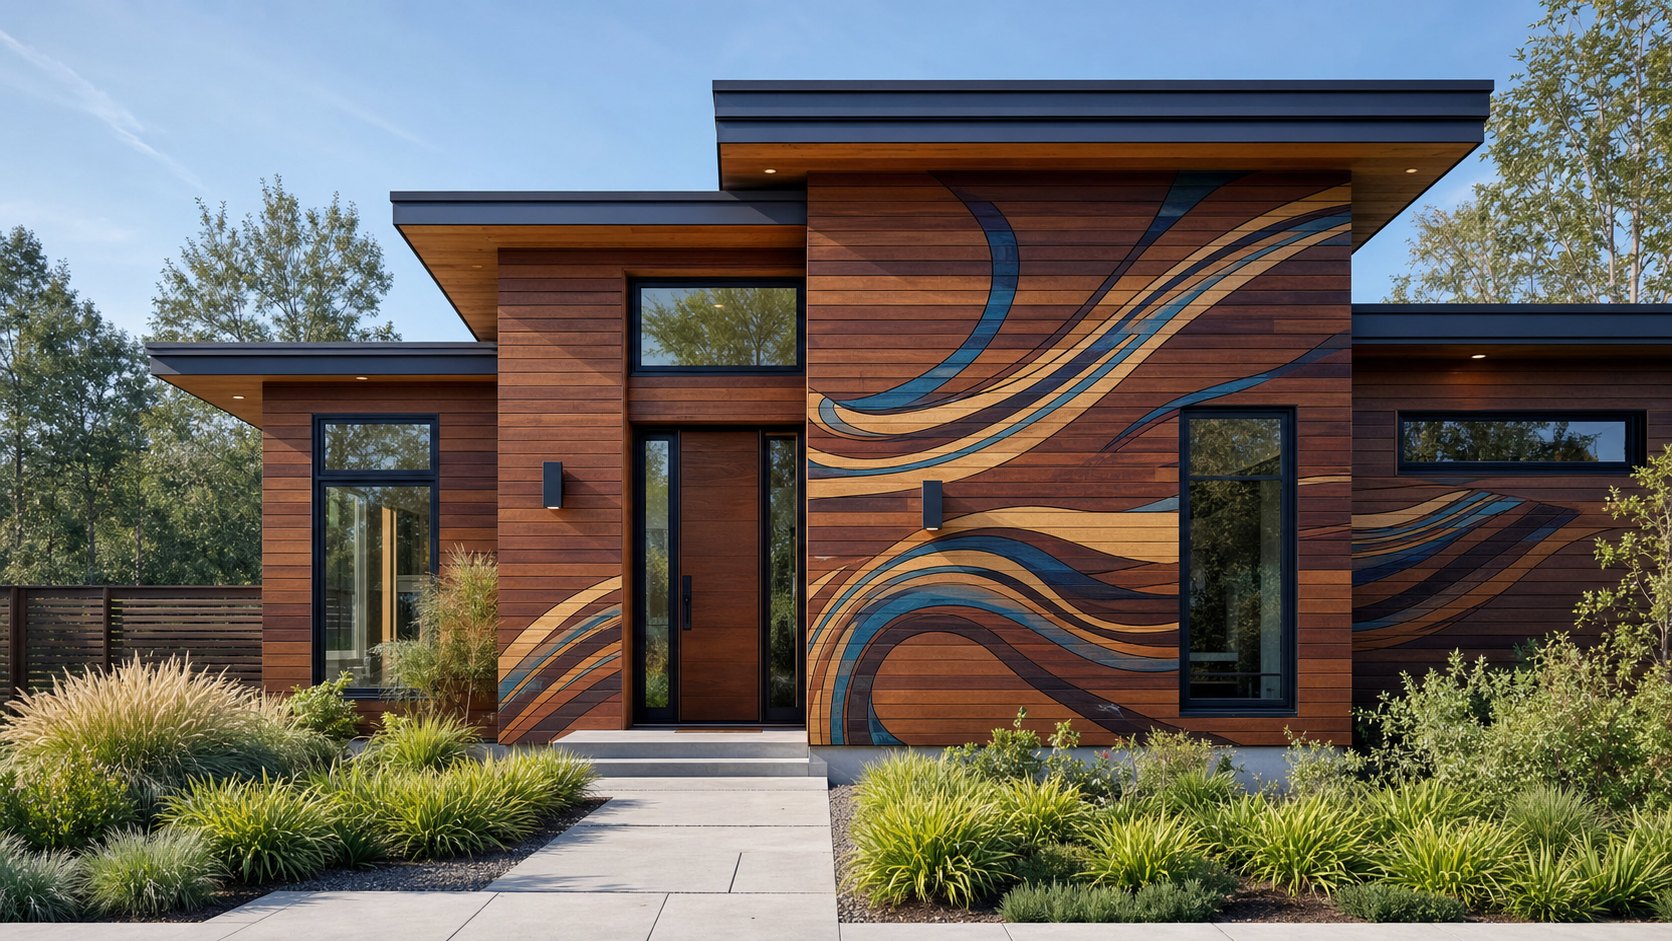
Color-filled channels
Grooves are CNC-milled into each board, filled with paint or epoxy by color, then sanded flush into one continuous facade image.
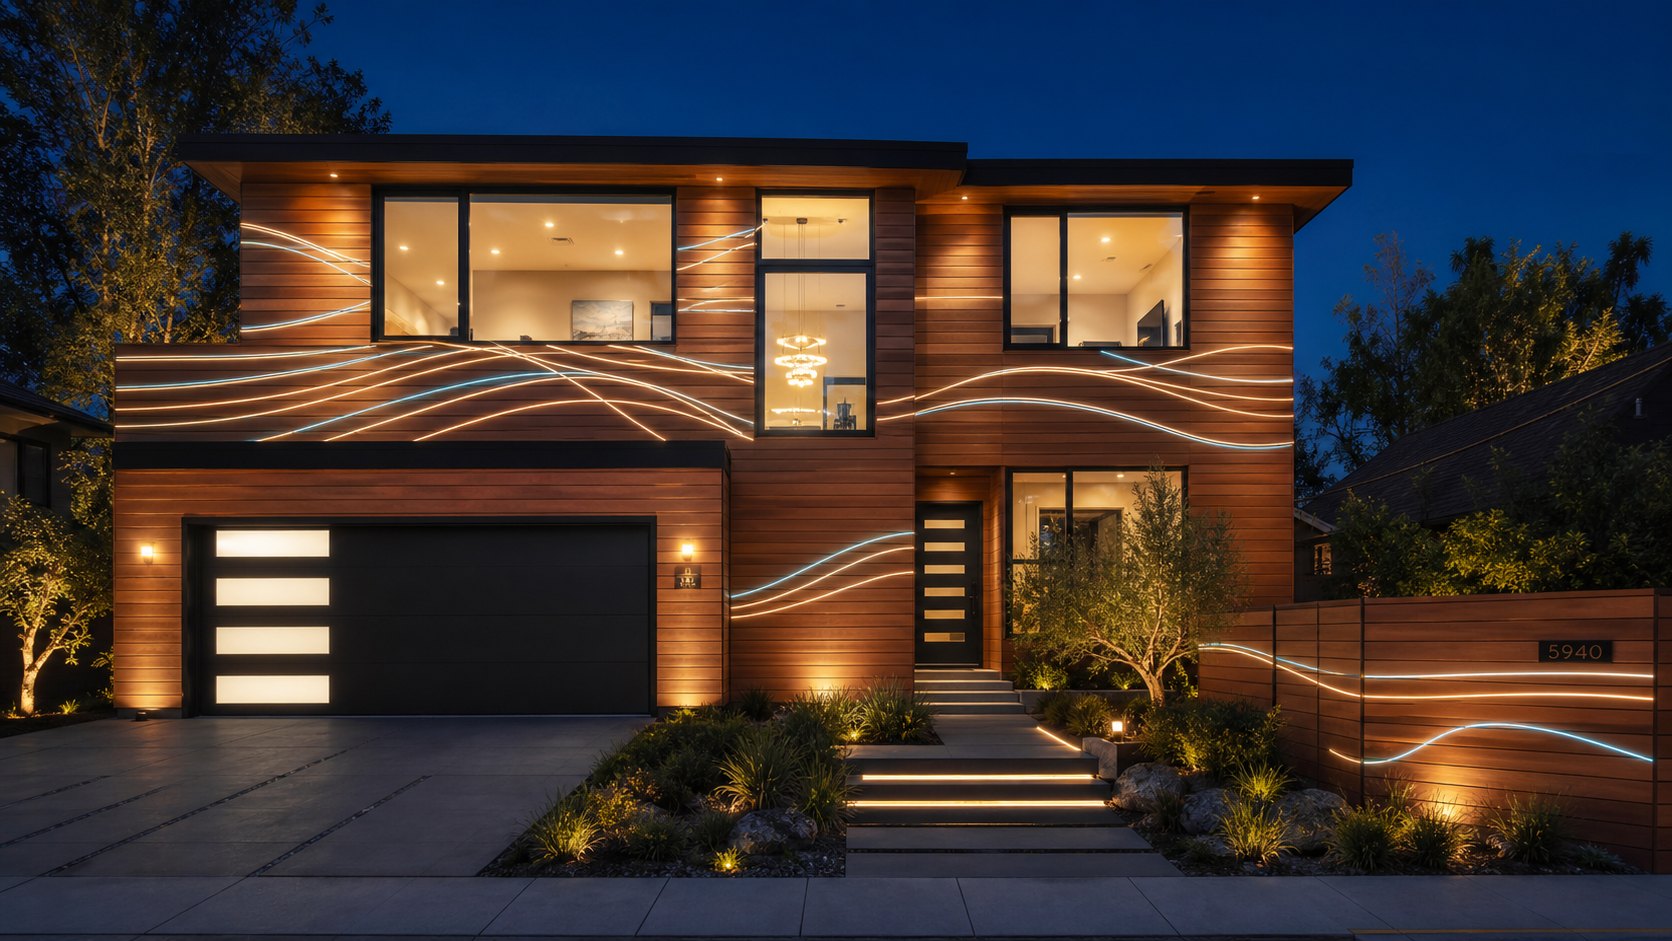
LED facade
Protected light lines inside wood channels turn the house into a night-time architectural object without looking like signage.
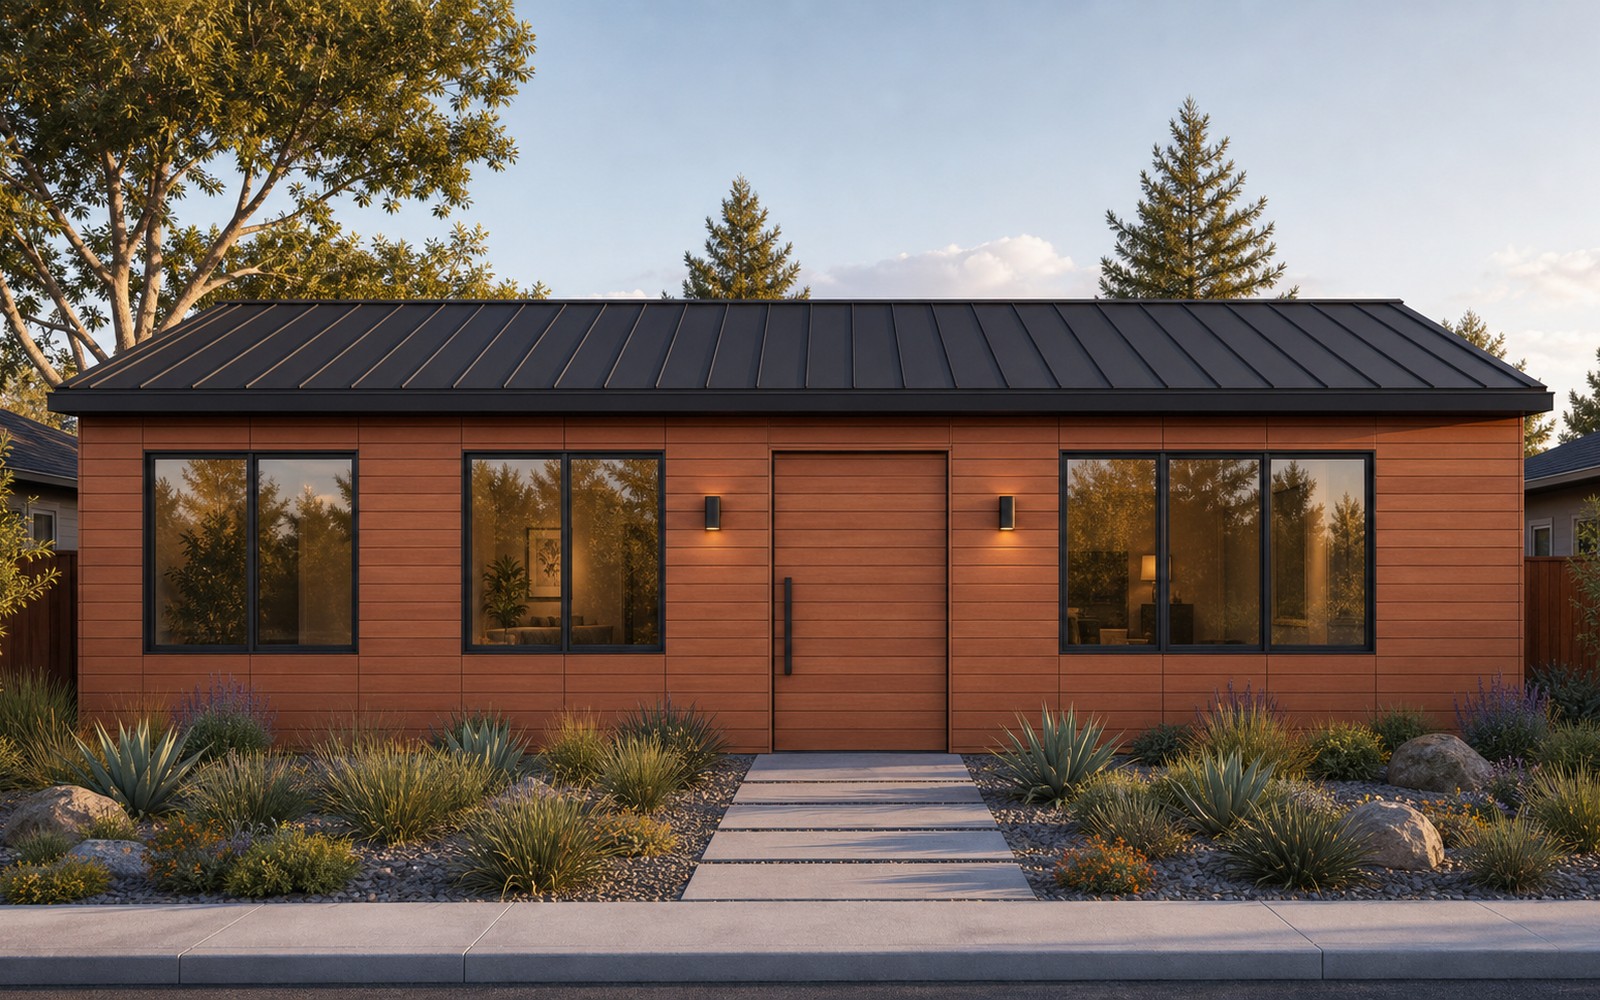
Natural wood
Warm classic: the wood itself is the finished facade — noble texture, no paint, no extra layers.
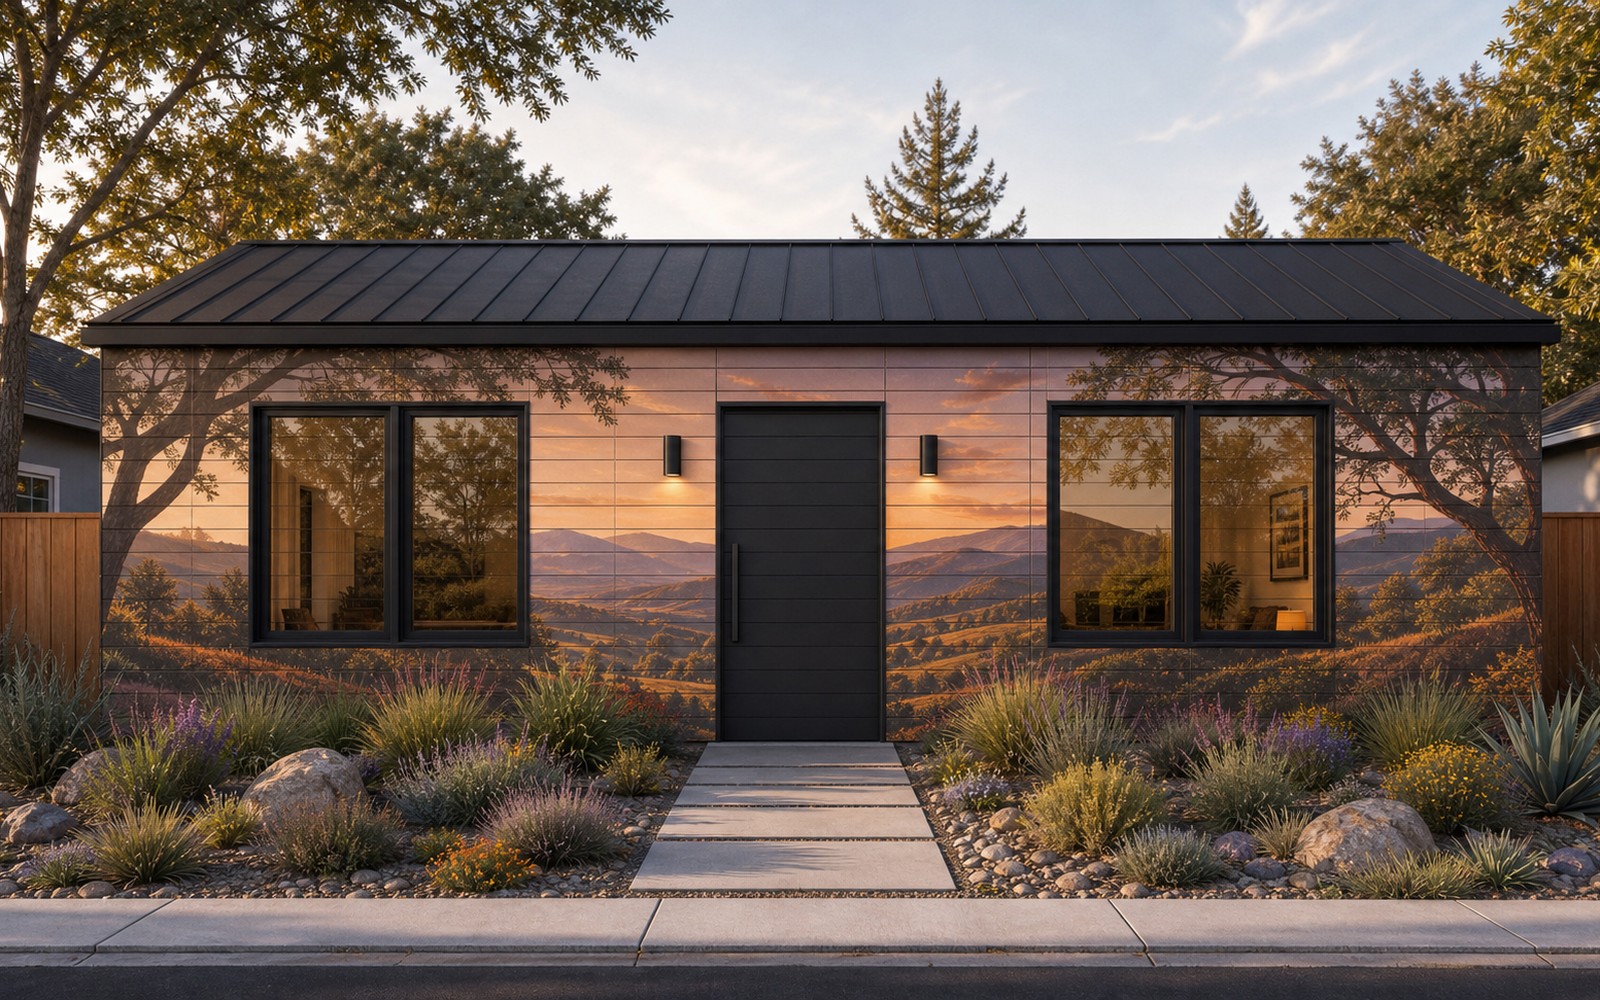
Printed mural
Full-color art across the whole house: a landscape, abstract, family photo or brand — one seamless picture.
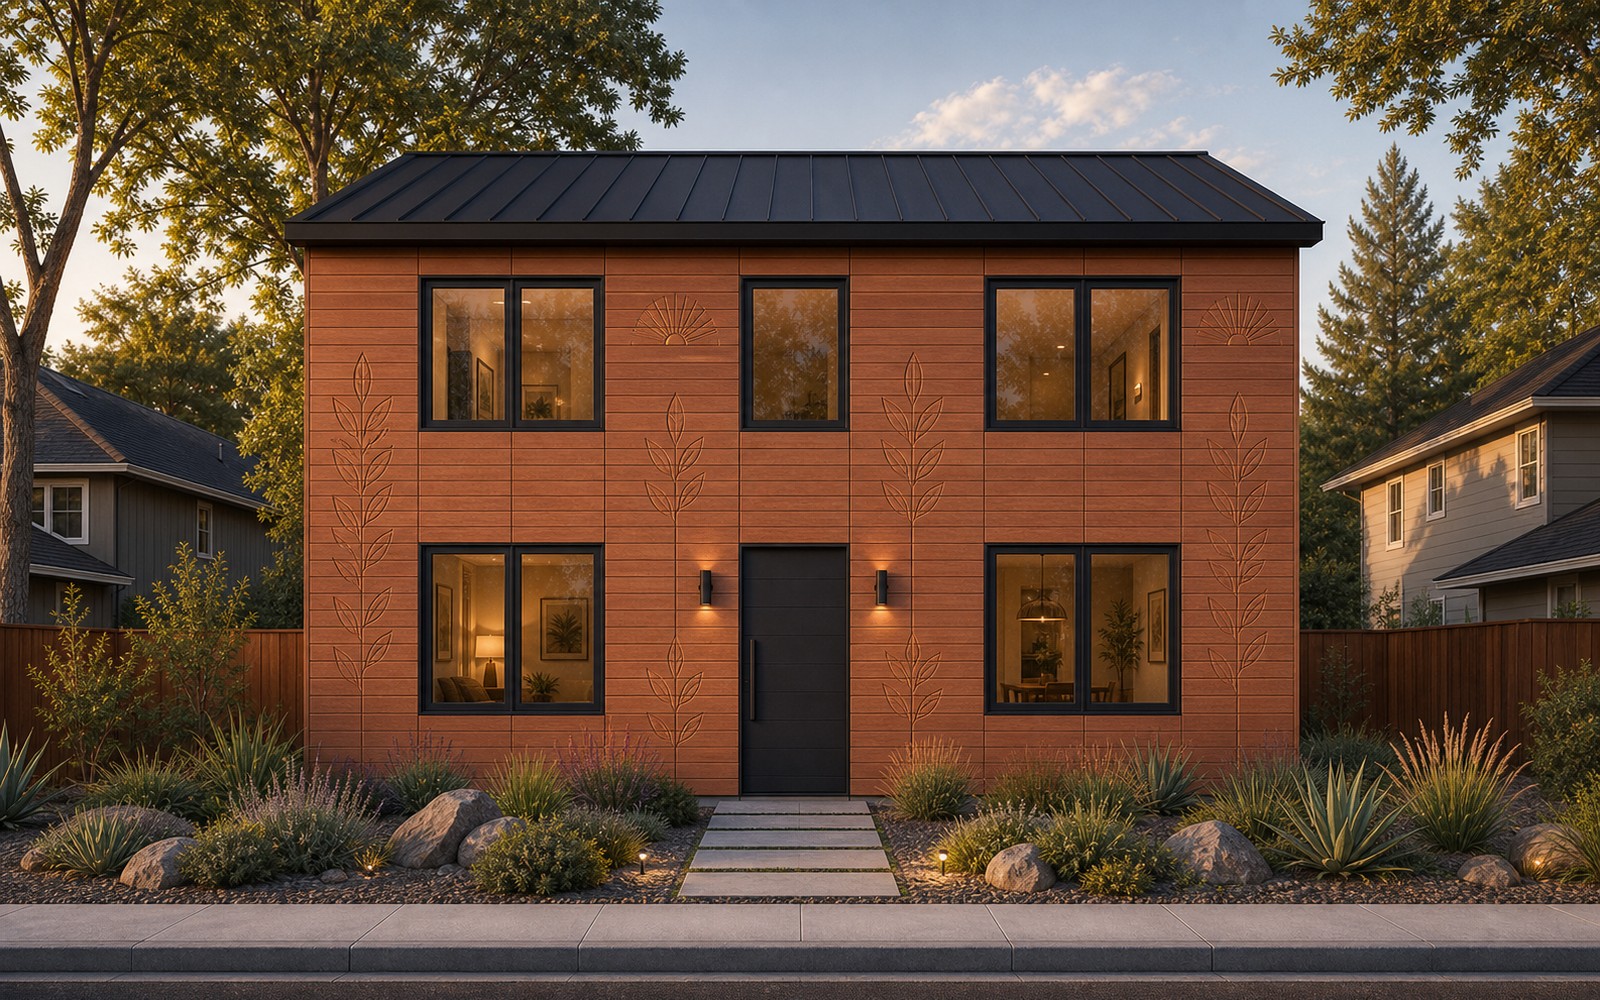
Carved relief
3D carving in wood: play of light and shadow, a tactile, premium hand-made-level surface.
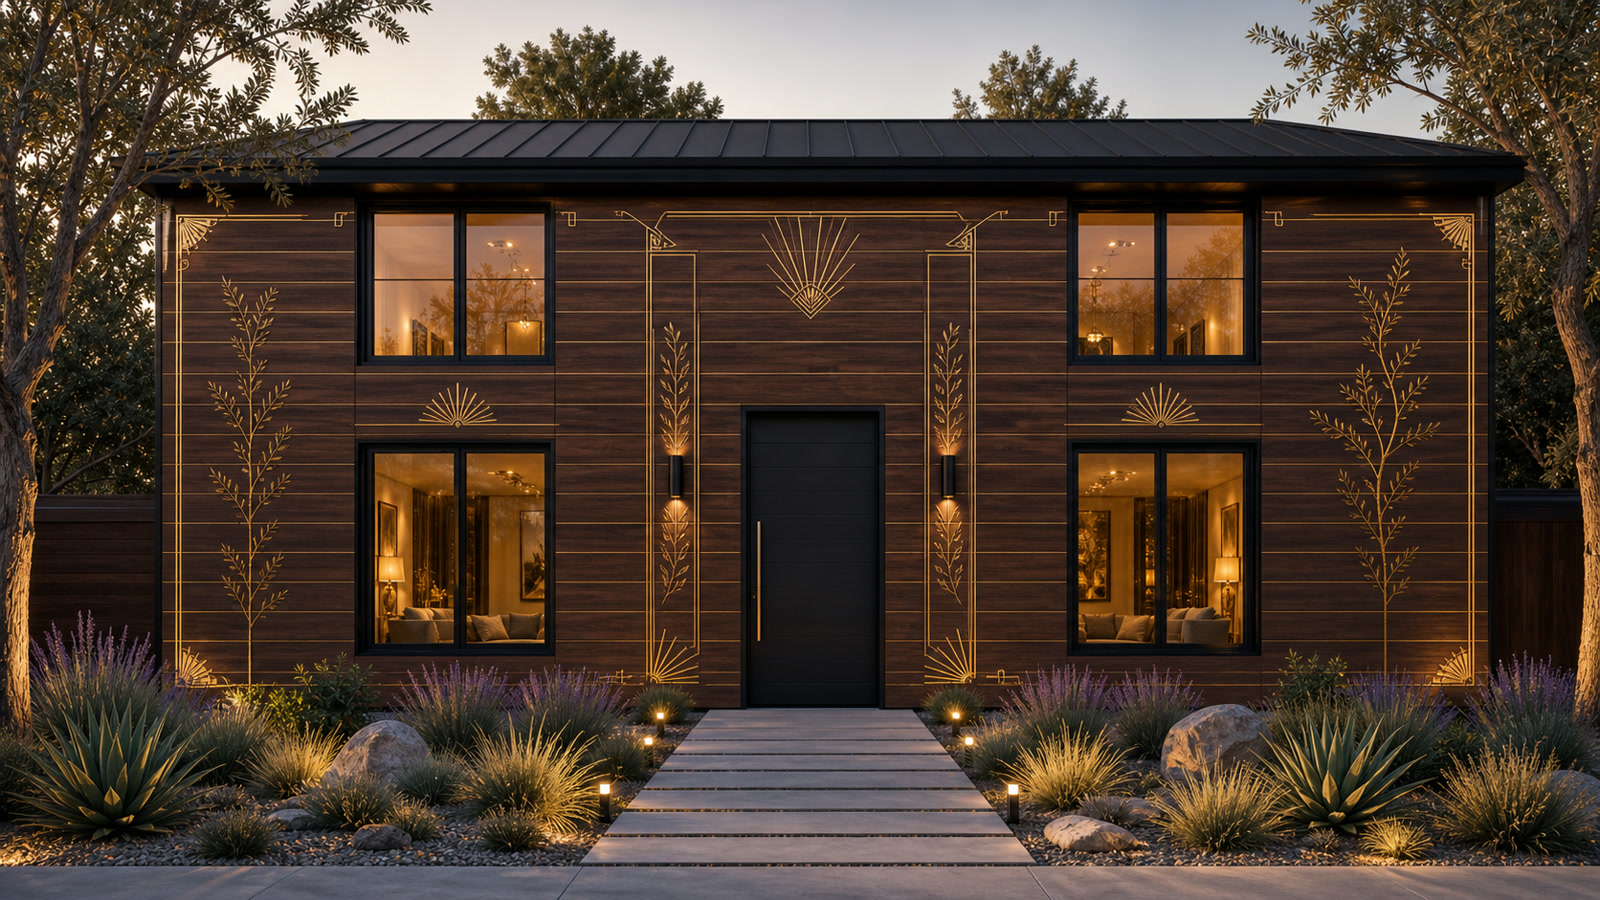
Gilded (gold leaf)
Dark walnut/espresso stain with matte champagne-gold leaf: jewelry-like Art Deco ornament, guilloche lines and laurel motifs set into milled channels.
도안이 파사드의 일부가 되는 방식
이것은 스티커도, 현장 수작업 페인팅도 아닙니다. 공장에서 설치 전에 각 보드를 절삭, 충전, 연마하며, 현장에서 도안이 하나의 연속된 면으로 조립됩니다.
CAD artwork
The facade is split into individual boards and machining routes.
CNC milling
Channels are cut before assembly according to each board's coordinates.
Fill
Channels are filled with paints, epoxy, tin or LED modules by sequence.
Sand and coat
Excess material is removed; the face becomes flush and protected.
Assemble facade
On site, the boards form one continuous image with no separate finish stage.
양식화된 파사드 외관 시각화(마감 옵션 예시).
벽체 부품 생산 라인
이것은 건설 현장이 아니라 피드스루 방식의 가구 부품 공장입니다. 주택 CAD가 모든 보드의 패스포트를 생성하고, 라인이 절삭, 캘리브레이션, 천공, 다웰 삽입, 파사드/인테리어 면 마감, 마킹, 팔레타이징을 수행합니다. 기본 프로젝트는 연간 200 주택 키트 규모이며, 빠른 마감 시 500까지 여유가 있습니다.
라인용 기계 비용
| 스테이션 | 중고/리퍼비시 | 신품 |
|---|---|---|
| Infeed, scanner, conveyors | $80–160K | $150–300K |
| Optimizing crosscut saw | $80–180K | $180–380K |
| 4-side calibrator / moulder | $90–220K | $180–420K |
| Feed-through boring + dowel + end profile | $140–320K | $250–550K |
| Finishing island: UV print + CNC + fill | $550–950K | $0.9–1.7M |
| UV coating / curing | $70–150K | $120–250K |
| Laser, vision QA, sorting | $80–220K | $150–360K |
| Robot palletizer + packaging | $140–300K | $250–500K |
| MES, integration, dust/air/install | $300–600K | $450–900K |
| 실질적인 출범 예산 | $2.4–2.7M | $3.7–5.0M |
계산:2교대 × 250일 × 약 14 생산 시간 = 약 7,000 시간/년. 프리미엄 외관(부조, 주석, LED, 금박)은 마감 셀을 추가해 확장하고, 빠른 마감은 메인 플로우를 사용합니다.
주택은 너무 비싸지고 짓는 데 너무 오래 걸리게 되었습니다. 천편일률적인 표준품보다 저렴하고 빠르며 아름다운 공장형 주택은 이제 막 열리는 거대한 시장입니다.
Affordability crisis
California ADUs and small homes often land in the $200–450/ft² range. People need a cheaper, faster home without losing quality.
Uniqueness sells
Cookie-cutter homes are dull. Letting buyers choose the facade — from wood to a mural or gilding — sells itself.
A window of opportunity
The patent package, CAD model and factory logic create a head start. The first affordable beautiful-home brand takes the niche.
이것은 「저렴하면서도 아름다운 주택」이라는 카테고리를 만들고 그 No.1 브랜드가 될 기회입니다.
주택이 저렴할수록 시장은 넓어진다
비싼 주택은 시장의 좁은 정점이며 금리와 경기 침체에 민감합니다. 주택이 저렴할수록 더 많은 사람이 살 수 있습니다. Twisana는 제품을 피라미드의 바닥으로 이동시킵니다:낮은 가격, 넓은 수요, 현지 건설 인력과 비싼 수작업 공정에 대한 의존 감소.
가격 세그먼트별 주택 시장 — 통계 데이터가 아니라 개념을 나타낸 예시입니다.
미국의 모든 주택 소유자가 이를 알게 되는 방법
Twisana는 현지 건설 공사가 아니라 건축 제품으로 판매되어야 합니다. 표준 키트는 건축자재 소매점을 통해 판매할 수 있습니다:고객이 표준 주택을 선택하고 매장에서 결제하면, 제조사가 포장해 팔레트로 배송합니다. 맞춤 키트는 구성기, 견적, 주문 제작 생산을 갖춘 제조사 웹사이트를 통해 판매합니다.
Standard kits in building retailers
The buyer sees the house as a clear product: standard sizes, facade options, price, kit contents and delivery terms.
Paid in store — fulfilled by the factory
The retailer takes the order and payment for a standard kit, while the manufacturer packs the home and ships it on pallets.
Custom homes through the manufacturer site
Custom layouts, facades and specifications are sold directly online: configurator, quote, contract and factory build-to-order.
확장 논리:소매점은 신뢰와 방문객을 가져오고, 제조사는 키트, 물류, 품질에 대한 통제를 유지합니다.
판매 규모:현장이 아니라 제품
기존 건설업체는 토지, 인허가, 현지 작업반, 운전자본이 허용하는 만큼만 주택을 팔 수 있습니다. Twisana는 다르게 판매합니다:표준 키트는 건축자재 소매점에서 노출되고, 맞춤 키트는 제조사 웹사이트를 통해 판매되며, 미국 중부 공장이 팔레트를 배송하고, 라이선스 라인이 시장에 더 가까운 곳에서 생산을 재현할 수 있습니다.
1 line
One factory flow already reaches the volume of a strong local developer.
3 lines / partners
The manufacturer website and building retailers sell beyond a single builder's local lots.
10 factories
Licensing places production closer to demand without building one giant plant.
25 licensees
The model becomes a palletized home-kit network, not another local construction company.
확장 예시:하나의 플로우를 연간 200 키트로 모델링했습니다. 실제 물량은 인증, 판매, 공급, 파트너 네트워크에 따라 달라집니다.
투자자가 봐야 할 10가지 포인트
이 페이지는 투자자에 대한 임팩트가 큰 순서로 프로젝트를 제시합니다:먼저 가격과 신시장, 그다음 속도, 마감, 더 간단한 조립, 단열 로직, 보강 옵션으로서의 콘크리트, 친환경성, 팔레트 물류, 판매 규모.
Low-cost mass materials
The base is wood, concrete, EPS foam and mineral wool: familiar materials available at industrial scale.
Price opens a new segment
$66–85/ft² hard cost creates a lower price layer that is more resilient to rates and downturns.
Assembly speed
Labeled parts arrive on pallets; walls assemble in days and the shell in weeks.
Finish is already in the wall
Exterior facade and interior face are factory-made, avoiding a separate inside/outside finishing cycle.
Less construction crew
Walls do not need a large framing, sheathing and finishing crew; a small trained crew is enough.
Warm and heat-protected
The middle zone accepts insulation and utilities; side zones can accept concrete or another fill.
Special concrete as reinforcement
Stressing/fast-set concrete can work in the side zones, while non-concrete fill configurations remain possible.
Ecological logic
Less waste, fewer wet operations on site, less extra finishing and less shipping of heavy volume.
A house on pallets
A plant can sit near the center of the US and ship homes anywhere in the US or globally as labeled palletized kits.
Sales beyond a builder
Building retailers, the manufacturer website, dealers and licensed lines create reach a local developer cannot match.
핵심 수치
약 1,290 ft²(120 m²) CAD 주택 모델에 대한 추정:하드 코스트, 토지·인허가·유틸리티 연결·개발사 마진 제외. 추정치이며 청약이 아닙니다.
재무 모델 — 3가지 시나리오
손익계산서는 전용 라인을 전제로 재계산했습니다. 60 키트에서는 라인 가동률이 낮아 COGS가 약 $34K입니다. 연 200 키트의 기본 부하에서는 가공 비용이 내려가 COGS가 약 $25K가 됩니다. 정격 연 500 키트에서는 약 $22K입니다. 라인 자본 지출은 별도입니다:파일럿 $0.8–1.2M, 가동 가능한 중고/리퍼비시 라인 $2.4–2.7M.
| House kits per year | 200 |
| Line scenario | base |
| Target price per 1,290 ft² (120 m²) kit | $42K |
| Kit COGS incl. line | $25K |
| Revenue | $8.4M |
| COGS | $5.0M |
| Gross profit | $3.4M |
| Operating costs | $1.7M |
| EBITDA | $1.7M |
강점
Price opens the market
For the ~1,290 ft² (120 m²) CAD model, the wall kit calculates at about $28–34K COGS and the full home hard cost targets ~$85K-110K.
The lower segment is resilient
The lower the home price, the wider the buyer base. This opens a segment less dependent on expensive mortgage conditions.
Assembly speed
Labeled parts arrive on pallets and assemble by number: walls in days, shell in weeks.
Finish is already included
The exterior facade and interior surface are factory-made, so the site avoids a separate cladding, mudding and painting cycle.
Less builder dependence
Walls do not require a traditional large framing and finishing crew: a trained small crew, dealer or owner-builder path can work where code allows.
Warm and heat-protected
The insulated service zone plus side concrete/fill zones create an energy-efficient wall for cold and hot climates.
Pallets, not oversize freight
Manufacturing can sit near the center of the US and ship the house as a labeled commodity kit on standard pallets.
Ecological logic
Less jobsite waste, fewer wet and finishing operations on site, and familiar mass-market materials: wood, concrete and insulation.
Patent package and know-how
The public page shows the product principle. Exact joint geometry, calculations and formulas are disclosed only under NDA.
복제하기 어려운 이유
가치는 한 장의 보드가 아니라 그 조합에 있습니다:키트, 보호된 노드, 그리고 조립 공정 자체. 부품 하나를 복제하기는 쉽지만, 시스템 전체를 완제품으로 재현하기는 훨씬 어렵습니다. 이는 특허 출원과 노하우로 보호됩니다.
Protected positioning system
Boards, corners and openings assemble accurately, with no hand-fitting on site.
Adjustable wall geometry
Side-zone and center-service-zone widths adapt to the climate and use case.
Opening modules
Windows and doors come as ready nodes — less custom cutting.
Wall-slab node
The hard wall-to-floor connection is solved by a standard tray.
Marked self-assembly
Parts are labeled — it assembles like a kit, with no finishing crew.
Factory finishing
The decor is set into the wood at the factory and assembled from ready elements.
기술적 세부 사항은 기밀이며 NDA 하에 공개됩니다.
비즈니스 모델 및 시장
미국 시장:ADU와 스타터 홈, 인도주의 및 군사/원격지 주택. 주택과 주택 키트 판매에 더해, 대규모 자본 지출 없이 확장하기 위해 기술을 공장에 라이선스합니다.
제품
- Base & premium home
- ADUs and outbuildings
- Disaster-relief / temporary housing
- Military and remote sites
- Technology licensing to factories
판매 채널
- Building retailers: standard kits
- Manufacturer website: custom kits
- Dealers & installers
- Gov/humanitarian programs
- B2B developers
로드맵
다음 마일스톤은 완전한 공장이 아니라 검증용 벽입니다. 자금은 CAD와 프로토타입을 단계별로 방어 가능한 제품으로 바꿉니다 — 각 단계마다 명확한 체크포인트와 최소한의 리스크로.
Patent
Filing for the structure and joints
1:1 wall
A full-size proof wall
Testing
Concrete pressure, joint strength, assembly time
Pilot module
Wall, corner, opening and slab node
Cost model
Exact kit economics
CNC cell
Transition to serial production